Nicest 6 Year Old 3 Bedroom, 2 Bath, 2 Car Garage Home on the Market with a Gorgeous Western View of the water off your patio and Pergola. When you View this home it looks like its Never Been lived in. As you enter you are greeted by a Private Den/Study or Possible 4th Guest Bedroom by adding a Closet as well as Volume Ceiling Great Room big enough for all your Group Gatherings. The Great Room Naturally flows into the Oversized Eat In Kitchen with Cabinets Galore including a Awesome Pantry Cabinet Wall, a Full array of Appliances and Gorgeous water Access views. All 3 Bedrooms include Large Closets, Large Rooms highlighted by the Owners Suite featuring a Walk In Closet, Dual Sinks and 5' Seated Shower. This Home is a Perfect 10
Sold
$255,000
244 Sawdust Trl, Greenfield, IN 46140
3beds
1,433sqft
Residential, Single Family Residence
Built in 2019
6,534 Square Feet Lot
$256,400 Zestimate®
$178/sqft
$1,813 Estimated rent
Home value
$256,400
$226,000 - $290,000
$1,813/mo
Zestimate® history
Owner options
List your home for rent
$1,813/mo
Rent Zestimate®
Find your next renter with Zillow Rental Manager. Plus, with online applications, you can quickly screen prospective tenants – for free.
$1,813/mo
Rent Zestimate®
Refinance and save
$1,724/mo
Est. payment
Refinancing to a lower rate could help reduce your monthly payments and save thousands over the life of the loan.
$1,724/mo
Est. payment
Explore your selling options
Work with a Zillow partner agent
Leverage their expertise and Zillow's premium Showcase listings to get your home seen by more buyers.
Get startedList with your own agent
Get your home in front of millions of buyers by listing it on Zillow.
Learn how to do itSell it yourself
Take full control of how buyers see your home on Zillow by listing For Sale by Owner (FSBO).
List your homeWhat's special
Gorgeous water access viewsVolume ceiling great roomDual sinksOversized eat in kitchenFull array of appliancesAwesome pantry cabinet wallLarge closets
Zillow last checked:
Listing updated:
Listed by:
Mark Studebaker 317-716-3087,
Trueblood Real Estate,
Mallory Lowrance,
Trueblood Real Estate
Bought with:
Terry Sheets
Jeff Boone Realty, LLC
Source: MIBOR as distributed by MLS GRID,MLS#: 22069721
Facts & features
Interior
Bedrooms & bathrooms
- Bedrooms: 3
- Bathrooms: 2
- Full bathrooms: 2
- Main level bathrooms: 2
- Main level bedrooms: 3
Primary bedroom
- Level: Main
- Area: 180 Square Feet
- Dimensions: 15x12
Bedroom 2
- Level: Main
- Area: 121 Square Feet
- Dimensions: 11x11
Bedroom 3
- Level: Main
- Area: 121 Square Feet
- Dimensions: 11x11
Great room
- Level: Main
- Area: 285 Square Feet
- Dimensions: 15x19
Kitchen
- Level: Main
- Area: 195 Square Feet
- Dimensions: 15x13
Library
- Level: Main
- Area: 130 Square Feet
- Dimensions: 10x13
Heating
- Conversion, Forced Air, Natural Gas
Cooling
- Central Air
Appliances
- Included: Dishwasher, Electric Water Heater, Disposal, MicroHood, Electric Oven, Refrigerator
- Laundry: Laundry Closet
Features
- Attic Access, High Ceilings, Entrance Foyer, Ceiling Fan(s), High Speed Internet, Eat-in Kitchen, Wired for Data, Pantry, Walk-In Closet(s)
- Windows: Wood Work Painted
- Has basement: No
- Attic: Access Only
Interior area
- Total structure area: 1,433
- Total interior livable area: 1,433 sqft
Property
Parking
- Total spaces: 2
- Parking features: Attached
- Attached garage spaces: 2
Features
- Levels: One
- Stories: 1
- Patio & porch: Covered, Patio
- Has view: Yes
- View description: Water
- Has water view: Yes
- Water view: Water
- Waterfront features: Pond, Waterfront
Lot
- Size: 6,534 Square Feet
- Features: Sidewalks, Storm Sewer, Street Lights, Trees-Small (Under 20 Ft)
Details
- Additional structures: Gazebo
- Parcel number: 300636708407000009
- Horse amenities: None
Construction
Type & style
- Home type: SingleFamily
- Architectural style: Ranch
- Property subtype: Residential, Single Family Residence
Materials
- Brick, Vinyl Siding
- Foundation: Slab
Condition
- New Construction
- New construction: Yes
- Year built: 2019
Details
- Builder name: Westport Homes
Utilities & green energy
- Water: Public
Community & HOA
Community
- Subdivision: Sawmill
HOA
- Has HOA: Yes
- Amenities included: Pool, Insurance, Maintenance, Park, Playground, Management, Snow Removal
- Services included: Association Home Owners, Entrance Common, Insurance, Maintenance, ParkPlayground, Management, Snow Removal
- HOA fee: $200 semi-annually
- HOA phone: 317-444-3100
Location
- Region: Greenfield
Financial & listing details
- Price per square foot: $178/sqft
- Tax assessed value: $246,500
- Annual tax amount: $2,210
- Date on market: 10/22/2025
- Cumulative days on market: 3 days
Price history
| Date | Event | Price |
|---|---|---|
| 11/10/2025 | Sold | $255,000-1.9%$178/sqft |
Source:  MIBOR as distributed by MLS GRID #22069721 Report a problem MIBOR as distributed by MLS GRID #22069721 Report a problem | ||
| 10/25/2025 | Pending sale | $260,000$181/sqft |
Source: MIBOR as distributed by MLS GRID #22069721 Report a problem | ||
| 10/22/2025 | Listed for sale | $260,000+47.7%$181/sqft |
Source: MIBOR as distributed by MLS GRID #22069721 Report a problem | ||
| 5/6/2019 | Sold | $176,000$123/sqft |
Source: MIBOR as distributed by MLS GRID #21604042 Report a problem | ||
Public tax history
| Year | Property taxes | Tax assessment |
|---|---|---|
| 2025 | $2,209 +15% | $246,500 +1.5% |
| 2024 | $1,921 +11.1% | $242,800 +7.9% |
| 2023 | $1,729 +8.8% | $225,100 +16.6% |
| 2022 | $1,589 +1.1% | $193,100 +8.3% |
| 2021 | $1,573 +34613.5% | $178,300 +2.1% |
| 2020 | $5 | $174,600 +43550% |
| 2019 | -- | $400 |
Find assessor info on the county website
Neighborhood: 46140
Nearby homes
- $279,1003 bd2 ba1.6k sqft256 Sawdust Trl, Greenfield, IN 46140Off Market
- $323,7004 bd2 ba2.4k sqft232 Sawdust Trl, Greenfield, IN 46140Off Market

- $287,2003 bd2 ba1.8k sqft268 Sawdust Trl, Greenfield, IN 46140Off Market

- $326,0004 bd3 ba2.3k sqft220 Sawdust Trl, Greenfield, IN 46140Sold
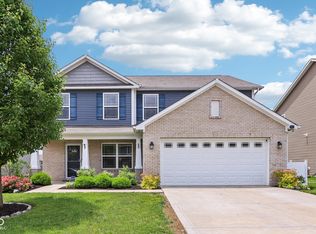
- $309,3004 bd2 ba2.2k sqft237 Sawdust Trl, Greenfield, IN 46140Off Market
- $263,4003 bd2 ba1.4k sqft249 Sawdust Trl, Greenfield, IN 46140Off Market
- $256,6003 bd2 ba1.4k sqft225 Sawdust Trl, Greenfield, IN 46140Off Market
- $263,2003 bd2 ba1.4k sqft216 Sawdust Trl, Greenfield, IN 46140Off Market
Nearby schools
GreatSchools rating
- 5/10Weston Elementary SchoolGrades: K-3Distance: 1.1 mi
- 6/10Greenfield Central Junior High SchoolGrades: 7-8Distance: 1.7 mi
- 7/10Greenfield-Central High SchoolGrades: 9-12Distance: 1.5 mi
Schools provided by the listing agent
- Elementary: Weston Elementary School
- Middle: Greenfield Central Junior High Sch
- High: Greenfield-Central High School
Source: MIBOR as distributed by MLS GRID. This data may not be complete. We recommend contacting the local school district to confirm school assignments for this home.
Get a cash offer in 3 minutes
Find out how much your home could sell for in as little as 3 minutes with a no-obligation cash offer.
Estimated market value
$256,400
Get a cash offer in 3 minutes
Find out how much your home could sell for in as little as 3 minutes with a no-obligation cash offer.
Estimated market value
$256,400
- Indiana
- Hancock County
- Greenfield
- 46140
- 244 Sawdust Trl
Nearby cities
Nearby neighborhoods
Nearby zip codes
Other Greenfield Topics
