Welcome Home!!...To This Beautiful Move-In Ready, Classic Brick Charmer, Located in The Highly Sought-After Golf Course Community of The Villas At Avalon, and This One is Overlooking Long Views of The 14th Fairway and Sits on The Green! This 4BR/3BA Home Features Rich Original Hardwood Flooring Throughout The Main Level, Large Windows For Tons of Natural Lighting, Open Floor Plan, Vaulted Ceilings, Crown Molding, Gas Fireplace, Stunning Views of The 14th Green and Fairway From The Family Room and Deck! Prepare Your Favorite Meals in This Spacious Chef Kitchen Including Viking Gas Cooktop, Thermador Exhaust, Stainless Steel Appliances, Granite Countertops, Tile Backsplash, X-Large Laundry Room, Wine/Beverage Cooler, Pantry and Formal Dining Room. Included on This Main Level Living is The Master Suite with Large Bathroom w/Shower, Dual Vanity and Walk-In Closet, w/2nd Bedroom/Office and Guest Bath also on The Main. Expansive Lower Level Den w/Built-Ins, 2-Large Bedrooms w/Full Baths, With Large Oversized Walk-In Heated/Cooled Storage/Workshop/Workout Room! Walk-Out Patio Opens To The 14th Green and Gorgeous Professional Landscaping Invites You To Beautiful Serene Sunset Evenings! No Thru Street Cul-De-Sac Privacy, ...AND THIS GEM is Only Minutes Away From The Brand New Publix Super Market, and Brand New Loudon County High School 'Coming Soon', I-40/75 Access, and Famous Turkey Creek for All Your Retail Shopping & Dining! This One Won't Last Long.
Closed
$690,000
220 Skyview Dr, Lenoir City, TN 37772
4beds
3,317sqft
Single Family Residence, Residential
Built in 1997
10,454 Square Feet Lot
$690,100 Zestimate®
$208/sqft
$3,154 Estimated rent
Home value
$690,100
$656,000 - $725,000
$3,154/mo
Zestimate® history
Owner options
List your home for rent
$3,154/mo
Rent Zestimate®
Find your next renter with Zillow Rental Manager. Plus, with online applications, you can quickly screen prospective tenants – for free.
$3,154/mo
Rent Zestimate®
Refinance and save
$5,079/mo
Est. payment
Refinancing to a lower rate could help reduce your monthly payments and save thousands over the life of the loan.
$5,079/mo
Est. payment
Explore your selling options
Work with a Zillow partner agent
Leverage their expertise and Zillow's premium Showcase listings to get your home seen by more buyers.
Get startedList with your own agent
Get your home in front of millions of buyers by listing it on Zillow.
Learn how to do itSell it yourself
Take full control of how buyers see your home on Zillow by listing For Sale by Owner (FSBO).
List your homeWhat's special
Zillow last checked:
Listing updated:
Listed by:
Michael Cooper 865-588-3232,
Realty Executives Associates
Bought with:
Lacy Mellon, 328504
Realty Executives South
Source: RealTracs MLS as distributed by MLS GRID,MLS#: 3217640
Facts & features
Interior
Bedrooms & bathrooms
- Bedrooms: 4
- Bathrooms: 4
- Full bathrooms: 3
- 1/2 bathrooms: 1
Dining room
- Features: Formal
- Level: Formal
Kitchen
- Features: Pantry
- Level: Pantry
Other
- Features: Breakfast Room
- Level: Breakfast Room
Other
- Features: Utility Room
- Level: Utility Room
Heating
- Central, Electric, Natural Gas
Cooling
- Central Air, Ceiling Fan(s)
Appliances
- Included: Dishwasher, Disposal, Microwave, Oven
- Laundry: Washer Hookup, Electric Dryer Hookup
Features
- Central Vacuum, Walk-In Closet(s), Pantry, Ceiling Fan(s)
- Flooring: Carpet, Wood, Tile
- Basement: Finished,Exterior Entry
- Number of fireplaces: 1
Interior area
- Total structure area: 3,317
- Total interior livable area: 3,317 sqft
- Finished area above ground: 1,975
- Finished area below ground: 1,342
Property
Parking
- Total spaces: 2
- Parking features: Garage Door Opener, Attached
- Attached garage spaces: 2
Features
- Levels: Two
- Patio & porch: Deck, Patio
- Pool features: Association
Lot
- Size: 10,454 Square Feet
- Features: Cul-De-Sac, Other, Level
- Topography: Cul-De-Sac,Other,Level
Details
- Parcel number: 007I B 00600 000
- Special conditions: Standard
Construction
Type & style
- Home type: SingleFamily
- Architectural style: Traditional
- Property subtype: Single Family Residence, Residential
Materials
- Other, Brick
Condition
- New construction: No
- Year built: 1997
Utilities & green energy
- Sewer: Public Sewer
- Water: Public
- Utilities for property: Electricity Available, Natural Gas Available, Water Available, Cable Connected
Green energy
- Energy efficient items: Windows
Community & HOA
Community
- Security: Security System, Smoke Detector(s)
- Subdivision: The Villas At Avalon
HOA
- Has HOA: Yes
- Amenities included: Pool, Golf Course, Sidewalks
- Services included: Trash, Maintenance Grounds
- HOA fee: $1,100 annually
Location
- Region: Lenoir City
Financial & listing details
- Price per square foot: $208/sqft
- Tax assessed value: $427,100
- Annual tax amount: $1,888
- Date on market: 3/27/2026
- Electric utility on property: Yes
Price history
| Date | Event | Price |
|---|---|---|
| 5/21/2026 | Sold | $690,000-0.7%$208/sqft |
Source:  RealTracs MLS as distributed by MLS GRID #3217640 Report a problem RealTracs MLS as distributed by MLS GRID #3217640 Report a problem | ||
| 4/2/2026 | Pending sale | $695,000$210/sqft |
Source:  East Tennessee Realtors #1334307 Report a problem East Tennessee Realtors #1334307 Report a problem | ||
| 3/27/2026 | Listed for sale | $695,000+81.5%$210/sqft |
Source: East Tennessee Realtors #1334307 Report a problem | ||
| 12/20/2013 | Sold | $383,000-1.8%$115/sqft |
Source: East Tennessee Realtors #865394 Report a problem | ||
| 11/15/2013 | Pending sale | $389,900$118/sqft |
Source: Crye-Leike #865394 Report a problem | ||
| 10/24/2013 | Listed for sale | $389,900$118/sqft |
Source: Crye-Leike #865394 Report a problem | ||
Public tax history
| Year | Property taxes | Tax assessment |
|---|---|---|
| 2025 | $1,888 | $106,775 |
| 2024 | $1,888 +16.5% | $106,775 |
| 2023 | $1,621 | $106,775 |
| 2022 | $1,621 | $106,775 |
| 2021 | -- | $106,775 +20.4% |
| 2020 | $1,599 | $88,650 |
| 2019 | $1,599 | $88,650 |
| 2018 | $1,599 0% | $88,650 |
| 2017 | $1,599 +2.6% | $88,650 +5.7% |
| 2016 | $1,559 0% | $83,900 |
| 2015 | $1,559 | $83,900 |
| 2014 | $1,559 | $83,900 |
| 2013 | -- | $83,900 |
| 2012 | $1,707 | $83,900 -12.2% |
| 2011 | $1,707 +12.6% | $95,550 |
| 2010 | $1,516 | $95,550 |
| 2009 | $1,516 -17.3% | $95,550 |
| 2008 | $1,835 +14.1% | $95,550 +9.4% |
| 2007 | $1,608 | $87,375 |
| 2006 | $1,608 | $87,375 |
| 2005 | $1,608 +3.4% | $87,375 |
| 2004 | $1,555 +18.1% | $87,375 +18.1% |
| 2003 | $1,317 | $74,000 +0% |
| 2001 | -- | $73,991 -75% |
| 2000 | -- | $295,965 |
Find assessor info on the county website
Neighborhood: 37772
Nearby homes
- $768,0003 bd3 ba2.9k sqft210 Skyview Dr, Lenoir City, TN 37772Off Market

- $700,0002 bd3 ba2.8k sqft230 Skyview Dr, Lenoir City, TN 37772Sold
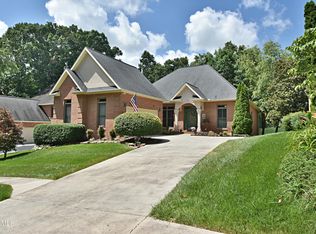
- $675,0004 bd4 ba4.3k sqft200 Skyview Dr, Lenoir City, TN 37772Sold
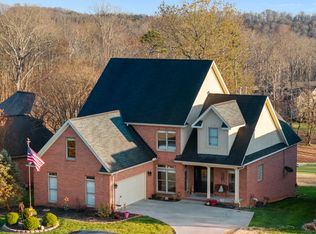
- $765,7003 bd3 ba2.9k sqft240 Skyview Dr, Lenoir City, TN 37772Off Market
- $716,300-- bd2 ba2.9k sqft190 Skyview Dr, Lenoir City, TN 37772Off Market
- $689,100-- bd2 ba2.7k sqft180 Skyview Dr, Lenoir City, TN 37772Off Market
- $578,0003 bd2 ba2k sqft110 Valley View Dr, Lenoir City, TN 37772Off Market
- $582,5003 bd3 ba3k sqft170 Skyview Dr, Lenoir City, TN 37772Off Market
Nearby schools
GreatSchools rating
- 7/10North Middle SchoolGrades: 5-8Distance: 2.8 mi
- 6/10Loudon High SchoolGrades: 9-12Distance: 10.8 mi
- 9/10Eaton Elementary SchoolGrades: PK-4Distance: 2.9 mi
Get a cash offer in 3 minutes
Find out how much your home could sell for in as little as 3 minutes with a no-obligation cash offer.
Estimated market value
$690,100
Get a cash offer in 3 minutes
Find out how much your home could sell for in as little as 3 minutes with a no-obligation cash offer.
Estimated market value
$690,100
- Tennessee
- Loudon County
- Lenoir City
- 37772
- 220 Skyview Dr
Nearby cities
Nearby zip codes
Other Lenoir City Topics
