Great unit overlooking the 14th hole! Trees provide privacy & shade. All your living on one level. Hardwood floors throughout the whole main level. With this home you get spectacular outdoor space overlooking the 14th Hole from your deck and patio. Wonderful open floor plan with Master with en-suite on the main level, that walks out to the open upper level deck. An office/3rd bedroom is also on the main level. Prepare spectacular meals in this luxury kitchen complete with high end granite, and all appliances. Expansive lower level den that opens to the covered lower level patio, complete with an additional bedroom and full bath. Cathedral ceilings, crown molding, and many more special features were well thought out and integrated into this upscale unit. Special Golf cart area designed in garage in basement. Come see this beautiful home! You won't regret it!
Sold for $700,000
$700,000
230 Skyview Dr, Lenoir City, TN 37772
2beds
2,888sqft
Single Family Residence
Built in 1998
10,454 Square Feet Lot
$764,000 Zestimate®
$242/sqft
$2,586 Estimated rent
Home value
$764,000
$726,000 - $802,000
$2,586/mo
Zestimate® history
Owner options
List your home for rent
$2,586/mo
Rent Zestimate®
Find your next renter with Zillow Rental Manager. Plus, with online applications, you can quickly screen prospective tenants – for free.
$2,586/mo
Rent Zestimate®
Refinance and save
$5,587/mo
Est. payment
Refinancing to a lower rate could help reduce your monthly payments and save thousands over the life of the loan.
$5,587/mo
Est. payment
Explore your selling options
Work with a Zillow partner agent
Leverage their expertise and Zillow's premium Showcase listings to get your home seen by more buyers.
Get startedList with your own agent
Get your home in front of millions of buyers by listing it on Zillow.
Learn how to do itSell it yourself
Take full control of how buyers see your home on Zillow by listing For Sale by Owner (FSBO).
List your homeWhat's special
Crown moldingHardwood floors throughoutSpecial golf cart areaOpen floor planCathedral ceilingsSpectacular outdoor spaceLuxury kitchen
Zillow last checked:
Listing updated:
Listed by:
Billy Houston 865-207-1212,
Billy Houston Group, Realty Executives
Bought with:
Steven Lee Hensley, 345084
Realty Executives Associates
Teresa Gillard, 364233
Source: East Tennessee Realtors,MLS#: 1232851
Facts & features
Interior
Bedrooms & bathrooms
- Bedrooms: 2
- Bathrooms: 3
- Full bathrooms: 2
- 1/2 bathrooms: 1
Rooms
- Room types: Bonus Room
Heating
- Central, Natural Gas
Cooling
- Central Air
Appliances
- Included: Dishwasher, Disposal, Microwave, Range
Features
- Walk-In Closet(s), Cathedral Ceiling(s), Pantry, Wet Bar, Bonus Room
- Flooring: Carpet, Hardwood, Tile
- Windows: Insulated Windows
- Basement: Walk-Out Access,Crawl Space Sealed,Finished
- Number of fireplaces: 1
- Fireplace features: Gas Log
Interior area
- Total structure area: 2,888
- Total interior livable area: 2,888 sqft
Property
Parking
- Total spaces: 2
- Parking features: Garage Door Opener, Attached, Main Level
- Attached garage spaces: 2
Features
- Exterior features: Prof Landscaped
- Has view: Yes
- View description: Country Setting, Golf Course
- Frontage type: Golf Course
Lot
- Size: 10,454 Square Feet
- Dimensions: 171 x 64 x IRR
- Features: Near Golf Course, On Golf Course
Details
- Parcel number: 007I B 007.00
Construction
Type & style
- Home type: SingleFamily
- Architectural style: Traditional
- Property subtype: Single Family Residence
Materials
- Synthetic Stucco, Brick
Condition
- Year built: 1998
Utilities & green energy
- Sewer: Public Sewer
- Water: Public
- Utilities for property: Cable Available
Community & HOA
Community
- Features: Sidewalks
- Security: Security System, Smoke Detector(s)
- Subdivision: Avalon
HOA
- Has HOA: Yes
- Amenities included: Golf Course
- Services included: Trash, Maintenance Grounds
- HOA fee: $1,545 annually
Location
- Region: Lenoir City
Financial & listing details
- Price per square foot: $242/sqft
- Tax assessed value: $444,900
- Annual tax amount: $1,967
- Date on market: 7/11/2023
- Listing terms: New Loan,Cash,Conventional
Price history
| Date | Event | Price |
|---|---|---|
| 8/25/2023 | Sold | $700,000$242/sqft |
Source:  East Tennessee Realtors #1232851 Report a problem East Tennessee Realtors #1232851 Report a problem | ||
| 7/18/2023 | Pending sale | $700,000$242/sqft |
Source: East Tennessee Realtors #1232851 Report a problem | ||
| 7/11/2023 | Listed for sale | $700,000+99.3%$242/sqft |
Source: East Tennessee Realtors #1232851 Report a problem | ||
| 6/9/2006 | Sold | $351,250+30.8%$122/sqft |
Source: Public Record Report a problem | ||
| 4/6/1998 | Sold | $268,500$93/sqft |
Source: Public Record Report a problem | ||
Public tax history
| Year | Property taxes | Tax assessment |
|---|---|---|
| 2025 | $1,967 | $111,225 |
| 2024 | $1,967 +16.5% | $111,225 |
| 2023 | $1,689 | $111,225 |
| 2022 | $1,689 | $111,225 |
| 2021 | -- | $111,225 +20.9% |
| 2020 | $1,659 | $92,000 |
| 2019 | $1,659 | $92,000 |
| 2018 | $1,659 +0% | $92,000 |
| 2017 | $1,659 +2.2% | $92,000 +5.3% |
| 2016 | $1,624 +0% | $87,350 |
| 2015 | $1,624 | $87,350 |
| 2014 | $1,624 | $87,350 |
| 2013 | -- | $87,350 |
| 2012 | $1,785 | $87,350 -12.5% |
| 2011 | $1,785 +12.6% | $99,875 |
| 2010 | $1,585 | $99,875 |
| 2009 | $1,585 -17.3% | $99,875 |
| 2008 | $1,918 +14.8% | $99,875 +10.1% |
| 2007 | $1,670 +4.8% | $90,750 +4.8% |
| 2006 | $1,593 | $86,600 |
| 2005 | $1,593 +3.4% | $86,600 |
| 2004 | $1,541 +18.3% | $86,600 +18.3% |
| 2003 | $1,303 | $73,200 0% |
| 2001 | -- | $73,207 -75% |
| 2000 | -- | $292,828 |
Find assessor info on the county website
Neighborhood: 37772
Nearby homes
- $690,0004 bd4 ba3.3k sqft220 Skyview Dr, Lenoir City, TN 37772Sold

- $770,0003 bd3 ba2.9k sqft240 Skyview Dr, Lenoir City, TN 37772Off Market
- $770,9003 bd3 ba2.9k sqft210 Skyview Dr, Lenoir City, TN 37772Off Market

- $675,0004 bd4 ba4.3k sqft200 Skyview Dr, Lenoir City, TN 37772Sold
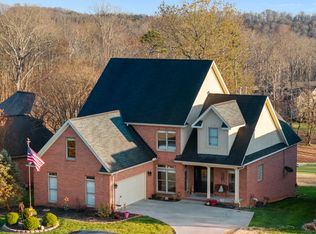
- $723,100-- bd2 ba2.9k sqft190 Skyview Dr, Lenoir City, TN 37772Off Market
- $694,900-- bd2 ba2.7k sqft180 Skyview Dr, Lenoir City, TN 37772Off Market
- $582,5003 bd3 ba3k sqft170 Skyview Dr, Lenoir City, TN 37772Off Market
- $581,4003 bd2 ba2k sqft110 Valley View Dr, Lenoir City, TN 37772Off Market
Nearby schools
GreatSchools rating
- 7/10North Middle SchoolGrades: 5-8Distance: 2.8 mi
- 6/10Loudon High SchoolGrades: 9-12Distance: 10.8 mi
- 9/10Eaton Elementary SchoolGrades: PK-4Distance: 2.9 mi
Schools provided by the listing agent
- Elementary: Eatons
- Middle: North
- High: Loudon
Source: East Tennessee Realtors. This data may not be complete. We recommend contacting the local school district to confirm school assignments for this home.
Get a cash offer in 3 minutes
Find out how much your home could sell for in as little as 3 minutes with a no-obligation cash offer.
Estimated market value
$764,000
Get a cash offer in 3 minutes
Find out how much your home could sell for in as little as 3 minutes with a no-obligation cash offer.
Estimated market value
$764,000
- Tennessee
- Loudon County
- Lenoir City
- 37772
- 230 Skyview Dr
Nearby cities
Nearby zip codes
Other Lenoir City Topics
