** OUR BEAUTIFUL POTOMAC MODEL w/LOFT HAS BEEN LOVINGLY CARED FOR ** THE MAIN LEVEL HAS 3 BEDROOMS OR 2 BEDROOMS & AN OFFICE/LIBRARY, HARD WOOD FLOORS. IN LIVING & DINING R, FOYER, GOURMET KITCHEN/ FAMILY R. COMBO.** NATURAL GAS FIREPLACE ** LOFT WITH 2ND PRIMARY BEDROOM (BR#4), FULL BATH & LARGE DEN ** EXTERIOR: PERGOLA ** TREES & SHRUBS SURROUND OUR OVERSIZED CEMENT BACK PATIO WITH LANDSCAPING ** WROUGHT IRON FENCED BACK YARD ** OUR HOME'S UPDATED FEATURES: 10 NEW DUAL PANED WINDOWS (7 NEW IN 2016 & 3 NEW IN 2021), WHIRLPOOL DISH WASHER APPROX 4 YRS. AGO, WHIRLPOOL REFRIGERATOR IN 2021, GRANITE COUNTERTOP IN KITCHEN IN 2014, UNDERGROUND LAWN SPRINKLER SYSTEM IN 2010, HOT WATER HEATER IN 2013, HVAC IN 2019, NEW ROOF IN 2021. OUR LOFT FEATURES A SECOND PRIMARY BEDROOM, FULL BATH AND LARGE DEN. Nestled in the premiere active adult com. Falls Run (1 occupant must be 55+). Amenities: indoor/outdoor pools, award winning community center, state of the art fitness center, tennis, pickle ball, walking path, etc. Located approx. 1 mile from state of the art public Library. Over 60 + social & physical fitness activities! COME JOIN THE FUN!
Sold for $429,900
$429,900
220 Smithfield Way, Fredericksburg, VA 22406
4beds
2,334sqft
Single Family Residence
Built in 2004
5,506 Square Feet Lot
$477,500 Zestimate®
$184/sqft
$2,839 Estimated rent
Home value
$477,500
$454,000 - $501,000
$2,839/mo
Zestimate® history
Owner options
List your home for rent
$2,839/mo
Rent Zestimate®
Find your next renter with Zillow Rental Manager. Plus, with online applications, you can quickly screen prospective tenants – for free.
$2,839/mo
Rent Zestimate®
Refinance and save
$2,724/mo
Est. payment
Refinancing to a lower rate could help reduce your monthly payments and save thousands over the life of the loan.
$2,724/mo
Est. payment
Explore your selling options
Work with a Zillow partner agent
Leverage their expertise and Zillow's premium Showcase listings to get your home seen by more buyers.
Get startedList with your own agent
Get your home in front of millions of buyers by listing it on Zillow.
Learn how to do itSell it yourself
Take full control of how buyers see your home on Zillow by listing For Sale by Owner (FSBO).
List your homeWhat's special
Walking pathPickle ballUnderground lawn sprinkler systemHard wood floorsGranite countertopNatural gas fireplaceNew roof
Zillow last checked:
Listing updated:
Listed by:
Pat McCord 703-407-1947,
Long & Foster Real Estate, Inc.
Bought with:
Patti Murphy, 0225207991
Long & Foster Real Estate, Inc.
Source: Bright MLS,MLS#: VAST2025144
Facts & features
Interior
Bedrooms & bathrooms
- Bedrooms: 4
- Bathrooms: 3
- Full bathrooms: 3
- Main level bathrooms: 2
- Main level bedrooms: 3
Rooms
- Room types: Living Room, Dining Room, Primary Bedroom, Bedroom 2, Bedroom 3, Bedroom 4, Kitchen, Family Room, Den, Foyer, Laundry
Heating
- Forced Air, Natural Gas
Cooling
- Ceiling Fan(s), Central Air, Electric
Appliances
- Included: Dishwasher, Disposal, Dryer, Exhaust Fan, Ice Maker, Microwave, Self Cleaning Oven, Oven/Range - Gas, Refrigerator, Washer, Gas Water Heater
- Laundry: Laundry Room
Features
- Attic, Breakfast Area, Kitchen Island, Combination Dining/Living, Dining Area, Chair Railings, Upgraded Countertops, Entry Level Bedroom, Primary Bath(s), Wainscotting, Open Floorplan, Ceiling Fan(s), Family Room Off Kitchen, Kitchen - Gourmet, Pantry, Recessed Lighting, Bathroom - Stall Shower, Bathroom - Tub Shower, Walk-In Closet(s), 9'+ Ceilings, Vaulted Ceiling(s)
- Flooring: Wood, Carpet
- Doors: Six Panel, Sliding Glass, Storm Door(s)
- Windows: Casement, Double Pane Windows, Screens, Window Treatments
- Has basement: No
- Number of fireplaces: 1
- Fireplace features: Glass Doors, Mantel(s)
Interior area
- Total structure area: 2,334
- Total interior livable area: 2,334 sqft
- Finished area above ground: 2,334
Property
Parking
- Total spaces: 4
- Parking features: Garage Door Opener, Garage Faces Front, Oversized, Concrete, Off Street, Attached
- Attached garage spaces: 2
- Has uncovered spaces: Yes
- Details: Garage Sqft: 412
Accessibility
- Accessibility features: Accessible Doors, Accessible Hallway(s), Doors - Lever Handle(s), Doors - Swing In, Low Bathroom Mirrors, Low Closet Rods, Accessible Entrance
Features
- Levels: Two
- Stories: 2
- Patio & porch: Patio
- Exterior features: Sidewalks, Street Lights, Extensive Hardscape
- Pool features: Community
- Spa features: Community
- Fencing: Back Yard
- Has view: Yes
- View description: Courtyard, Garden, Trees/Woods
Lot
- Size: 5,506 Square Feet
- Features: Landscaped, Backs to Trees
Details
- Additional structures: Above Grade
- Parcel number: 45N4 880
- Zoning: SUBURBAN
- Special conditions: Standard
Construction
Type & style
- Home type: SingleFamily
- Architectural style: Ranch/Rambler
- Property subtype: Single Family Residence
Materials
- Stone, Vinyl Siding
- Foundation: Slab
Condition
- Very Good
- New construction: No
- Year built: 2004
Details
- Builder model: POTOMAC 2
- Builder name: DEL WEBB
Utilities & green energy
- Sewer: Public Sewer
- Water: Public
- Utilities for property: Underground Utilities, Cable Available, Multiple Phone Lines, Cable, Other Internet Service
Community & HOA
Community
- Features: Pool
- Security: Security Gate, Fire Sprinkler System
- Senior community: Yes
- Subdivision: Falls Run
HOA
- Has HOA: Yes
- Amenities included: Common Grounds, Community Center, Concierge, Fitness Center, Gated, Jogging Path, Party Room, Indoor Pool, Pool, Retirement Community, Spa/Hot Tub, Tennis Court(s)
- Services included: Management, Insurance, Pool(s), Recreation Facility, Reserve Funds, Road Maintenance, Snow Removal, Trash, Security
- HOA fee: $175 monthly
- HOA name: FALLS RUN ASSOCIATION
Location
- Region: Fredericksburg
Financial & listing details
- Price per square foot: $184/sqft
- Tax assessed value: $335,300
- Annual tax amount: $3,168
- Date on market: 11/11/2023
- Listing agreement: Exclusive Right To Sell
- Inclusions: Parking Included In Listprice,
- Ownership: Fee Simple
Price history
| Date | Event | Price |
|---|---|---|
| 12/12/2023 | Sold | $429,900$184/sqft |
Source:  Bright MLS #VAST2025144 Report a problem Bright MLS #VAST2025144 Report a problem | ||
| 11/17/2023 | Pending sale | $429,900$184/sqft |
Source: Bright MLS #VAST2025144 Report a problem | ||
| 11/11/2023 | Listed for sale | $429,900+14.7%$184/sqft |
Source: Bright MLS #VAST2025144 Report a problem | ||
| 8/8/2008 | Listing removed | $374,900$161/sqft |
Source: Long and Foster Real Estate #ST6766876 Report a problem | ||
| 5/25/2008 | Listed for sale | $374,900$161/sqft |
Source: Long and Foster Real Estate #ST6766876 Report a problem | ||
Public tax history
| Year | Property taxes | Tax assessment |
|---|---|---|
| 2025 | $3,594 +3.4% | $389,100 |
| 2024 | $3,477 +15.5% | $389,100 +16% |
| 2023 | $3,009 +5.6% | $335,300 |
| 2022 | $2,850 -4.8% | $335,300 +8.7% |
| 2021 | $2,992 | $308,500 |
| 2020 | $2,992 +5.5% | $308,500 +9.9% |
| 2019 | $2,836 +2% | $280,800 |
| 2018 | $2,780 | $280,800 |
| 2017 | $2,780 | $280,800 |
| 2016 | $2,780 | $280,800 +0.8% |
| 2015 | -- | $278,500 |
| 2014 | -- | $278,500 +21.3% |
| 2013 | -- | $229,600 |
| 2012 | -- | $229,600 -8.5% |
| 2011 | -- | $250,900 |
| 2010 | -- | $250,900 -23.9% |
| 2009 | -- | $329,500 |
| 2008 | -- | $329,500 -4.5% |
| 2006 | -- | $345,100 |
| 2005 | -- | $345,100 +44.9% |
| 2004 | -- | $238,100 |
Find assessor info on the county website
Neighborhood: 22406
Nearby homes
- $384,4002 bd2 ba1.4k sqft224 Smithfield Way, Fredericksburg, VA 22406Off Market

- $407,1002 bd2 ba1.4k sqft216 Smithfield Way, Fredericksburg, VA 22406Off Market
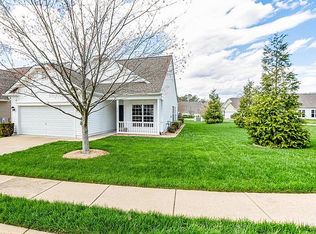
- $418,9003 bd2 ba1.5k sqft228 Smithfield Way, Fredericksburg, VA 22406Off Market
- $430,1002 bd3 ba1.2k sqft3 Adel Ct, Fredericksburg, VA 22406Off Market
- $389,7002 bd2 ba1.5k sqft232 Smithfield Way, Fredericksburg, VA 22406Off Market
- $400,0002 bd2 ba1.5k sqft219 Smithfield Way, Fredericksburg, VA 22406Sold
- $475,7004 bd3 ba2.3k sqft223 Smithfield Way, Fredericksburg, VA 22406Off Market
- $470,0003 bd3 ba2.3k sqft227 Smithfield Way, Fredericksburg, VA 22406Sold
Nearby schools
GreatSchools rating
- 3/10Falmouth Elementary SchoolGrades: K-5Distance: 2.1 mi
- 6/10T. Benton Gayle Middle SchoolGrades: 6-8Distance: 0.8 mi
- 5/10Colonial Forge High SchoolGrades: 9-12Distance: 5.6 mi
Schools provided by the listing agent
- District: Stafford County Public Schools
Source: Bright MLS. This data may not be complete. We recommend contacting the local school district to confirm school assignments for this home.
Get a cash offer in 3 minutes
Find out how much your home could sell for in as little as 3 minutes with a no-obligation cash offer.
Estimated market value
$477,500
Get a cash offer in 3 minutes
Find out how much your home could sell for in as little as 3 minutes with a no-obligation cash offer.
Estimated market value
$477,500
- Virginia
- Stafford County
- Fredericksburg
- 22406
- 220 Smithfield Way
Nearby cities
Nearby neighborhoods
Nearby zip codes
Other Fredericksburg Topics
