Skip main navigation
Sold for $470,000
  • $470,000

    227 Smithfield Way, Fredericksburg, VA 22406

    3beds
    2,334sqft
    Single Family Residence
    Built in 2004
    5,510 Square Feet Lot
    $470,200 Zestimate®
    $201/sqft
    $2,702 Estimated rent

    Home value

    $470,200

    $437,000 - $508,000

    $2,702/mo

    Zestimate® history
    Loading
    Loading...

    Owner options

    List your home for rent

    $2,702/mo

    Rent Zestimate®

    Find your next renter with Zillow Rental Manager. Plus, with online applications, you can quickly screen prospective tenants – for free.

    Learn more

    $2,702/mo

    Rent Zestimate®

    Refinance and save

    $2,967/mo

    Est. payment

    Refinancing to a lower rate could help reduce your monthly payments and save thousands over the life of the loan.

    See today's rates

    $2,967/mo

    Est. payment

    Explore your selling options

    Work with a Zillow partner agent

    Leverage their expertise and Zillow's premium Showcase listings to get your home seen by more buyers.

    Get started

    List with your own agent

    Get your home in front of millions of buyers by listing it on Zillow.

    Learn how to do it

    Sell it yourself

    Take full control of how buyers see your home on Zillow by listing For Sale by Owner (FSBO).

    List your home

    What's special

    Gas fireplaceFamily roomLarge family roomOverlooking wooded common groundHard-to-find loftUpgraded carpetFinished garage floor
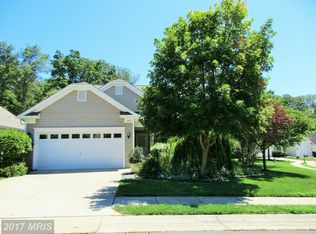
    PRICED TO SELL! Welcome to 227 Smithfield Way in the popular over 55 Falls Run Community. This charming Potomac II plan features a spacious hard-to-find loft ideal for extended family or visiting grandkids. Come and visit this beautifully maintained, move-in-ready home nestled in a serene setting on a premium homesite overlooking wooded common ground. This spacious property offers comfort, convenience, and style. This Potomac II plan features a generous first floor with the Primary Bedroom, a Second Bedroom, a Den/Office, a Formal Living Room/Dining Room combination. a Laundry, and a Kitchen/Breakfast Area with an adjacent Gathering Room. The second floor hard-to-find Loft adds a large Family Room, an oversized 3rd Bedroom, and a 3rd Full Bath, perfect for guests or extended family. The Primary Bedroom is generous retreat overlooking the wooded common ground, with plenty of natural light and a large designer walk-in closet system which provides great organizational space. The en-suite bath features a walk-in shower with a heat lamp for those cold mornings plus a "newer" double vanity top and toilet. The second main floor bedroom is perfect for guests and is adjacent to the hall bath. Just off the foyer is a Den/Office, perfect for work or relaxation, offering flexibility for your lifestyle. A combined Living Room & Dining Room is a welcoming open space ideal for entertaining or unwinding. The gourmet kitchen is a cooks delight highlighted by a GE Profile DOUBLE OVEN (self clean), a one year old separate GE Profile gas cooktop and a newer side by side refrigerator. The 42" Maple Cabinets are topped with matching crown moulding and highlighting a beautiful tile backsplash. A center island is perfect for buffet serving and food preparation and provides additional cabinet space. The countertops are "Gibralter" solid surface with a designer edge, with a double bowl stainless steel sink and Insinkerator disposal. The eat-in Breakfast Area is perfect for casual dining. The adjacent Family Room features a gas Fireplace with a custom mantle style and a black marble surround. It's a cozy space, perfect for relaxing anytime of the day! The dramatic vaulted ceiling looks up to the Loft, Numerous upgrades throughout include: Wood Floors, High efficiency furnace and air conditioner (under service contract until 6/26), a programmable thermostat. ceiling fans, crown molding, a laundry sink, newer hot water heater (2019), New roof and finished garage floor (2021). The home backs to peaceful wooded common grounds, offering a tranquil view and extra privacy. The landscaping is gorgeous and the included sprinkler system makes maintenance a breeze! Enjoy the best of both worlds – a lovely home, a welcoming community, and a serene natural backdrop. This home is in move-in condition and ready for you to call it your own. No pets or smoking, EVER! Don’t miss your opportunity to join the sought-after Falls Run community and enjoy low-maintenance living, plenty of space, and easy access to all amenities! Move-in ready with upgrades galore! Schedule your showing today and see why this could be your perfect next home! Closing requested 30-45 days post ratification.

    Zillow last checked:

    Listing updated:

    Listed by:

    Larry Nordlof 540-717-0585,

    At Your Service Realty

    Bought with:

    Lisa Frensley, 0225054106

    Berkshire Hathaway HomeServices PenFed Realty

    Source: Bright MLS,MLS#: VAST2037306MLS Logo

    Facts & features

    Interior

    Bedrooms & bathrooms
    • Bedrooms: 3
    • Bathrooms: 3
    • Full bathrooms: 3
    • Main level bathrooms: 2
    • Main level bedrooms: 2
    Rooms
    • Room types: Living Room, Dining Room, Primary Bedroom, Bedroom 3, Kitchen, Family Room, Breakfast Room, Laundry, Loft, Office, Bathroom 2, Bathroom 3, Primary Bathroom
    Primary bedroom
    • Level: Main
    Bedroom 3
    • Features: Walk-In Closet(s)
    • Level: Upper
    Primary bathroom
    • Level: Main
    Bathroom 2
    • Level: Main
    Bathroom 3
    • Level: Upper
    Breakfast room
    • Features: Flooring - Ceramic Tile, Cathedral/Vaulted Ceiling
    • Level: Main
    Dining room
    • Level: Main
    Family room
    • Features: Fireplace - Gas, Ceiling Fan(s), Flooring - Ceramic Tile
    • Level: Main
    Kitchen
    • Features: Cathedral/Vaulted Ceiling, Flooring - Ceramic Tile, Breakfast Nook, Countertop(s) - Solid Surface, Double Sink
    • Level: Main
    Laundry
    • Level: Main
    Living room
    • Level: Main
    Loft
    • Level: Upper
    Office
    • Level: Main
    Heating
    • Forced Air, Natural Gas
    Cooling
    • Central Air, Ceiling Fan(s), Programmable Thermostat, Electric
    Appliances
    • Included: Gas Water Heater
    • Laundry: Main Level, Laundry Room
    Features
    • Bathroom - Tub Shower, Bathroom - Walk-In Shower, Breakfast Area, Ceiling Fan(s), Combination Dining/Living, Crown Molding, Entry Level Bedroom, Family Room Off Kitchen, Eat-in Kitchen, Pantry, Recessed Lighting, Walk-In Closet(s)
    • Flooring: Carpet, Wood
    • Windows: Window Treatments
    • Has basement: No
    • Number of fireplaces: 1
    Interior area
    • Total structure area: 2,334
    • Total interior livable area: 2,334 sqft
    • Finished area above ground: 2,334
    • Finished area below ground: 0

    Property

    Parking
    • Total spaces: 4
    • Parking features: Garage Door Opener, Garage Faces Front, Other, Attached, Driveway
    • Garage spaces: 2
    • Uncovered spaces: 2
    Accessibility
    • Accessibility features: None
    Features
    • Levels: Two
    • Stories: 2
    • Pool features: Community
    Lot
    • Size: 5,510 Square Feet
    Details
    • Additional structures: Above Grade, Below Grade
    • Parcel number: 45N 4 903
    • Zoning: R2
    • Special conditions: Standard

    Construction

    Type & style
    • Home type: SingleFamily
    • Architectural style: Colonial
    • Property subtype: Single Family Residence
    Materials
    • Stone, Vinyl Siding
    • Foundation: Slab
    Condition
    • New construction: No
    • Year built: 2004

    Utilities & green energy

    • Sewer: Public Sewer
    • Water: Public

    Community & HOA

    Community
    • Security: Fire Sprinkler System
    • Senior community: Yes
    • Subdivision: Falls Run
    HOA
    • Has HOA: Yes
    • Amenities included: Billiard Room, Common Grounds, Community Center, Concierge, Fitness Center, Game Room, Gated, Spa/Hot Tub, Jogging Path, Library, Meeting Room, Party Room, Indoor Pool, Pool, Retirement Community, Tennis Court(s)
    • Services included: Common Area Maintenance, Health Club, Management, Pool(s), Road Maintenance, Security, Trash
    • HOA fee: $185 monthly
    • HOA name: FALLS RUN COMMUNITY ASSOCIATION
    Location
    • Region: Fredericksburg

    Financial & listing details

    • Price per square foot: $201/sqft
    • Tax assessed value: $372,700
    • Annual tax amount: $3,379
    • Date on market: 4/17/2025
    • Listing agreement: Exclusive Right To Sell
    • Listing terms: Cash,Conventional,FHA,VA Loan
    • Ownership: Fee Simple

    Price history

    DateEventPrice
    9/26/2025Sold$470,000-1.8%$201/sqft
    Source: Bright MLS #VAST2037306 Report a problem
    8/20/2025Listed for sale$478,500$205/sqft
    Source: WMLS #BMTVAST2037306 Report a problem
    8/17/2025Contingent$478,500$205/sqft
    Source: Bright MLS #VAST2037306 Report a problem
    7/22/2025Price change$478,500-1.3%$205/sqft
    Source: Bright MLS #VAST2037306 Report a problem
    6/18/2025Price change$485,000-0.5%$208/sqft
    Source: Bright MLS #VAST2037306 Report a problem
    6/16/2025Listed for sale$487,400$209/sqft
    Source: Bright MLS #VAST2037306 Report a problem
    6/7/2025Pending sale$487,400$209/sqft
    Source: Bright MLS #VAST2037306 Report a problem
    5/30/2025Price change$487,400-2%$209/sqft
    Source: Bright MLS #VAST2037306 Report a problem
    5/13/2025Price change$497,400-2.9%$213/sqft
    Source: Bright MLS #VAST2037306 Report a problem
    4/22/2025Price change$512,400-3.2%$220/sqft
    Source: Bright MLS #VAST2037306 Report a problem
    4/17/2025Listed for sale$529,400+80.1%$227/sqft
    Source: Bright MLS #VAST2037306 Report a problem
    10/1/2004Sold$293,963$126/sqft
    Source: Public Record Report a problem

    Public tax history

    YearProperty taxesTax assessment
    2025$3,442 +3.4%$372,700
    2024$3,330 +10.8%$372,700 +11.3%
    2023$3,005 +5.6%$334,800
    2022$2,846 -4.7%$334,800 +8.7%
    2021$2,988 $308,000
    2020$2,988 +5.5%$308,000 +9.9%
    2019$2,831 +2%$280,300
    2018$2,775 $280,300
    2017$2,775 $280,300
    2016$2,775 $280,300 +0.8%
    2015-- $278,000
    2014-- $278,000 +21.3%
    2013-- $229,200
    2012-- $229,200 -8.5%
    2011-- $250,500
    2010-- $250,500 -23.8%
    2009-- $328,900
    2008-- $328,900 -4.5%
    2006-- $344,500
    2005-- $344,500 +44.9%
    2004-- $237,700
    Find assessor info on the county website

    Neighborhood: 22406

    Nearby schools

    GreatSchools rating
    Schools provided by the listing agent
    • District: Stafford County Public Schools

    Source: Bright MLS. This data may not be complete. We recommend contacting the local school district to confirm school assignments for this home.

    Get a cash offer in 3 minutes
    Find out how much your home could sell for in as little as 3 minutes with a no-obligation cash offer.
    Estimated market value
    $470,200
    Get a cash offer in 3 minutes
    Find out how much your home could sell for in as little as 3 minutes with a no-obligation cash offer.
    Estimated market value
    $470,200