Skip main navigation
Sold
  • Price Unknown

    220 Texas Dr, Hideaway, TX 75771

    4beds
    3,034sqft
    Single Family Residence
    Built in 1978
    0.45 Acres Lot
    $479,300 Zestimate®
    $--/sqft
    $2,912 Estimated rent

    Home value

    $479,300

    $451,000 - $513,000

    $2,912/mo

    Zestimate® history
    Loading
    Loading...

    Owner options

    List your home for rent

    $2,912/mo

    Rent Zestimate®

    Find your next renter with Zillow Rental Manager. Plus, with online applications, you can quickly screen prospective tenants – for free.

    Learn more

    $2,912/mo

    Rent Zestimate®

    Refinance and save

    $340/mo

    Est. payment

    Refinancing to a lower rate could help reduce your monthly payments and save thousands over the life of the loan.

    See today's rates

    $340/mo

    Est. payment

    Explore your selling options

    Work with a Zillow partner agent

    Leverage their expertise and Zillow's premium Showcase listings to get your home seen by more buyers.

    Get started

    List with your own agent

    Get your home in front of millions of buyers by listing it on Zillow.

    Learn how to do it

    Sell it yourself

    Take full control of how buyers see your home on Zillow by listing For Sale by Owner (FSBO).

    List your home

    What's special

    Modern appliancesElegant finishesScenic golf courseRv parking padExpansive windowsOutdoor livingBreathtaking views
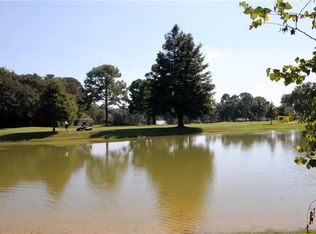
    Nestled directly on the scenic Golf Course in Hideaway, this stunning two-story retreat offers 3,034 sq. ft. of thoughtfully designed living space. With 4 spacious bedrooms, 3 full baths, and elegant finishes throughout, this home blends comfort, functionality, and an enviable location. Meticulously maintained and super clean, this one is turn key and ready for you. From the moment you arrive, the curb appeal is undeniable. A manicured landscape and timeless exterior welcome you inside, where an open and airy floor plan sets the stage. Expansive windows invite natural light while showcasing serene golf course views. The inviting living area is perfect for gathering, seamlessly flowing into the dining space and kitchen. The well-appointed kitchen is a chef’s delight, complete with modern appliances, abundant counter space, breakfast bar seating, and a layout designed for entertaining. The dining area overlooks the greens, providing a picturesque backdrop for meals and celebrations. The primary suite is a true retreat featuring a generous layout, dual walk-in closets, and an ensuite bath. Three additional bedrooms are generously sized, offering versatility for guests, family, or use as an office or gym. With three full baths, everyday routines are effortless, and thoughtful design adds both comfort and style. Outdoor living is equally impressive. Step outside to enjoy breathtaking views of the lush fairways, relax on one of the two patios, or entertain in a private backyard setting. This property also includes a 42’ x 12’ x 11’ RV parking pad, ideal for travel enthusiasts, and all-new windows installed in 2021 for efficiency and peace of mind. New septic in 2024, New roof, chimney caps and skylight in 2025 and many more updates! Located within the secure, resort-style community of Hideaway, residents enjoy access to 27 holes of golf, private lakes, parks, tennis, dining, and a welcoming atmosphere. This home is more than a place to live—it’s a life-style.

    Zillow last checked:

    Listing updated:

    Listed by:

    Emily Santina 903-714-6430,

    Keller Williams Realty-Tyler

    Bought with:

    NON MEMBER AGENT

    Source: GTARMLS,MLS#: 25013129MLS Logo

    Facts & features

    Interior

    Bedrooms & bathrooms
    • Bedrooms: 4
    • Bathrooms: 3
    • Full bathrooms: 3
    Rooms
    • Room types: Den, Office, Family Room, Utility Room, Sunroom, 2 Living Areas
    Primary bedroom
    • Level: Main
    Bedroom
    • Features: Walk-In Closet(s)
    Bathroom
    • Features: Shower Only, Shower/Tub, Separate Dressing Areas, Separate Lavatories, Walk-In Closet(s), Linen Closet
    Dining room
    • Features: Den/Dining Combo
    Kitchen
    • Features: Breakfast Room, Breakfast Bar
    Heating
    • Central/Electric
    Cooling
    • Central Electric
    Appliances
    • Included: Range/Oven-Electric, Dishwasher, Disposal, Microwave, Electric Water Heater
    Features
    • Ceiling Fan(s), Vaulted Ceiling(s), Pantry
    • Flooring: Carpet, Wood, Tile
    • Windows: Skylight(s), Blinds
    • Has fireplace: Yes
    • Fireplace features: Two or More, Gas Starter, Gas Log
    Interior area
    • Total structure area: 3,034
    • Total interior livable area: 3,034 sqft

    Property

    Parking
    • Total spaces: 2
    • Parking features: RV Access/Parking, Garage Faces Front
    • Garage spaces: 2
    • Has uncovered spaces: Yes
    Features
    • Levels: Two
    • Stories: 2
    • Patio & porch: Porch
    • Exterior features: Sprinkler System, Balcony
    • Pool features: None
    • Fencing: Wrought Iron
    • Body of water: Hide-A-Way Lake
    Lot
    • Size: 0.45 Acres
    • Dimensions: 110.8 x 171.3 x 116 x 173
    • Features: On Golf Course, Subdivision Lot
    Details
    • Additional structures: Other
    • Parcel number: 115000000000015400
    • Special conditions: Homeowner's Assn Dues

    Construction

    Type & style
    • Home type: SingleFamily
    • Architectural style: Traditional
    • Property subtype: Single Family Residence
    Materials
    • Brick and Wood
    • Foundation: Slab
    • Roof: Composition
    Condition
    • Year built: 1978

    Utilities & green energy

    • Sewer: Septic Tank
    • Water: Community
    • Utilities for property: Cable Available

    Community & HOA

    Community
    • Features: Common Areas, Tennis Court(s), Pool, Golf, Fishing, Gated, Dining - Country Club, Resort Property, Boat Ramp, Boat Dock - Slip, Boat House, Green Belt, RV Parking, Playground, Lake
    • Subdivision: HIDE A WAY LAKE
    HOA
    • Has HOA: Yes
    • HOA fee: $340 monthly
    Location
    • Region: Hideaway

    Financial & listing details

    • Tax assessed value: $382,908
    • Annual tax amount: $5,755
    • Date on market: 8/30/2025
    • Listing terms: Conventional,FHA,VA Loan,Cash,USDA Loan
    • Road surface type: All Weather Surface

    Price history

    DateEventPrice
    2/26/2026Sold--
    Source: GTARMLS #25013129 Report a problem
    1/26/2026Contingent$499,900$165/sqft
    Source: NTREIS #21045964 Report a problem
    1/26/2026Pending sale$499,900$165/sqft
    Source: GTARMLS #25013129 Report a problem
    1/7/2026Price change$499,900-2.9%$165/sqft
    Source: GTARMLS #25013129 Report a problem
    12/28/2025Listed for sale$515,000$170/sqft
    Source: GTARMLS #25013129 Report a problem
    12/19/2025Contingent$515,000$170/sqft
    Source: NTREIS #21045964 Report a problem
    12/19/2025Pending sale$515,000$170/sqft
    Source: GTARMLS #25013129 Report a problem
    11/12/2025Price change$515,000-2.8%$170/sqft
    Source: NTREIS #21045964 Report a problem
    8/30/2025Listed for sale$529,900-4.5%$175/sqft
    Source: GTARMLS #25013129 Report a problem
    2/21/2024Listing removed--
    Source: NTREIS #20514380 Report a problem
    1/11/2024Listed for sale$554,900+91.7%$183/sqft
    Source: GTARMLS #24000572 Report a problem
    5/8/2019Sold--
    Source: Agent Provided Report a problem
    4/1/2019Pending sale$289,500$95/sqft
    Source: I-20 Team Real Estate, LLC #10102495 Report a problem
    12/5/2018Listed for sale$289,500+81.1%$95/sqft
    Source: I-20 Team Real Estate, LLC #10102495 Report a problem
    8/10/2012Sold--
    Source: Agent Provided Report a problem
    6/30/2012Price change$159,900-11.1%$53/sqft
    Source: The I-20 Team Real Estate #11768259 Report a problem
    5/11/2012Listed for sale$179,900$59/sqft
    Source: The I-20 Team Real Estate #11768259 Report a problem
    3/29/2012Listing removed$179,900$59/sqft
    Source: I-20 Team Real Estate Report a problem
    2/7/2012Price change$179,900-5.3%$59/sqft
    Source: The I-20 Team Real Estate #11655095 Report a problem
    11/9/2011Price change$189,900-5%$63/sqft
    Source: The I-20 Team Real Estate #11655095 Report a problem
    9/9/2011Listed for sale$199,900$66/sqft
    Source: The I-20 Team Real Estate #11655095 Report a problem

    Public tax history

    YearProperty taxesTax assessment
    2024$5,755 +96.6%$382,908 -9.9%
    2023$2,927 -31.2%$425,124 +28%
    2022$4,255 +0.8%$332,092 +19%
    2021$4,223 -0.8%$279,028 +3.8%
    2020$4,255 -8%$268,763 +10.7%
    2019$4,623 +139.2%$242,682 +3%
    2018$1,933 $235,549 +1.6%
    2017$1,933 $231,813 +3.2%
    2016$1,933 -6.8%$224,617 +2.9%
    2015$2,073 $218,288
    2014$2,073 -1%--
    2013$2,095 +120%--
    2012$952 --
    2011$952 --
    2010-- $196,079
    2009-- $196,079 -0.1%
    2008-- $196,300 -1.5%
    2007-- $199,300 -2.3%
    2006-- $203,900
    2005-- $203,900 +6.1%
    2004-- $192,100 +2.1%
    2003-- $188,200 +12.1%
    2002-- $167,900
    2001-- $167,900 +5.1%
    2000-- $159,700
    Find assessor info on the county website

    Neighborhood: 75771

    Nearby schools

    GreatSchools rating
    Schools provided by the listing agent
    • Elementary: Lindale
    • Middle: Lindale
    • High: Lindale

    Source: GTARMLS. This data may not be complete. We recommend contacting the local school district to confirm school assignments for this home.

    Sell for more on Zillow
    Get a Zillow Showcase℠ listing at no additional cost and you could sell for .
    $479,300
    2% more
    +$9,586
    With Zillow Showcase(estimated)
    $488,886