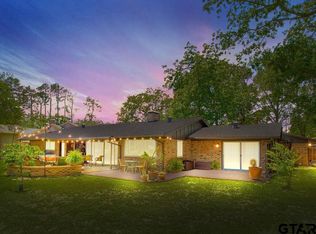
# Custom Golf Course Estate Masterpiece Welcome to an extraordinary residence nestled along the pristine fairways of Hideaway's prestigious golf course. This magnificent 5,155 square foot home offers four spacious bedrooms and four luxurious bathrooms, creating the perfect balance of grandeur and comfort. The heart of this home is undoubtedly the gourmet kitchen featuring custom cabinetry, abundant counter space, luxury Electrolux refrigerator. Rustic wood ceilings and elegant brick accents around the cooking area add warmth and character. The breakfast nook, generous enough for a full seating area, provides breathtaking views of the manicured golf course. Entertaining is effortless with a formal dining room overlooking the greens, a welcoming living room with a wood-burning fireplace, and an additional spacious living area for versatile gatherings. The thoughtful floor plan includes generous guest bedrooms and a flexible office space (complete with a clever murphy bed and full bathroom). The primary suite redefines luxury with its oversized dimensions,large dedicated sitting area, and attached sunroom offering serene golf course vistas. The primary bathroom suite features dual connected spaces – one with a soaking tub and expansive closet, the other with a shower and abundant storage and wrap around walk in closet. Vehicle enthusiasts will appreciate the three-car side garage plus a converted RV garage now perfect for antique cars, recreational vehicles, and golf carts. Outdoor living reaches its pinnacle on the expansive patio and porch area, providing front-row views of the beautiful golf course. Just minutes from Funtier Park, this unparalleled property offers the ultimate blend of indoor luxury and outdoor recreation.
Sold
Price Unknown
224 Texas Dr, Lindale, TX 75771
4beds
5,155sqft
Single Family Residence
Built in 1990
0.84 Acres Lot
$857,800 Zestimate®
$--/sqft
$3,516 Estimated rent
Home value
$857,800
$798,000 - $926,000
$3,516/mo
Zestimate® history
Owner options
List your home for rent
$3,516/mo
Rent Zestimate®
Find your next renter with Zillow Rental Manager. Plus, with online applications, you can quickly screen prospective tenants – for free.
$3,516/mo
Rent Zestimate®
Refinance and save
$283/mo
Est. payment
Refinancing to a lower rate could help reduce your monthly payments and save thousands over the life of the loan.
$283/mo
Est. payment
Explore your selling options
Work with a Zillow partner agent
Leverage their expertise and Zillow's premium Showcase listings to get your home seen by more buyers.
Get startedList with your own agent
Get your home in front of millions of buyers by listing it on Zillow.
Learn how to do itSell it yourself
Take full control of how buyers see your home on Zillow by listing For Sale by Owner (FSBO).
List your homeWhat's special
Wood-burning fireplaceSerene golf course vistasFlexible office spaceThree-car side garageAttached sunroomFormal dining roomConverted rv garage
Zillow last checked:
Listing updated:
Listed by:
Melisa Terry 903-530-0960,
Better Homes & Gardens Real Es
Bought with:
NON MEMBER AGENT
NON MEMBER OFFICE
Source: GTARMLS,MLS#: 25007955
Facts & features
Interior
Bedrooms & bathrooms
- Bedrooms: 4
- Bathrooms: 4
- Full bathrooms: 4
Bathroom
- Features: Shower Only, Tub Only, Shower and Tub, Shower/Tub, Separate Dressing Areas, Separate Lavatories, Double Lavatory, Walk-In Closet(s), Separate Walk-In Closets, Bar, Linen Closet
Heating
- Central/Electric, Zoned
Cooling
- Central Electric, Zoned-3 Or More
Appliances
- Included: Dishwasher, Disposal, Microwave, Trash Compactor, Food Center, Drop-In Range, Electric Oven, Electric Cooktop
Features
- Master Bedroom Split, All Bedrooms Downstairs, Sitting Area In Master, Breakfast Bar, Paneling, Central Vacuum, Ceiling Fan, Other, Vaulted Ceiling(s), Pantry, Kitchen Island
- Flooring: Carpet, Wood, Tile, Parquet
- Windows: Skylight(s), Blinds
- Fireplace features: Wood Burning, Two Or More Fireplaces
Interior area
- Total structure area: 5,155
- Total interior livable area: 5,155 sqft
Property
Parking
- Total spaces: 4
- Parking features: Inside Entrance, Detached, Garage Door Opener, Golf Cart Garage, Boat, Workshop in Garage, RV Pad, See Remarks, Garage, Concrete
- Garage spaces: 4
Features
- Levels: One
- Stories: 1
- Patio & porch: Patio, Covered, Porch
- Exterior features: Irrigation System, Rain Gutters, Lighting
- Pool features: None
- Fencing: None
- Body of water: Hide-A-Way Lake
Lot
- Size: 0.84 Acres
- Features: On Golf Course, Subdivision Lot
Details
- Parcel number: 115000000000015600
Construction
Type & style
- Home type: SingleFamily
- Architectural style: Traditional
- Property subtype: Single Family Residence
Materials
- Brick
- Foundation: Slab
- Roof: Composition
Condition
- Pre-owned
- Year built: 1990
Utilities & green energy
- Sewer: Conventional Septic
- Water: Community
- Utilities for property: Standard Electric, 2 Or More Units
Community & HOA
Community
- Features: Lake, Pool, Boat Ramp
- Security: Security Lights, Security System
- Subdivision: Hideaway Lake
HOA
- Has HOA: Yes
- Amenities included: Common Area, Tennis Court(s), Golf Course, Fishing, Security, Resort Property, Greenbelt, Other, Playground
- HOA fee: $284 monthly
Location
- Region: Lindale
Financial & listing details
- Tax assessed value: $908,436
- Annual tax amount: $1,949
- Date on market: 5/25/2025
- Listing terms: Credit Check Required,Conventional,FHA,VA Loan,Must Qualify,Cash,USDA Loan
- Road surface type: Paved
Price history
| Date | Event | Price |
|---|---|---|
| 7/7/2025 | Sold | -- |
Source:  GTARMLS #25007955 Report a problem GTARMLS #25007955 Report a problem | ||
| 6/2/2025 | Pending sale | $975,000$189/sqft |
Source: GTARMLS #25007955 Report a problem | ||
| 5/25/2025 | Listed for sale | $975,000$189/sqft |
Source: GTARMLS #25007955 Report a problem | ||
Public tax history
| Year | Property taxes | Tax assessment |
|---|---|---|
| 2024 | $1,949 -0.6% | $908,436 +18.7% |
| 2023 | $1,962 -57.4% | $765,474 +24.4% |
| 2022 | $4,606 | $615,300 +15.1% |
| 2021 | $4,606 | $534,543 +4.2% |
| 2020 | $4,606 | $513,072 +2.3% |
| 2019 | $4,606 | $501,715 +6.6% |
| 2018 | $4,606 | $470,748 +1.8% |
| 2017 | $4,606 | $462,401 +0.2% |
| 2016 | $4,606 -2.9% | $461,409 +2.9% |
| 2015 | $4,746 | $448,229 |
| 2014 | $4,746 | -- |
| 2013 | $4,746 | -- |
| 2012 | $4,746 | -- |
| 2011 | $4,746 | -- |
| 2010 | -- | $422,344 +0.3% |
| 2009 | -- | $420,900 |
| 2008 | -- | $420,900 -1.8% |
| 2007 | -- | $428,500 -2.6% |
| 2006 | -- | $440,000 +0.7% |
| 2005 | -- | $436,900 +7.1% |
| 2004 | -- | $407,900 +2.8% |
| 2003 | -- | $396,900 +9.8% |
| 2002 | -- | $361,400 |
| 2001 | -- | $361,400 +7.3% |
| 2000 | -- | $336,900 |
Find assessor info on the county website
Neighborhood: 75771
Nearby homes
- $--4 bd3 ba2.4k sqft225 Texas Dr, Hideaway, TX 75771Sold
- $285,200-- bd2 ba1.9k sqft222 Texas Dr, Hideaway, TX 75771Off Market
- $257,7004 bd2 ba1.5k sqft227 Texas Dr, Hideaway, TX 75771Off Market

- $--4 bd3 ba3k sqft220 Texas Dr, Hideaway, TX 75771Sold

- $321,700-- bd2 ba2.5k sqft221 Texas Dr, Hideaway, TX 75771Off Market
- $297,2003 bd2 ba1.5k sqft224 Brookside Dr, Lindale, TX 75771Off Market
- $2003,484 sqftBrookside (off) Dr, Lindale, TX 75771Off Market
- $1,5020.63 acresHideway (off) Ln E, Lindale, TX 75771Off Market
Nearby schools
GreatSchools rating
- 10/10Velma Penny Elementary SchoolGrades: 1-3Distance: 2.7 mi
- 9/10Lindale Junior High SchoolGrades: 7-8Distance: 3 mi
- 8/10Lindale High SchoolGrades: 9-12Distance: 4.1 mi
Schools provided by the listing agent
- Elementary: Lindale
- Middle: Lindale
- High: Lindale
Source: GTARMLS. This data may not be complete. We recommend contacting the local school district to confirm school assignments for this home.
Sell for more on Zillow
Get a Zillow Showcase℠ listing at no additional cost and you could sell for .
$857,800
2% more
+$17,156
With Zillow Showcase(estimated)
$874,956
Sell for more on Zillow
Get a Zillow Showcase℠ listing at no additional cost and you could sell for .
$857,800
2% more
+$17,156
With Zillow Showcase(estimated)
$874,956
- Texas
- Smith County
- Hideaway
- 75771
- 224 Texas Dr
