Stunning Move-in Ready END UNIT located on a private cul-de-sac is refreshed & impeccable, bringing the premium new construction elements and feel with all the extras, add-ons and upgrades you'd expect from a luxury 55+ custom build. Enjoy private wooded views from your screened outdoor room, where grilling and outdoor entertaining is both relaxing and fun with ample parking for guests. The open, bright & sunny first floor plan greets you with interior décor including rich hardwood floors, vaulted ceilings, upgraded cabinetry, premium stainless steel appliances, 2 first floor bedrooms including a luxurious primary suite with tray ceilings & custom closet, first floor laundry, and second bedroom or home office. The lower level has a beautifully finished room that is perfect for bonus room activities such as in home gym, expansive home office, family room or media room for those fun movie nights! Additional storage in the unfinished basement & HEATED 2 car garage! You'll love this home!
Sold for $687,000
$687,000
220 Village Ln #220, Bellingham, MA 02019
2beds
2,403sqft
Condominium, Townhouse
Built in 2018
-- sqft lot
$665,400 Zestimate®
$286/sqft
$3,520 Estimated rent
Home value
$665,400
$632,000 - $699,000
$3,520/mo
Zestimate® history
Owner options
List your home for rent
$3,520/mo
Rent Zestimate®
Find your next renter with Zillow Rental Manager. Plus, with online applications, you can quickly screen prospective tenants – for free.
$3,520/mo
Rent Zestimate®
Refinance and save
$4,976/mo
Est. payment
Refinancing to a lower rate could help reduce your monthly payments and save thousands over the life of the loan.
$4,976/mo
Est. payment
Explore your selling options
Work with a Zillow partner agent
Leverage their expertise and Zillow's premium Showcase listings to get your home seen by more buyers.
Get startedList with your own agent
Get your home in front of millions of buyers by listing it on Zillow.
Learn how to do itSell it yourself
Take full control of how buyers see your home on Zillow by listing For Sale by Owner (FSBO).
List your homeWhat's special
Zillow last checked:
Listing updated:
Listed by:
Robert Simone 508-507-9780,
Better Living Real Estate, LLC 781-821-0105
Bought with:
Robert Simone
Better Living Real Estate, LLC
Source: MLS PIN,MLS#: 73280427
Facts & features
Interior
Bedrooms & bathrooms
- Bedrooms: 2
- Bathrooms: 2
- Full bathrooms: 2
Primary bedroom
- Features: Bathroom - Full, Ceiling Fan(s), Walk-In Closet(s), Closet/Cabinets - Custom Built, Flooring - Hardwood, Recessed Lighting, Crown Molding
- Level: First
Bedroom 2
- Features: Flooring - Hardwood, Closet - Double
- Level: First
Primary bathroom
- Features: Yes
Bathroom 1
- Features: Bathroom - Full, Bathroom - Double Vanity/Sink, Bathroom - With Shower Stall, Closet - Linen, Flooring - Stone/Ceramic Tile
- Level: First
Bathroom 2
- Features: Closet - Linen, Flooring - Stone/Ceramic Tile
- Level: First
Dining room
- Features: Vaulted Ceiling(s), Flooring - Hardwood, Open Floorplan, Recessed Lighting
- Level: Main,First
Family room
- Features: Closet, Flooring - Wall to Wall Carpet, Recessed Lighting
- Level: Basement
Kitchen
- Features: Vaulted Ceiling(s), Flooring - Hardwood, Window(s) - Picture, Pantry, Countertops - Stone/Granite/Solid, Countertops - Upgraded, Kitchen Island, Cabinets - Upgraded, Open Floorplan, Recessed Lighting, Stainless Steel Appliances, Lighting - Pendant, Lighting - Overhead, Decorative Molding
- Level: Main,First
Living room
- Features: Ceiling Fan(s), Vaulted Ceiling(s), Flooring - Hardwood, Cable Hookup, Deck - Exterior, Exterior Access, Open Floorplan
- Level: Main,First
Heating
- Forced Air, Natural Gas
Cooling
- Central Air
Appliances
- Included: Dishwasher, Microwave, Refrigerator, Washer, Dryer, Cooktop, Plumbed For Ice Maker
- Laundry: Laundry Closet, First Floor, In Unit, Electric Dryer Hookup, Washer Hookup
Features
- Closet, Entry Hall
- Flooring: Wood, Tile, Carpet
- Doors: Insulated Doors
- Windows: Insulated Windows
- Has basement: Yes
- Number of fireplaces: 1
- Common walls with other units/homes: End Unit
Interior area
- Total structure area: 2,403
- Total interior livable area: 2,403 sqft
Property
Parking
- Total spaces: 4
- Parking features: Attached, Heated Garage, Off Street
- Attached garage spaces: 2
- Uncovered spaces: 2
Features
- Patio & porch: Porch, Screened
- Exterior features: Porch, Porch - Screened
Details
- Parcel number: M:0023 B:0006 L:0220,5037152
- Zoning: M
Construction
Type & style
- Home type: Townhouse
- Property subtype: Condominium, Townhouse
Materials
- Roof: Shingle
Condition
- Year built: 2018
Utilities & green energy
- Electric: Circuit Breakers, 200+ Amp Service
- Sewer: Private Sewer
- Water: Public
- Utilities for property: for Gas Range, for Electric Range, for Electric Oven, for Electric Dryer, Washer Hookup, Icemaker Connection
Green energy
- Energy efficient items: Thermostat
Community & HOA
Community
- Features: Shopping, Highway Access, T-Station, Adult Community
- Security: Security System
- Senior community: Yes
HOA
- Services included: Insurance, Maintenance Structure, Road Maintenance, Maintenance Grounds, Snow Removal
- HOA fee: $365 monthly
Location
- Region: Bellingham
Financial & listing details
- Price per square foot: $286/sqft
- Tax assessed value: $606,300
- Annual tax amount: $7,797
- Date on market: 9/8/2026
- Exclusions: Garage Car Lift.
Price history
| Date | Event | Price |
|---|---|---|
| 10/31/2024 | Sold | $687,000+1.8%$286/sqft |
Source: MLS PIN #73280427 Report a problem | ||
| 8/28/2024 | Contingent | $674,900$281/sqft |
Source: MLS PIN #73280427 Report a problem | ||
| 8/21/2024 | Listed for sale | $674,900+35.6%$281/sqft |
Source: MLS PIN #73280427 Report a problem | ||
| 3/8/2019 | Sold | $497,800$207/sqft |
Source: C21 Commonwealth Sold #72257302_02019_220 Report a problem | ||
Public tax history
Tax history is unavailable.
Neighborhood: 02019
Nearby homes
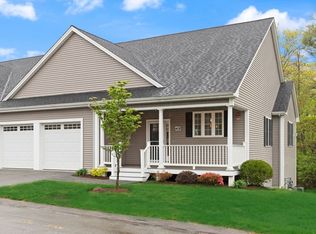
- $660,0002 bd2 ba1.5k sqft408 Village Ln #408, Bellingham, MA 02019Sold
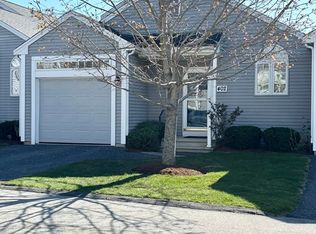
- $400,0002 bd3 ba2k sqft402 Village Ln, Bellingham, MA 02019Sold
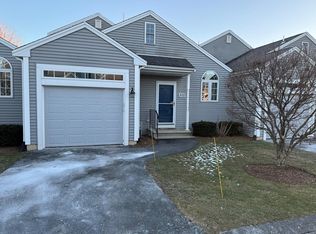
- $450,0002 bd2 ba1.3k sqft502 Village Ln, Bellingham, MA 02019Sold
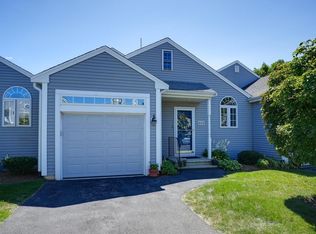
- $464,8002 bd2 ba1.3k sqft505 Village Ln, Bellingham, MA 02019Off Market
- $620,0002 bd2 ba1.6k sqft416 Village Ln UNIT 416, Bellingham, MA 02019Sold
- $454,8002 bd2 ba1.3k sqft101 Village Ln, Bellingham, MA 02019Off Market
- $436,1002 bd2 ba1.3k sqft102 Village Ln, Bellingham, MA 02019Off Market
- $477,9002 bd2 ba1.3k sqft103 Village Ln, Bellingham, MA 02019Off Market
Nearby schools
GreatSchools rating
- 5/10Stall Brook Elementary SchoolGrades: PK-3Distance: 1.1 mi
- 5/10Bellingham Memorial Middle SchoolGrades: 4-7Distance: 2.7 mi
- 4/10Bellingham High SchoolGrades: 8-12Distance: 2.7 mi
Get a cash offer in 3 minutes
Find out how much your home could sell for in as little as 3 minutes with a no-obligation cash offer.
Estimated market value
$665,400
Get a cash offer in 3 minutes
Find out how much your home could sell for in as little as 3 minutes with a no-obligation cash offer.
Estimated market value
$665,400
- Massachusetts
- Norfolk County
- Bellingham
- 02019
- 220 Village Ln Unit 220
