STUNNING & SUNSPLASHED SINGLE LEVEL END-UNIT condo offering 1,560 sq ft of living space located in a quiet 55+ COMMUNITY awaits! Welcome to 408 Village Ln featuring LUXURY, OPEN FLOOR PLAN, & PREMIUM UPGRADES throughout! Enter to the GORGEOUS CUSTOM kitchen w/GRANITE counters, tiled backsplash, SS appliances & LG ISLAND seamlessly flowing to the LG OPEN dining & living room area offering CATHEDRAL ceilings, quality millwork, GAS FIREPLACE, GLEAMING HARDWOODS throughout & sliders to the LARGE deck overlooking peaceful lush grounds. Escape to the BEAUTIFUL primary bedroom enhanced by a tray ceiling & boasting a PRIVATE bath with dual vanity and OVERSIZED custom walk-in closet; enjoy the second SPACIOUS bedroom, additional full bath and laundry closet. FABULOUS unfinished walk out lower level is ready to be finished for even more living space...central air, NATURAL GAS, 2 car garage & perfect location near shopping, golf course, hwy & so much more! THIS HOME WILL TAKE YOUR BREATH AWAY!!
Sold for $660,000
$660,000
408 Village Ln #408, Bellingham, MA 02019
2beds
1,560sqft
Condominium
Built in 2019
-- sqft lot
$685,300 Zestimate®
$423/sqft
$3,584 Estimated rent
Home value
$685,300
$630,000 - $747,000
$3,584/mo
Zestimate® history
Owner options
List your home for rent
$3,584/mo
Rent Zestimate®
Find your next renter with Zillow Rental Manager. Plus, with online applications, you can quickly screen prospective tenants – for free.
$3,584/mo
Rent Zestimate®
Refinance and save
$4,777/mo
Est. payment
Refinancing to a lower rate could help reduce your monthly payments and save thousands over the life of the loan.
$4,777/mo
Est. payment
Explore your selling options
Work with a Zillow partner agent
Leverage their expertise and Zillow's premium Showcase listings to get your home seen by more buyers.
Get startedList with your own agent
Get your home in front of millions of buyers by listing it on Zillow.
Learn how to do itSell it yourself
Take full control of how buyers see your home on Zillow by listing For Sale by Owner (FSBO).
List your homeWhat's special
Gas fireplaceCentral airLg islandLarge deckLaundry closetTray ceilingCathedral ceilings
Zillow last checked:
Listing updated:
Listed by:
Deborah Piazza 508-245-5001,
Coldwell Banker Realty - Sharon 781-784-3313
Bought with:
Rose Fitzpatrick
LPT Realty - Lioce Properties Group
Source: MLS PIN,MLS#: 73371364
Facts & features
Interior
Bedrooms & bathrooms
- Bedrooms: 2
- Bathrooms: 2
- Full bathrooms: 2
- Main level bathrooms: 2
- Main level bedrooms: 2
Primary bedroom
- Features: Bathroom - Full, Walk-In Closet(s), Flooring - Wall to Wall Carpet, Window(s) - Picture, Tray Ceiling(s)
- Level: Main,First
Bedroom 2
- Features: Closet, Flooring - Wall to Wall Carpet
- Level: Main,First
Primary bathroom
- Features: Yes
Bathroom 1
- Features: Bathroom - Full, Bathroom - Double Vanity/Sink, Bathroom - With Shower Stall, Closet - Linen, Flooring - Stone/Ceramic Tile, Countertops - Stone/Granite/Solid
- Level: Main,First
Bathroom 2
- Features: Bathroom - Full, Bathroom - With Tub & Shower, Flooring - Stone/Ceramic Tile, Countertops - Stone/Granite/Solid
- Level: Main,First
Dining room
- Features: Flooring - Hardwood, Window(s) - Picture, Open Floorplan
- Level: Main,First
Kitchen
- Features: Vaulted Ceiling(s), Flooring - Hardwood, Dining Area, Countertops - Stone/Granite/Solid, Kitchen Island, Cabinets - Upgraded, Open Floorplan, Recessed Lighting, Stainless Steel Appliances, Gas Stove
- Level: Main,First
Living room
- Features: Cathedral Ceiling(s), Ceiling Fan(s), Flooring - Hardwood, Window(s) - Picture, Open Floorplan, Recessed Lighting, Slider
- Level: Main,First
Heating
- Forced Air, Natural Gas, ENERGY STAR Qualified Equipment
Cooling
- Central Air, ENERGY STAR Qualified Equipment
Appliances
- Included: Range, Dishwasher, Microwave, Refrigerator, Washer, Dryer, Plumbed For Ice Maker
- Laundry: Flooring - Hardwood, First Floor, In Unit, Electric Dryer Hookup, Washer Hookup
Features
- Flooring: Tile, Carpet, Hardwood
- Doors: Insulated Doors
- Windows: Insulated Windows
- Has basement: Yes
- Number of fireplaces: 1
- Fireplace features: Living Room
- Common walls with other units/homes: End Unit
Interior area
- Total structure area: 1,560
- Total interior livable area: 1,560 sqft
- Finished area above ground: 1,560
Property
Parking
- Total spaces: 4
- Parking features: Attached, Garage Door Opener, Off Street, Paved
- Attached garage spaces: 2
- Uncovered spaces: 2
Features
- Entry location: Unit Placement(Street)
- Patio & porch: Porch, Deck - Composite
- Exterior features: Porch, Deck - Composite
Details
- Parcel number: 5037153
- Zoning: Res
Construction
Type & style
- Home type: Condo
- Architectural style: Other (See Remarks)
- Property subtype: Condominium
Materials
- Frame
- Roof: Shingle
Condition
- Year built: 2019
Utilities & green energy
- Sewer: Private Sewer
- Water: Public
- Utilities for property: for Electric Range, for Electric Dryer, Washer Hookup, Icemaker Connection
Community & HOA
Community
- Features: Shopping, Walk/Jog Trails, Golf, Medical Facility, Highway Access, T-Station, Adult Community
HOA
- Services included: Sewer, Insurance, Maintenance Structure, Road Maintenance, Maintenance Grounds, Snow Removal, Trash
- HOA fee: $380 monthly
Location
- Region: Bellingham
Financial & listing details
- Price per square foot: $423/sqft
- Tax assessed value: $565,900
- Annual tax amount: $7,107
- Date on market: 1/18/2026
Price history
| Date | Event | Price |
|---|---|---|
| 5/30/2025 | Sold | $660,000+5.6%$423/sqft |
Source: MLS PIN #73371364 Report a problem | ||
| 5/9/2025 | Contingent | $625,000$401/sqft |
Source: MLS PIN #73371364 Report a problem | ||
| 5/7/2025 | Listed for sale | $625,000+34.4%$401/sqft |
Source: MLS PIN #73371364 Report a problem | ||
| 4/30/2020 | Sold | $464,900$298/sqft |
Source: Agent Provided Report a problem | ||
| 10/8/2019 | Listing removed | $464,900$298/sqft |
Source: MAssachusetts Real Estate Group #72489230 Report a problem | ||
| 9/24/2019 | Pending sale | $464,900$298/sqft |
Source: MAssachusetts Real Estate Group #72489230 Report a problem | ||
| 8/20/2019 | Price change | $464,900-1.1%$298/sqft |
Source: MAssachusetts Real Estate Group #72489230 Report a problem | ||
| 4/26/2019 | Listed for sale | $469,900$301/sqft |
Source: MAssachusetts Real Estate Group #72489230 Report a problem | ||
Public tax history
Tax history is unavailable.
Neighborhood: 02019
Nearby homes
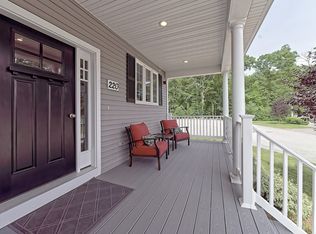
- $687,0002 bd2 ba2.4k sqft220 Village Ln #220, Bellingham, MA 02019Sold
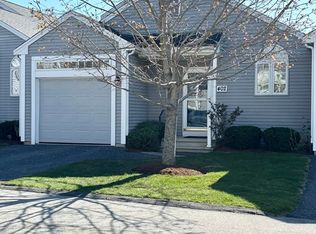
- $400,0002 bd3 ba2k sqft402 Village Ln, Bellingham, MA 02019Sold
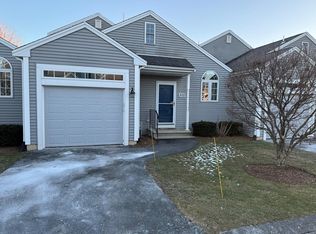
- $450,0002 bd2 ba1.3k sqft502 Village Ln, Bellingham, MA 02019Sold
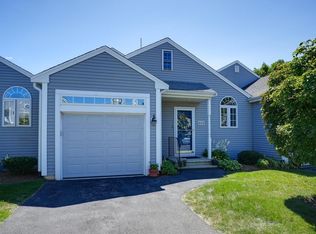
- $455,0002 bd2 ba1.3k sqft505 Village Ln, Bellingham, MA 02019Sold
- $620,0002 bd2 ba1.6k sqft416 Village Ln UNIT 416, Bellingham, MA 02019Sold
- $454,8002 bd2 ba1.3k sqft101 Village Ln, Bellingham, MA 02019Off Market
- $436,1002 bd2 ba1.3k sqft102 Village Ln, Bellingham, MA 02019Off Market
- $462,3002 bd2 ba1.3k sqft104 Village Ln, Bellingham, MA 02019Off Market
Nearby schools
GreatSchools rating
- 5/10Stall Brook Elementary SchoolGrades: PK-3Distance: 1.1 mi
- 5/10Bellingham Memorial Middle SchoolGrades: 4-7Distance: 2.7 mi
- 4/10Bellingham High SchoolGrades: 8-12Distance: 2.7 mi
Get a cash offer in 3 minutes
Find out how much your home could sell for in as little as 3 minutes with a no-obligation cash offer.
Estimated market value
$685,300
Get a cash offer in 3 minutes
Find out how much your home could sell for in as little as 3 minutes with a no-obligation cash offer.
Estimated market value
$685,300
- Massachusetts
- Norfolk County
- Bellingham
- 02019
- 408 Village Ln Unit 408
