Step through the door of this 2,320 square foot home and you're greeted by a grand staircase that anchors the home's thoughtful layout. The main floor offers single-level living ease with a primary suite featuring a spacious walk-in closet, while an open-concept kitchen and family room create the perfect gathering space. The kitchen delivers abundant oak cabinetry paired with warm oak hardwood floors, plus a lovely southern view of the Olympic Mountains right from the heart of the home. On cold winter evenings, the family room's propane stove and oversized windows make it easy to settle in and stay cozy. Storage won't be an issue here, the main floor offers abundant closet space, complemented by attic storage accessible from one of the upstairs bedrooms. Upstairs, two additional bedrooms share a versatile open space bathed in north-facing light, ideal as a home office, craft room, or quiet sitting area. Outside, the private backyard is an oasis of calm. A concrete patio, mature gardens, mountain views, and an awning for shade on warmer days. A detached 384-square-foot garage adds room for storage or a workshop, and three additional parking spaces off the alley.
Sold
Listed by: P A Realty • James Haguewood • 360-808-8433
Bought with: BrokersGroup R.E.Professionals
$530,000
220 W 13th Street, Port Angeles, WA 98362
3beds
2,320sqft
Single Family Residence
Built in 1998
7,004 Square Feet Lot
$528,200 Zestimate®
$228/sqft
$2,551 Estimated rent
Home value
$528,200
$502,000 - $555,000
$2,551/mo
Zestimate® history
Owner options
List your home for rent
$2,551/mo
Rent Zestimate®
Find your next renter with Zillow Rental Manager. Plus, with online applications, you can quickly screen prospective tenants – for free.
$2,551/mo
Rent Zestimate®
Refinance and save
$3,348/mo
Est. payment
Refinancing to a lower rate could help reduce your monthly payments and save thousands over the life of the loan.
$3,348/mo
Est. payment
Explore your selling options
Work with a Zillow partner agent
Leverage their expertise and Zillow's premium Showcase listings to get your home seen by more buyers.
Get startedList with your own agent
Get your home in front of millions of buyers by listing it on Zillow.
Learn how to do itSell it yourself
Take full control of how buyers see your home on Zillow by listing For Sale by Owner (FSBO).
List your homeWhat's special
Single-level living easeMountain viewsWarm oak hardwood floorsOversized windowsAbundant closet spacePrimary suiteMature gardens
Zillow last checked:
Listing updated:
Listed by:
James Haguewood 360-808-8433 jhaguewood@olypen.com,
P A Realty
Bought with:
Amy Powell, 104656
BrokersGroup R.E.Professionals
Source: NWMLS as distributed by MLS GRID,MLS#: 2549994
Facts & features
Interior
Bedrooms & bathrooms
- Bedrooms: 3
- Bathrooms: 2
- Full bathrooms: 2
- Main level bathrooms: 1
- Main level bedrooms: 1
Primary bedroom
- Level: Main
Bedroom
- Level: Second
Bedroom
- Level: Second
Bathroom full
- Level: Main
Bathroom full
- Level: Second
Den office
- Level: Second
Family room
- Level: Main
Kitchen with eating space
- Level: Main
Living room
- Level: Main
Utility room
- Level: Main
Heating
- Fireplace, Forced Air, Heat Pump, Electric, Propane
Cooling
- Forced Air, Heat Pump
Appliances
- Included: Dishwasher, Dryer, Microwave, Refrigerator, Stove(s)/Range(s), Washer, Dishwasher(s), Dryer(s), Microwave(s), Refrigerator(s), Washer(s), Water Heater: Electric, Water Heater Location: Laundry Room
Features
- Bath Off Primary
- Flooring: Hardwood, Vinyl, Carpet
- Basement: None
- Number of fireplaces: 1
- Fireplace features: Gas, Main Level: 1, Fireplace
Interior area
- Total structure area: 2,320
- Total interior livable area: 2,320 sqft
Property
Parking
- Total spaces: 4
- Parking features: Detached Garage, Off Street
- Has garage: Yes
- Covered spaces: 1
- Uncovered spaces: 3
Features
- Levels: Two
- Stories: 2
- Patio & porch: Bath Off Primary, Fireplace, Vaulted Ceiling(s), Water Heater
- Has view: Yes
- View description: Mountain(s), Partial, Strait, Territorial
- Has water view: Yes
- Water view: Strait
Lot
- Size: 7,004 Square Feet
- Dimensions: 51 x 140
- Features: Curbs, Paved, Sidewalk, Cable TV, Fenced-Partially, High Speed Internet, Patio, Propane
- Topography: Level
- Residential vegetation: Garden Space
Details
- Parcel number: 0630000388260000
- Zoning: R7
- Zoning description: Jurisdiction: City
- Special conditions: Standard
- Other equipment: Leased Equipment: Propane Tank
Construction
Type & style
- Home type: SingleFamily
- Architectural style: Craftsman,2 Story
- Property subtype: Single Family Residence
Materials
- Cement Planked, Cement Plank
- Foundation: Poured Concrete
- Roof: Composition
Condition
- Very Good
- Year built: 1998
- Major remodel year: 1998
Utilities & green energy
- Electric: Company: City of Port Angeles
- Sewer: Sewer Connected, Company: City of Port Angeles
- Water: Public, Company: City of Port Angeles
- Utilities for property: Astound
Community & HOA
Community
- Subdivision: Central West Port Angeles
Location
- Region: Port Angeles
Financial & listing details
- Price per square foot: $228/sqft
- Tax assessed value: $464,676
- Annual tax amount: $4,377
- Date on market: 7/9/2026
- Listing terms: Conventional,FHA,USDA Loan,VA Loan
- Inclusions: Dishwasher(s), Dryer(s), Leased Equipment, Microwave(s), Refrigerator(s), Stove(s)/Range(s), Washer(s)
Price history
| Date | Event | Price |
|---|---|---|
| 8/21/2026 | Sold | $530,000-1.7%$228/sqft |
Source:  NWMLS as distributed by MLS GRID #2549994 Report a problem NWMLS as distributed by MLS GRID #2549994 Report a problem | ||
| 7/17/2026 | Pending sale | $539,000$232/sqft |
Source: Olympic Listing Service #400939 Report a problem | ||
| 7/9/2026 | Listed for sale | $539,000$232/sqft |
Source: Olympic Listing Service #400939 Report a problem | ||
Public tax history
| Year | Property taxes | Tax assessment |
|---|---|---|
| 2025 | $4,377 +0.6% | $464,676 +1.3% |
| 2024 | $4,353 +8.6% | $458,845 +4.4% |
| 2023 | $4,007 -2.4% | $439,299 +2.6% |
| 2022 | $4,105 +3.9% | $428,299 +23.6% |
| 2021 | $3,950 +7.1% | $346,573 +16.4% |
| 2020 | $3,689 | $297,850 +4.5% |
| 2019 | -- | $285,140 +6.4% |
| 2018 | -- | $267,911 +23.1% |
| 2017 | -- | $217,565 -0.6% |
| 2016 | $2,443 | $218,892 +10.2% |
| 2015 | $2,443 | $198,576 +3% |
| 2013 | $2,443 | $192,710 -9.3% |
| 2012 | $2,443 | $212,365 |
| 2010 | -- | -- |
Find assessor info on the county website
Neighborhood: Cherry Hill
Nearby homes
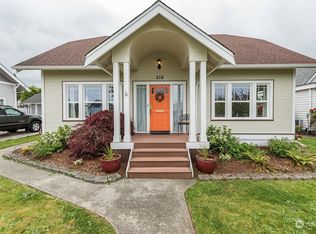
- $480,0003 bd2 ba1.5k sqft210 W 13th St, Port Angeles, WA 98362Sold
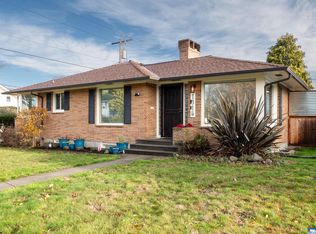
- $482,0002 bd2 ba2k sqft1315 S Cherry St, Port Angeles, WA 98362Sold
- $535,0004 bd2 ba2.6k sqft1304 S Oak St, Port Angeles, WA 98362Sold

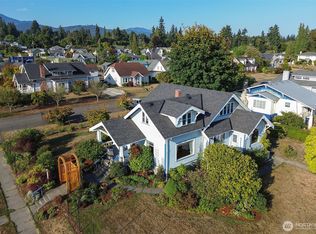
- $499,9994 bd2 ba2.8k sqft1224 S Oak St, Port Angeles, WA 98362Sold
- $395,0002 bd1 ba1.9k sqft1205 S Cherry St, Port Angeles, WA 98362Sold
- $270,0002 bd2 ba2.4k sqft305 W 13th St, Port Angeles, WA 98362Sold
- $490,0004 bd2 ba2.2k sqft230 W 14th St, Port Angeles, WA 98362Sold
- $450,0004 bd2 ba1.7k sqft136 W 13th St, Port Angeles, WA 98362Sold
Nearby schools
GreatSchools rating
- 6/10Jefferson Elementary SchoolGrades: PK-6Distance: 0.3 mi
- 6/10Stevens Middle SchoolGrades: 7-8Distance: 1.1 mi
- 5/10Port Angeles High SchoolGrades: 9-12Distance: 0.7 mi
Schools provided by the listing agent
- Elementary: Jefferson Elem
- Middle: Stevens Mid
- High: Port Angeles High
Source: NWMLS as distributed by MLS GRID. This data may not be complete. We recommend contacting the local school district to confirm school assignments for this home.


Get pre-qualified for a loan
At Zillow Home Loans, we can pre-qualify you in as little as 5 minutes with no impact to your credit score.An equal housing lender. NMLS #10287.
- Washington
- Clallam County
- Port Angeles
- 98362
- Cherry Hill
- 220 W 13th Street
