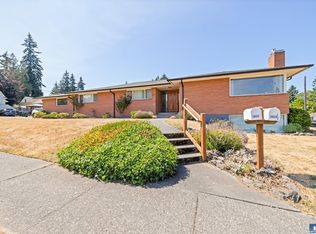
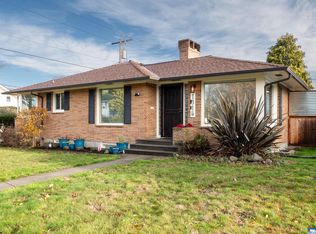
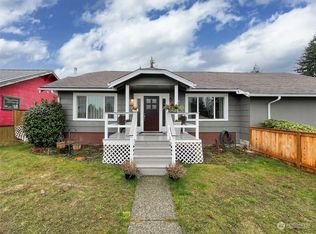
Tucked into Cherry Hill—famous for its Halloween spirit & neighborly charm—this 1943 home has been thoughtfully cared for by the same family for more than 50 years, where six children were raised & decades of memories were made. Now, as those stories have grown into new chapters of their own, the home is ready to be passed along once more. Rich with character, you’ll find solid oak floors, original built-ins, & warm fir doors that speak to its craftsmanship, while meaningful updates bring ease to everyday living. With nearly 2,000 sqft across the main & upper levels plus a 1,037 sqft basement, the home offers ample living space—room to gather, spread out, or simply enjoy a quieter moment. The kitchen has been beautifully updated with custom maple Bliemeister cabinetry, generous workspaces, & a layout that connects effortlessly to the heart of the home. The bathrooms have been tastefully remodeled with a clean, timeless feel. Set on a city lot, the outdoor space feels like a private retreat—anchored by a spacious brick patio, perfect for weekend hosting, or slow mornings with coffee in hand, all set against a backdrop of Olympic Mountains. The detached 2-car garage adds everyday function & flexibility. Radiant heat from the boiler provides steady, comfortable warmth throughout, while ductless heat pump offers efficient supplemental heating and A/C for year-round comfort. A rare blend of timeless character & thoughtful updates, ready for YOUR next chapter.
Sold
Zillow last checked:
Listing updated:
Bought with:
Mark Macedo, 81364
Ideal Real Estate
Source: NWMLS as distributed by MLS GRID,MLS#: 2517794
Price history
| Date | Event | Price |
|---|---|---|
| 7/24/2026 | Sold | $490,000-1.8%$214/sqft |
Source:  NWMLS as distributed by MLS GRID #2517794 Report a problem NWMLS as distributed by MLS GRID #2517794 Report a problem | ||
| 6/19/2026 | Pending sale | $499,000$218/sqft |
Source: Olympic Listing Service #400541 Report a problem | ||
| 6/14/2026 | Price change | $499,000-5%$218/sqft |
Source: NWMLS as distributed by MLS GRID #2517794 Report a problem | ||
| 5/5/2026 | Listed for sale | $525,000$229/sqft |
Source: NWMLS as distributed by MLS GRID #2517794 Report a problem | ||



Get pre-qualified for a loan
At Zillow Home Loans, we can pre-qualify you in as little as 5 minutes with no impact to your credit score.An equal housing lender. NMLS #10287.
