Skip main navigation
Off market
Street View
  • $547,400

    220 W 52nd Ave, Kennewick, WA 99337

    4beds
    2,382sqft
    SingleFamily
    Built in 2003
    0.38 Acres Lot
    $547,400 Zestimate®
    $230/sqft
    $3,459 Estimated rent

    Home value

    $547,400

    $520,000 - $575,000

    $3,459/mo

    Zestimate® history
    Loading
    Loading...

    Owner options

    List your home for rent

    $3,459/mo

    Rent Zestimate®

    Find your next renter with Zillow Rental Manager. Plus, with online applications, you can quickly screen prospective tenants – for free.

    Learn more

    $3,459/mo

    Rent Zestimate®

    Refinance and save

    $3,292/mo

    Est. payment

    Refinancing to a lower rate could help reduce your monthly payments and save thousands over the life of the loan.

    See today's rates

    $3,292/mo

    Est. payment

    Explore your selling options

    Work with a Zillow partner agent

    Leverage their expertise and Zillow's premium Showcase listings to get your home seen by more buyers.

    Get started

    List with your own agent

    Get your home in front of millions of buyers by listing it on Zillow.

    Learn how to do it

    Sell it yourself

    Take full control of how buyers see your home on Zillow by listing For Sale by Owner (FSBO).

    List your home

    What's special

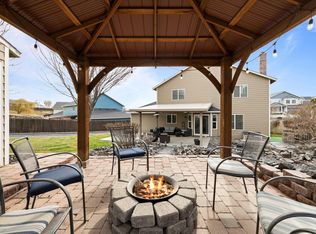
    Let's start and finish with the custom designed in-ground vinyl pool...entering this when it's 105 degrees makes the idea of a pool refreshing! two areas of the pool are 4.4 ft deep for world championship volleyball games...and the 3rd circular area 6.4 ft deep...to extend the season there is a propane heating system included...Plus pool toys...24x16 Covered Patio on the North side of home. The garage looks from the street as a 3 car, but the 3rd bay is tandem for a deep storage area, or a 4th car...plenty of area on the side of the house for an RV or boat to park .(plus 30 amp service) Look at one of the pictures in the listing, you'll see the floor-plan from the original builder plan. (Look for the tandem garage) The flooring through the main floor is hardwood and extends through the living room into the large family room and kitchen & eating area. Wait until you see how the seller set up the TV...there is an archway between the living and family rooms, but the sellers backed the TV, and Blu-ray, etc up to that & placed a drape over the back and by moving the drape has easy access to the back of all the electronic equipment...awesome idea... All the bedrooms and the laundry are on the upper level. the Master suite bedroom is 13x21, then add in the walk-in closet, bathroom with double sinks, garden tub and separate shower, you'll have plenty of room to add personal decor. The seller absolutely enjoys the upper level laundry room, plus the fourth bedroom 13x14 has been very useful for craft room and office. Finishing up with the outside living, the large patio is covered with lighting and fans, the pool is heated by a propane tank for an extended swimming season, and set up for a beautiful evening changing pool light show!

    This property is off market, which means it's not currently listed for sale or rent on Zillow. This may be different from what's available on other websites or public sources.

    Facts & features

    Interior

    Bedrooms & bathrooms
    • Bedrooms: 4
    • Bathrooms: 3
    • Full bathrooms: 2
    • 1/2 bathrooms: 1
    Heating
    • Heat pump, Electric
    Cooling
    • Central
    Appliances
    • Included: Dishwasher, Garbage disposal, Microwave, Range / Oven, Refrigerator
    Features
    • Flooring: Tile, Carpet, Hardwood, Linoleum / Vinyl
    • Basement: None
    • Has fireplace: No
    Interior area
    • Total interior livable area: 2,382 sqft

    Property

    Parking
    • Total spaces: 4
    • Parking features: Garage - Attached
    Features
    • Exterior features: Cement / Concrete
    Lot
    • Size: 0.38 Acres
    Details
    • Parcel number: 124891070000016

    Construction

    Type & style
    • Home type: SingleFamily
    Materials
    • Wood
    • Foundation: Crawl/Raised
    • Roof: Composition
    Condition
    • Year built: 2003

    Utilities & green energy

    • Utilities for property: Appliances-Electric, Electric

    Community & neighborhood

    Location
    • Region: Kennewick

    Other

    Other facts
    • Ever Occupied: Yes
    • APPLIANCES: Water Softener - Owned
    • EXTERIOR FEATURES: Fencing/Enclosed, Shed
    • School District: KENNEWICK
    • PROPERTY DESCRIPTION: Located in City Limits
    • ROOF: Comp Shingle
    • IRRIGATION SYSTEM: UGS Timed
    • GARAGE/PARKING: Door Opener, Finished, 3 car, Tandem
    • Style 1: 2 Story
    • Total Baths: 3
    • Neighborhood: Kennewick SE
    • Sale/Rent: For Sale
    • Subdivision: ORCHARD CRST P3
    • Originating MLS: Tri City
    • Distressed Property: Not Applicable
    • Zoning Type: Residential
    • New: Existing Construction (Not New)
    • Garage Capacity: Four
    • WATER/SEWER: Water - Public, Sewer - Connected
    • BASEMENT: No Basement
    • FOUNDATION/CONST: Crawl Space
    • INTERIOR: Drapes/Curtains/Blinds, Ceiling Fan(s)
    • ROOMS: Bath - Master, Tub - Garden, Kitchen Island, Room - Laundry, Master Suite, Counters - Laminate
    • STREET/ROAD INFO: Paved, Sidewalks, Curbs
    • UTILITIES: Appliances-Electric, Electric
    • WINDOWS: Windows - Double, Windows - Vinyl
    • FIREPLACE/FREESTAND STOVE: Propane Tank Leased

    Price history

    DateEventPrice
    9/20/2018Sold$340,000$143/sqft
    Source: PACMLS #231176 Report a problem
    8/17/2018Price change$340,000-2.9%$143/sqft
    Source: Windermere Group One/Tri-Cities #231176 Report a problem
    8/12/2018Listed for sale$350,000$147/sqft
    Source: Windermere Group One/Tri-Cities #231176 Report a problem
    7/25/2018Pending sale$350,000$147/sqft
    Source: Windermere Group One/Tri-Cities #231176 Report a problem
    7/19/2018Listed for sale$350,000$147/sqft
    Source: Windermere Group One/Tri-Cities #231176 Report a problem

    Public tax history

    YearProperty taxesTax assessment
    2024$3,880 +3.3%$483,930 +2.8%
    2023$3,755 +45.3%$470,580 +29.4%
    2022$2,584 -20.5%$363,760 +9.3%
    2021$3,250 +8%$332,700 +11.5%
    2020$3,008 -15.2%$298,430 +3%
    2019$3,549 +7.7%$289,860 +6.3%
    2018$3,295 -11.1%$272,730 +6.7%
    2017$3,705 +9.2%$255,600 +2.3%
    2016$3,394 $249,960
    2015$3,394 -0.4%$249,960
    2014$3,407 $249,960
    2013$3,407 $249,960 +7.8%
    2012-- $231,850
    2011-- $231,850 +9.8%
    2010-- $211,100
    2009-- $211,100
    2008-- --
    2007-- --
    2006-- --

    Find assessor info on the county website

    Neighborhood: 99337

    Nearby schools

    GreatSchools rating
    Schools provided by the listing agent
    • District: KENNEWICK

    Source: The MLS. This data may not be complete. We recommend contacting the local school district to confirm school assignments for this home.

    Get pre-qualified for a loan
    At Zillow Home Loans, we can pre-qualify you in as little as 5 minutes with no impact to your credit score.

    An equal housing lender. NMLS #10287.

    Sell for more on Zillow
    Get a Zillow Showcase℠ listing at no additional cost and you could sell for .
    $547,400
    2% more
    +$10,948
    With Zillow Showcase(estimated)
    $558,348