Skip main navigation
Closed
  • $450,000

    226 W 52nd Ave, Kennewick, WA 99337

    3beds
    1,842sqft
    Single Family Residence
    Built in 2006
    10,018 Square Feet Lot
    $445,800 Zestimate®
    $244/sqft
    $2,675 Estimated rent

    Home value

    $445,800

    $424,000 - $468,000

    $2,675/mo

    Zestimate® history
    Loading
    Loading...

    Owner options

    List your home for rent

    $2,675/mo

    Rent Zestimate®

    Find your next renter with Zillow Rental Manager. Plus, with online applications, you can quickly screen prospective tenants – for free.

    Learn more

    $2,675/mo

    Rent Zestimate®

    Refinance and save

    $2,944/mo

    Est. payment

    Refinancing to a lower rate could help reduce your monthly payments and save thousands over the life of the loan.

    See today's rates

    $2,944/mo

    Est. payment

    Explore your selling options

    Work with a Zillow partner agent

    Leverage their expertise and Zillow's premium Showcase listings to get your home seen by more buyers.

    Get started

    List with your own agent

    Get your home in front of millions of buyers by listing it on Zillow.

    Learn how to do it

    Sell it yourself

    Take full control of how buyers see your home on Zillow by listing For Sale by Owner (FSBO).

    List your home

    What's special

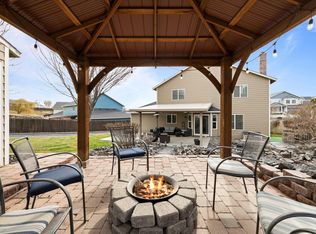
    MLS #278289 ~Open House Saturday 11am-12:30pm & Sunday 11am-Noon~ Welcome to this exceptional 2-story home in a tranquil neighborhood! Offering 3 bedrooms, 2.5 baths, and a spacious 3-car garage, this property is perfect for modern living. Enjoy an open-concept layout with new carpet, fresh paint, and a brand-new HVAC system. The gourmet kitchen boasts new granite countertops, a stylish glass backsplash, and all kitchen appliances included. New LED lights have been installed too! Upstairs features a versatile bonus room and a generous master suite. The private backyard includes a covered patio for relaxing and ample RV parking! This home is situated in a fantastic area—don’t wait to make it yours. Contact your agent today!

    Zillow last checked:

    Listing updated:

    Listed by:

    Chelsea Garza Main:509-946-1188,

    Windermere Group One/Tri-Cities

    Bought with:

    Shana Brown, 130363

    Keller Williams Realty Tri-Cities

    Source: PACMLS as distributed by MLS GRID,MLS#: 278289MLS Logo

    Facts & features

    Interior

    Bedrooms & bathrooms
    • Bedrooms: 3
    • Bathrooms: 3
    • Full bathrooms: 2
    • 1/2 bathrooms: 1
    Rooms
    • Room types: Bath - Continental, Bath - Master, Dining - Kitchen/Combo, Room - Bonus, Room - Family, Tub - Garden, Walk-In Closet, Foyer, Master Bedroom, Pantry, Counters - Granite/Quartz, Counters - Tile, Laundry
    Heating
    • Heat Pump, Central
    Cooling
    • Central Air, Heat Pump
    Appliances
    • Included: Dishwasher, Microwave, Range/Oven, Refrigerator
    Features
    • Drapes/Blinds, Ceiling Fan(s)
    • Flooring: Carpet, Laminate, Tile
    • Windows: Double Pane Windows, Vinyl Windows
    Interior area
    • Total structure area: 1,842
    • Total interior livable area: 1,842 sqft

    Property

    Parking
    • Parking features: Attached, Garage Door Opener, RV Access/Parking, 3 car
    • Has garage: Yes
    Features
    • Levels: Two
    • Stories: 2
    • Patio & porch: Covered, Porch
    • Exterior features: Shed(s), Fenced, Satellite Dish, Irrigation System
    Lot
    • Size: 10,018 Square Feet
    • Features: Animals Allowed, Homeowners Warranty Included, Located in City Limits, Plat Map - Approved
    Details
    • Parcel number: 124891070000014
    • Zoning: Residential

    Construction

    Type & style
    • Home type: SingleFamily
    • Property subtype: Single Family Residence
    Materials
    • Cement Board
    • Foundation: Crawl Space
    • Roof: Composition
    Condition
    • New construction: No
    • Year built: 2006

    Utilities & green energy

    • Sewer: Sewer Connected
    • Water: Public
    • Utilities for property: Appliances-Electric, Cable Connected, Electricity Connected

    Community & HOA

    Community
    • Subdivision: ORCHARD CREST PH2
    Location
    • Region: Kennewick

    Financial & listing details

    • Price per square foot: $244/sqft
    • Tax assessed value: $419,470
    • Annual tax amount: $2,253
    • Date on market: 9/18/2024
    • Cumulative days on market: 3 days
    • Listing terms: Cash,Conventional,FHA,VA
    • Inclusions: Fridge in kitchen

    Price history

    DateEventPrice
    9/17/2024Sold$450,000$244/sqft
    Source: PACMLS as distributed by MLS GRID #278289 Report a problem
    8/16/2024Listed for sale$450,000+60.8%$244/sqft
    Source: PACMLS as distributed by MLS GRID #278289 Report a problem
    4/25/2018Sold$279,900+57.3%$152/sqft
    Source: PACMLS as distributed by MLS GRID #227523 Report a problem
    9/3/2008Sold$177,900$97/sqft
    Source: PACMLS as distributed by MLS GRID #154365 Report a problem

    Public tax history

    YearProperty taxesTax assessment
    2025$3,179 -5.2%$419,470 +0.5%
    2024$3,353 +3.2%$417,500 +2.8%
    2023$3,248 +44.1%$406,290 +28.3%
    2022$2,254 -20.1%$316,610 +9.8%
    2021$2,822 +7.7%$288,430 +11.1%
    2020$2,620 -15.7%$259,530 +2.9%
    2019$3,108 +7.5%$252,300 +6.1%
    2018$2,891 -11.2%$237,850 +6.5%
    2017$3,255 +16.3%$223,400 +10%
    2016$2,797 $203,110
    2015$2,797 -0.4%$203,110
    2014$2,807 $203,110
    2013$2,807 $203,110 +7.2%
    2012-- $189,510
    2011-- $189,510 +12.6%
    2010-- $168,250
    2009-- $168,250
    2008-- --
    2007-- --
    2006-- --
    Find assessor info on the county website

    Neighborhood: 99337

    Nearby schools

    GreatSchools rating
    Sell for more on Zillow
    Get a Zillow Showcase℠ listing at no additional cost and you could sell for .
    $445,800
    2% more
    +$8,916
    With Zillow Showcase(estimated)
    $454,716
    Sell for more on Zillow
    Get a Zillow Showcase℠ listing at no additional cost and you could sell for .
    $445,800
    2% more
    +$8,916
    With Zillow Showcase(estimated)
    $454,716