Charming Cape Cod in Sought-After Country Club Estates: Welcome to timeless elegance in this classic brick Cape Cod, ideally nestled in the heart of Country Club Estates, just a short stroll from the Washington Yacht & Country Club, 18-hole golf course, marina, & the tranquil waters of Broad Creek & the Pamlico River. From the moment you arrive, you'll be captivated by the home's traditional curb appeal, mature landscaping, & the warmth of its classic design. Step through the welcoming front foyer & into a spacious living room, where glowing hardwood floors & a gas-log fireplace create an inviting space to unwind or entertain. A formal dining room offers flexibility for hosting elegant dinners or serving as a home office, while the adjacent kitchen boasts its own informal dining area, also graced w/ rich wood floors & natural light—perfect for everyday living. The thoughtful layout includes a convenient powder room tucked between the kitchen & the mudroom, which connects to the attached 2-car garage for easy access & storage.The main-level primary suite is a true retreat, offering generous space & an ensuite bath for privacy & comfort. Upstairs, you'll find 2 large BRs, a full bath, & a walk-in attic—ideal for storage or future expansion.One of the home's most beloved features is the enclosed sunroom—a bright, peaceful haven to enjoy year-round views of the serene backyard. Though not included in the heated square footage, it offers a seamless connection to nature & the changing seasons.Set on a spacious lot w/ mature trees & landscaping, this home offers room to relax, play, or garden in your own private oasis. And w/ no flood zone worries, you'll enjoy peace of mind in every season. Don't miss this rare opportunity to own a beautiful, well-kept home in one of Washington's most desirable neighborhoods—where lifestyle, location, & classic charm come together effortlessly. Schedule your private tour today & experience the magic of Country Club Estates living.
Sold for $314,900
$314,900
220 W Fairway Drive, Washington, NC 27889
3beds
2,058sqft
Single Family Residence
Built in 1976
0.65 Acres Lot
$317,800 Zestimate®
$153/sqft
$2,231 Estimated rent
Home value
$317,800
Estimated sales range
Not available
$2,231/mo
Zestimate® history
Owner options
List your home for rent
$2,231/mo
Rent Zestimate®
Find your next renter with Zillow Rental Manager. Plus, with online applications, you can quickly screen prospective tenants – for free.
$2,231/mo
Rent Zestimate®
Refinance and save
$1,900/mo
Est. payment
Refinancing to a lower rate could help reduce your monthly payments and save thousands over the life of the loan.
$1,900/mo
Est. payment
Explore your selling options
Work with a Zillow partner agent
Leverage their expertise and Zillow's premium Showcase listings to get your home seen by more buyers.
Get startedList with your own agent
Get your home in front of millions of buyers by listing it on Zillow.
Learn how to do itSell it yourself
Take full control of how buyers see your home on Zillow by listing For Sale by Owner (FSBO).
List your homeWhat's special
Zillow last checked:
Listing updated:
Listed by:
Maria D. Wilson 252-945-3367,
Coldwell Banker Sea Coast Advantage - Washington
Bought with:
Jennifer McCabe Brinson, 206359
The Brokerage Real Estate Advisors
Source: Hive MLS,MLS#: 100535968 Originating MLS: Washington-Beaufort County Board of Realtors
Originating MLS: Washington-Beaufort County Board of RealtorsFacts & features
Interior
Bedrooms & bathrooms
- Bedrooms: 3
- Bathrooms: 3
- Full bathrooms: 2
- 1/2 bathrooms: 1
Rooms
- Room types: Dining Room
Primary bedroom
- Level: Primary Living Area
Heating
- Heat Pump, Electric
Cooling
- Heat Pump
Appliances
- Included: Electric Oven, Refrigerator, Dishwasher
- Laundry: Dryer Hookup, Washer Hookup, Laundry Room
Features
- Master Downstairs, Mud Room, Ceiling Fan(s), Pantry, Blinds/Shades, Gas Log
- Flooring: Tile, Wood
- Doors: Storm Door(s)
- Windows: Thermal Windows
- Attic: Walk-In
- Has fireplace: Yes
- Fireplace features: Gas Log
Interior area
- Total structure area: 2,058
- Total interior livable area: 2,058 sqft
Property
Parking
- Total spaces: 2
- Parking features: Garage Faces Front, Attached, Garage Door Opener, Off Street, Paved
- Attached garage spaces: 2
Features
- Levels: One and One Half
- Stories: 1
- Patio & porch: Enclosed
- Exterior features: Storm Doors
- Fencing: None
Lot
- Size: 0.65 Acres
- Dimensions: 135 x 213 x 131 x 215
Details
- Parcel number: 38632
- Zoning: R
- Special conditions: Standard
Construction
Type & style
- Home type: SingleFamily
- Property subtype: Single Family Residence
Materials
- Brick, Vinyl Siding, Wood Frame
- Foundation: Brick/Mortar
- Roof: Architectural Shingle
Condition
- New construction: No
- Year built: 1976
Utilities & green energy
- Sewer: Septic Tank
- Utilities for property: Water Connected
Community & HOA
Community
- Subdivision: Country Club Estates
HOA
- Has HOA: No
- Amenities included: Golf Course
Location
- Region: Washington
Financial & listing details
- Price per square foot: $153/sqft
- Tax assessed value: $328,052
- Annual tax amount: $1,750
- Date on market: 10/13/2025
- Cumulative days on market: 6 days
- Listing agreement: Exclusive Right To Sell
- Listing terms: Conventional,FHA,VA Loan
Price history
| Date | Event | Price |
|---|---|---|
| 11/18/2025 | Sold | $314,900$153/sqft |
Source:  Hive MLS #100535968 Report a problem Hive MLS #100535968 Report a problem | ||
| 10/19/2025 | Pending sale | $314,900$153/sqft |
Source: Hive MLS #100535968 Report a problem | ||
| 10/13/2025 | Listed for sale | $314,900$153/sqft |
Source: Hive MLS #100535968 Report a problem | ||
Public tax history
| Year | Property taxes | Tax assessment |
|---|---|---|
| 2025 | $1,750 +27.7% | $328,052 +70.1% |
| 2024 | $1,371 +1.4% | $192,811 |
| 2023 | $1,352 +12.2% | $192,811 |
| 2022 | $1,205 | $192,811 |
| 2021 | -- | $192,811 |
| 2020 | $1,536 | $192,811 |
| 2019 | -- | $192,811 |
| 2018 | -- | $192,811 +1% |
| 2017 | -- | $190,914 |
| 2016 | -- | $190,914 |
| 2015 | -- | -- |
| 2014 | $1,224 | -- |
| 2013 | $1,224 | $190,914 |
| 2011 | -- | -- |
| 2010 | -- | -- |
Find assessor info on the county website
Neighborhood: River Road
Nearby homes
- $317,8003 bd2 ba2k sqft220 Fairway Dr, Washington, NC 27889Off Market
- $385,0003 bd2 ba1.8k sqft222 W Fairway Dr, Washington, NC 27889Sold
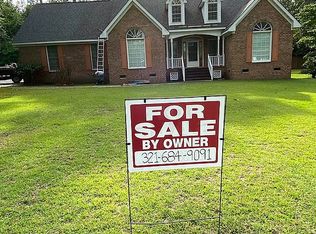
- $344,7003 bd3 ba1.8k sqft218 W Fairway Dr, Washington, NC 27889Off Market
- $385,0003 bd2 ba1.8k sqft222 Fairway Dr, Washington, NC 27889Sold
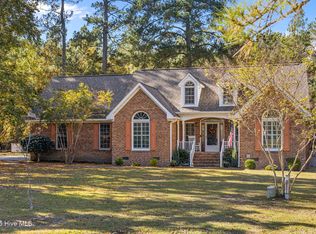
- $365,7003 bd3 ba2.3k sqft217 Fairway Dr, Washington, NC 27889Off Market
- $366,1004 bd2 ba1.8k sqft216 W Fairway Dr, Washington, NC 27889Off Market
- $380,1003 bd2 ba2.4k sqft217 W Fairway Dr, Washington, NC 27889Off Market
- $45,8490.62 Acres226 Fairway Dr, Washington, NC 27889Off Market
Nearby schools
GreatSchools rating
- NAEastern ElementaryGrades: PK-1Distance: 4.7 mi
- 4/10P S Jones MiddleGrades: 6-8Distance: 7.8 mi
- 3/10Washington HighGrades: 9-12Distance: 4.6 mi
Schools provided by the listing agent
- Elementary: Eastern Elementary School
- Middle: P.S. Jones Middle School
- High: Washington High School
Source: Hive MLS. This data may not be complete. We recommend contacting the local school district to confirm school assignments for this home.


Get pre-qualified for a loan
At Zillow Home Loans, we can pre-qualify you in as little as 5 minutes with no impact to your credit score.An equal housing lender. NMLS #10287.
Sell for more on Zillow
Get a Zillow Showcase℠ listing at no additional cost and you could sell for .
$317,800
2% more
+$6,356
With Zillow Showcase(estimated)
$324,156
- North Carolina
- Beaufort County
- Washington
- 27889
- River Road
- 220 W Fairway Drive
Nearby cities
Nearby neighborhoods
Nearby zip codes
Other Washington Topics
