With many recent updates and curb appeal galore, this attractive, well-maintained all-brick home is tucked on a quiet cul-de-sac in one of Washington's most desirable established neighborhoods. You'll appreciate the striking facade with radius windows flanking the covered front porch and accenting the dormers, the tidy landscaping, and the side-facing double garage. The inviting covered-porch entry features a custom front door, opening into a bright foyer with architectural accent arch. Beyond you'll find the living room with cathedral ceiling and beautiful, refinished hardwood floor. The airy, open plan with modern, neutral colors features a cheery eat-in kitchen, and beyond you'll find the primary bedroom with fully-renovated en-suite bath (2024). The single-story, split floorplan is manageable and low-maintenance, not too big but with enough room for family or guests, offering two more bedrooms and another updated full bath on the west side. Additional pluses are the newly-added Trex deck off the living area (2024) and newer roof (2020). Country Club Estates is a friendly, laid-back neighborhood just off River Road, on the Washington Yacht and County Club golf course and less than a mile from Broad Creek, marinas and the club. WYCC offers affordable membership options for golf, tennis, pool, pickleball, marina and fine dining. Close to the water, and 10 minutes from the downtown Historic Harbor District, this is a great home in a great location with no city taxes, low HOA ($75/yr) and no flood insurance! Schedule your showing today!
Sold for $385,000
$385,000
222 Fairway Drive, Washington, NC 27889
3beds
1,816sqft
Single Family Residence
Built in 1997
0.55 Acres Lot
$388,300 Zestimate®
$212/sqft
$2,027 Estimated rent
Home value
$388,300
Estimated sales range
Not available
$2,027/mo
Zestimate® history
Owner options
List your home for rent
$2,027/mo
Rent Zestimate®
Find your next renter with Zillow Rental Manager. Plus, with online applications, you can quickly screen prospective tenants – for free.
$2,027/mo
Rent Zestimate®
Refinance and save
$2,417/mo
Est. payment
Refinancing to a lower rate could help reduce your monthly payments and save thousands over the life of the loan.
$2,417/mo
Est. payment
Explore your selling options
Work with a Zillow partner agent
Leverage their expertise and Zillow's premium Showcase listings to get your home seen by more buyers.
Get startedList with your own agent
Get your home in front of millions of buyers by listing it on Zillow.
Learn how to do itSell it yourself
Take full control of how buyers see your home on Zillow by listing For Sale by Owner (FSBO).
List your homeWhat's special
Zillow last checked:
Listing updated:
Listed by:
Scott Campbell 252-362-1569,
Coldwell Banker Sea Coast Advantage - Washington,
Alexis Davis 252-702-9697,
Coldwell Banker Sea Coast Advantage - Washington
Bought with:
Jennifer McCabe Brinson, 206359
The Brokerage Real Estate Advisors
Source: Hive MLS,MLS#: 100537637 Originating MLS: Washington-Beaufort County Board of Realtors
Originating MLS: Washington-Beaufort County Board of RealtorsFacts & features
Interior
Bedrooms & bathrooms
- Bedrooms: 3
- Bathrooms: 2
- Full bathrooms: 2
Rooms
- Room types: Dining Room
Primary bedroom
- Level: Primary Living Area
Heating
- Propane, Gas Pack, Heat Pump, Forced Air
Cooling
- Heat Pump
Appliances
- Included: Electric Oven, Electric Cooktop, Built-In Microwave, Built-In Electric Oven, Washer, Refrigerator, Humidifier, Dryer, Dishwasher
- Laundry: Dryer Hookup, Washer Hookup, In Hall, Laundry Closet
Features
- Master Downstairs, Walk-in Closet(s), High Ceilings, Entrance Foyer, Solid Surface, Ceiling Fan(s), Pantry, Walk-in Shower, Blinds/Shades, Walk-In Closet(s)
- Flooring: Tile, Wood
- Doors: Thermal Doors
- Windows: Thermal Windows
- Basement: None
- Attic: Floored,Pull Down Stairs
- Has fireplace: No
Interior area
- Total structure area: 1,816
- Total interior livable area: 1,816 sqft
Property
Parking
- Total spaces: 2
- Parking features: Garage Faces Side, Golf Cart Parking, Asphalt, Garage Door Opener
- Attached garage spaces: 2
Accessibility
- Accessibility features: None
Features
- Levels: One
- Stories: 1
- Patio & porch: Open, Covered, Deck, Porch
- Exterior features: Irrigation System, Thermal Doors
- Pool features: None
- Fencing: None
- Has view: Yes
- View description: Golf Course
Lot
- Size: 0.55 Acres
- Features: Cul-De-Sac
Details
- Additional structures: Shed(s), Storage
- Parcel number: 37756
- Zoning: R
- Special conditions: Standard
Construction
Type & style
- Home type: SingleFamily
- Property subtype: Single Family Residence
Materials
- Brick Veneer, Vinyl Siding, Wood Frame
- Foundation: Crawl Space
- Roof: Shingle
Condition
- New construction: No
- Year built: 1997
Utilities & green energy
- Sewer: Septic Tank
- Water: County Water
- Utilities for property: Underground Utilities, Water Connected
Community & HOA
Community
- Security: Smoke Detector(s)
- Subdivision: Country Club Estates
HOA
- Has HOA: Yes
- Amenities included: Maintenance Common Areas, Maintenance Roads, Street Lights
- HOA fee: $75 annually
- HOA name: Country Club Estates
- HOA phone: 603-918-8164
Location
- Region: Washington
Financial & listing details
- Price per square foot: $212/sqft
- Tax assessed value: $306,408
- Annual tax amount: $1,634
- Date on market: 10/23/2025
- Cumulative days on market: 3 days
- Listing agreement: Exclusive Right To Sell
- Listing terms: Cash,Conventional,USDA Loan,VA Loan
- Road surface type: Paved
Price history
| Date | Event | Price |
|---|---|---|
| 12/19/2025 | Sold | $385,000+1.3%$212/sqft |
Source:  Hive MLS #100537637 Report a problem Hive MLS #100537637 Report a problem | ||
| 10/26/2025 | Pending sale | $380,000$209/sqft |
Source: Hive MLS #100537637 Report a problem | ||
| 10/23/2025 | Listed for sale | $380,000+71.9%$209/sqft |
Source: Hive MLS #100537637 Report a problem | ||
| 2/5/2021 | Sold | $221,000-11.2%$122/sqft |
Source: Hive MLS #100238964 Report a problem | ||
| 12/29/2020 | Pending sale | $249,000$137/sqft |
Source: Hive MLS #100238964 Report a problem | ||
Public tax history
Tax history is unavailable.
Neighborhood: River Road
Nearby homes
- $385,0003 bd2 ba1.8k sqft222 W Fairway Dr, Washington, NC 27889Sold
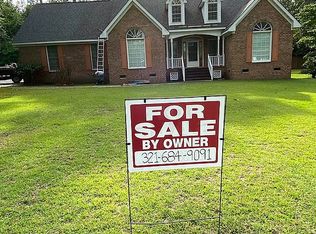
- $316,8003 bd2 ba2k sqft220 Fairway Dr, Washington, NC 27889Off Market
- $314,9003 bd3 ba2k sqft220 W Fairway Dr, Washington, NC 27889Sold
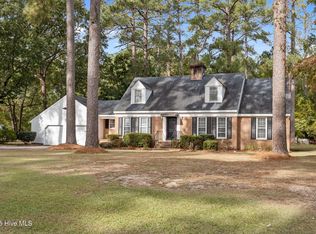
- $45,8490.62 Acres226 Fairway Dr, Washington, NC 27889Off Market
- $42,5570.71 Acres226 Fairway Dr, Washington, NC 27889Off Market
- $344,7003 bd3 ba1.8k sqft218 W Fairway Dr, Washington, NC 27889Off Market
- $395,0004 bd2 ba2.8k sqft223 W Fairway Dr, Washington, NC 27889Sold
- $434,9003 bd3 ba2.5k sqft221 W Fairway Dr, Washington, NC 27889Off Market
Nearby schools
GreatSchools rating
- NAEastern ElementaryGrades: PK-1Distance: 4.7 mi
- 4/10P S Jones MiddleGrades: 6-8Distance: 7.7 mi
- 3/10Washington HighGrades: 9-12Distance: 4.6 mi
Schools provided by the listing agent
- Elementary: Eastern Elementary School
- Middle: P.S. Jones Middle School
- High: Washington High School
Source: Hive MLS. This data may not be complete. We recommend contacting the local school district to confirm school assignments for this home.


Get pre-qualified for a loan
At Zillow Home Loans, we can pre-qualify you in as little as 5 minutes with no impact to your credit score.An equal housing lender. NMLS #10287.
Sell for more on Zillow
Get a Zillow Showcase℠ listing at no additional cost and you could sell for .
$388,300
2% more
+$7,766
With Zillow Showcase(estimated)
$396,066
- North Carolina
- Beaufort County
- Washington
- 27889
- River Road
- 222 Fairway Drive
Nearby cities
Nearby neighborhoods
Nearby zip codes
Other Washington Topics
