Skip main navigation
Off market
  • $795,200

    220 W Frederick St, Staunton, VA 24401

    6beds
    4,932sqft
    SingleFamily
    Built in 1898
    7,840 Square Feet Lot
    $795,200 Zestimate®
    $161/sqft
    $2,602 Estimated rent

    Home value

    $795,200

    $676,000 - $922,000

    $2,602/mo

    Zestimate® history
    Loading
    Loading...

    Owner options

    List your home for rent

    $2,602/mo

    Rent Zestimate®

    Find your next renter with Zillow Rental Manager. Plus, with online applications, you can quickly screen prospective tenants – for free.

    Learn more

    $2,602/mo

    Rent Zestimate®

    Refinance and save

    $4,759/mo

    Est. payment

    Refinancing to a lower rate could help reduce your monthly payments and save thousands over the life of the loan.

    See today's rates

    $4,759/mo

    Est. payment

    Explore your selling options

    Work with a Zillow partner agent

    Leverage their expertise and Zillow's premium Showcase listings to get your home seen by more buyers.

    Get started

    List with your own agent

    Get your home in front of millions of buyers by listing it on Zillow.

    Learn how to do it

    Sell it yourself

    Take full control of how buyers see your home on Zillow by listing For Sale by Owner (FSBO).

    List your home

    What's special

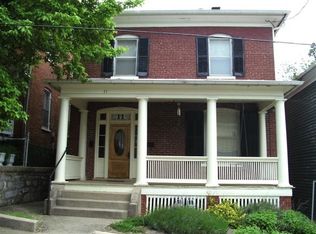
    First time on the market in 40 years! A wonderful opportunity to own a piece of Staunton history designed by noted Architect TJ Collins. Original details such as ornate wood mantles and tile work on 9 fireplaces, curved radiators, 2 butler pantries, bedroom closets with built-in dressers and a grand staircase featuring beautiful carved wood newel posts. Looking for a buyer with a vision who will invest in modern amenities all while appreciating the historic charm this home has to offer. Located in the Newtown Historic District and walkable to everything downtown! Neighbors include Mary Baldwin University and Stuart Hall School, the Staunton Library, multiple historic churches and area restaurants and shopping.

    This property is off market, which means it's not currently listed for sale or rent on Zillow. This may be different from what's available on other websites or public sources.
    Facts & features

    Interior

    Bedrooms & bathrooms
    • Bedrooms: 6
    • Bathrooms: 4
    • Full bathrooms: 3
    • 1/2 bathrooms: 1
    Heating
    • Other
    Cooling
    • None
    Appliances
    • Included: Dishwasher, Dryer, Range / Oven, Refrigerator, Washer
    Features
    • Flooring: Carpet, Hardwood
    • Has fireplace: Yes
    Interior area
    • Total interior livable area: 4,932 sqft

    Property

    Parking
    • Parking features: Garage - Detached
    Features
    • Exterior features: Brick
    Lot
    • Size: 7,840 sqft
    Details
    • Parcel number: 2820

    Construction

    Type & style
    • Home type: SingleFamily
    Materials
    • brick
    • Foundation: Masonry
    • Roof: Slate
    Condition
    • Year built: 1898

    Utilities & green energy

    • Sewer: Public Sewer

    Community & neighborhood

    Location
    • Region: Staunton

    Other

    Other facts
    • HalfBaths: 1
    • HasBodyOfWater: 0
    • IsForeClosure: 0
    • IsNewConstruction: 0
    • IsSale: 1
    • LotSquareFootage: 0
    • NoOfLevels: 0
    • HasPool: 0
    • HasWaterFront: 0
    • CondoFee: 0
    • CvrdParking1Spaces: 0
    • CvrdParking2Spaces: 0
    • HasWaterAccess: 0
    • HasWaterView: 0
    • HOAFee: 0
    • TotalLeasedUnits: 0
    • TotalNoOfUnits: 0
    • TotalUnfurnishedUnits: 0
    • Water: Public Water
    • Sewer: Public Sewer
    • Acreage: 0.18
    • Heating: Hot Water, Radiant
    • PropertyType: Detached
    • GarageType: 1-Car Garage
    • Cooling: Window Unit(s)
    • TotalSquareFeet: 4932
    • TaxYear: 2016
    • RoomType: Master Bedroom:, Dining Room:, Living Room:, Kitchen:, Foyer:, Bedroom:, Combination Room:, Half Bath:, Full Bath:, Home Office:, Laundry:, Study/Library:, Bonus Room:, Butler's Pantry:, Utility Room:, Parlor:
    • RoomLevel: Kitchen: 1, Dining Room: 1, Foyer: 1, Bedroom: 2, Living Room: 1, Master Bedroom: 2, Full Bath: 2, Laundry: 1, Full Bath: 1, Study/Library: 1, Home Office: 2, Butler's Pantry: 1, Utility Room: Basement, Laundry: Basement, Bonus Room: 3, Parlor: 1, Half Bath: 2, Combination Room: 3
    • ListingDate: 2016-09-27T00:00:00
    • Directions: directly across the street from Stuart Hall, you can't miss it!, Located in the Historic Newtown District on W. Fre
    • TotalTaxes: 4456.17
    • RoomDimension: Foyer: 19'1x30'7, Master Bedroom: 13'2x9'9, Full Bath: 18'2x14, Bedroom: 13'9x18'4, Bedroom: 9'2x14'7, Home Office: 15'5x13'11, Bedroom: 15'2x13'8, Bedroom: 13x12'1, Half Bath: 7'1x3'2, Full Bath: 9'5x6'10, Half Bath: 3'10x5'8, Living Room: 13'8x18'5, Combination Room: 18'11x15'1, Bonus Room: 19'2x13'10, Laundry: 11'6x11'4, Utility Room: 24x9, Utility Room: 12'9x13'7, Utility Room: 17'7x18'1, Dining Room: 19x13'10, Kitchen: 13x12'3, Study/Library: 18'5x13'8, Full Bath: 6'11x8'4, Butler's Pantry: 10'11x8'8, Parlor: 13.9x18.4

    Price history

    DateEventPrice
    3/15/2017Sold$440,000-6.2%$89/sqft
    Source: Public Record Report a problem
    12/5/2016Price change$469,000-6.2%$95/sqft
    Source: LONG & FOSTER REAL ESTATE INC FISHERSVILLE #552790 Report a problem
    9/27/2016Listed for sale$500,000$101/sqft
    Source: LONG & FOSTER REAL ESTATE INC FISHERSVILLE #552790 Report a problem

    Public tax history

    YearProperty taxesTax assessment
    2025$7,768 +17.5%$853,680 +14.9%
    2024$6,612 $742,880
    2023$6,612 +34.1%$742,880 +38.6%
    2022$4,932 $536,070
    2021$4,932 +11.2%$536,070
    2020$4,434 $536,070 +14.8%
    2019$4,434 -3.3%$466,770 -1.2%
    2018$4,585 $472,670
    2017$4,585 +2.9%$472,670 +0.8%
    2016$4,456 $469,070
    2015$4,456 +6%$469,070 +6%
    2014$4,204 $442,570 -17.6%
    2010-- $537,050
    2009-- $537,050

    Find assessor info on the county website

    Neighborhood: 24401

    Nearby schools

    GreatSchools rating
    Schools provided by the listing agent
    • Elementary: T.C. McSwain
    • Middle: Shelburne
    • High: Robert E. Lee

    Source: The MLS. This data may not be complete. We recommend contacting the local school district to confirm school assignments for this home.

    Get pre-qualified for a loan
    At Zillow Home Loans, we can pre-qualify you in as little as 5 minutes with no impact to your credit score.

    An equal housing lender. NMLS #10287.

    Sell for more on Zillow
    Get a Zillow Showcase℠ listing at no additional cost and you could sell for .
    $795,200
    2% more
    +$15,904
    With Zillow Showcase(estimated)
    $811,104