Welcome to this charming 3-bedroom, 2-bath home in a well-established Dinuba neighborhood. Built in 1956, this 1,785 sq. ft. home sits on an 11,778 sq. ft. lot and offers ample space inside and out for everyday living and entertaining. Features include tile flooring throughout, ceiling fans in every room, a living-room fireplace, a generously sized master bedroom, and a convenient laundry room for added functionality. Recent updates include an updated hall bathroom, water heater, dual-pane windows, a new HVAC system, added attic insulation, updated ductwork, and solar panels. Enjoy a large backyard accessible via a drive-through 2-car garage that opens directly to the rear yardplenty of room for a pool and potential RV parking. Conveniently located near shopping and local parks, this home has a lot to offer and is a must-see. Schedule your showing today!
For sale
$389,000
220 W Wayside Dr, Dinuba, CA 93618
3beds
2baths
1,785sqft
:
Get pre-qualified$2,522/mo
Residential, Single Family Residence
Built in 1956
0.27 Acres Lot
$384,500 Zestimate®
$218/sqft
$-- HOA
What's special
Living-room fireplaceLarge backyardTile flooring throughoutGenerously sized master bedroomConvenient laundry room
- 67 days |
- 622 |
- 15 |
Likely to sell faster than
Zillow last checked:
Listing updated:
Listed by:
Severino Rodriguez Jr DRE #01893719 559-347-4258,
Realty Concepts - Reedley
Source: Fresno MLS,MLS#: 649383Originating MLS: Fresno MLS
Facts & features
Interior
Bedrooms & bathrooms
- Bedrooms: 3
- Bathrooms: 2
Primary bedroom
- Area: 0
- Dimensions: 0 x 0
Bedroom 1
- Area: 0
- Dimensions: 0 x 0
Bedroom 2
- Area: 0
- Dimensions: 0 x 0
Bedroom 3
- Area: 0
- Dimensions: 0 x 0
Bedroom 4
- Area: 0
- Dimensions: 0 x 0
Bathroom
- Features: Shower
Dining room
- Area: 0
- Dimensions: 0 x 0
Family room
- Area: 0
- Dimensions: 0 x 0
Kitchen
- Area: 0
- Dimensions: 0 x 0
Living room
- Area: 0
- Dimensions: 0 x 0
Basement
- Area: 0
Heating
- Has Heating (Unspecified Type)
Cooling
- Central Air
Appliances
- Included: Built In Range/Oven, Gas Appliances, Electric Appliances, Dishwasher
- Laundry: Inside, Utility Room, Gas Dryer Hookup, Electric Dryer Hookup
Features
- Flooring: Tile
- Windows: Double Pane Windows
- Number of fireplaces: 1
- Fireplace features: Wood Burning
Interior area
- Total structure area: 1,785
- Total interior livable area: 1,785 sqft
Property
Parking
- Total spaces: 2
- Parking features: Potential RV Parking, Drive Through, Garage Door Opener
- Attached garage spaces: 2
Features
- Levels: One
- Stories: 1
- Patio & porch: Covered
- Fencing: Fenced
Lot
- Size: 0.27 Acres
- Features: Urban, Sprinklers In Front, Sprinklers In Rear, Sprinklers Auto, Mature Landscape, Fruit/Nut Trees
Details
- Additional structures: Shed(s)
- Parcel number: 014053012
Construction
Type & style
- Home type: SingleFamily
- Architectural style: Ranch
- Property subtype: Residential, Single Family Residence
Materials
- Stucco, Wood Siding
- Foundation: Wood Subfloor
- Roof: Composition
Condition
- Year built: 1956
Utilities & green energy
- Electric: On, Photovoltaics Third-Party Owned
- Sewer: Public Sewer
- Water: Public
- Utilities for property: Public Utilities
Green energy
- Energy generation: Solar
Community & HOA
Location
- Region: Dinuba
Financial & listing details
- Price per square foot: $218/sqft
- Tax assessed value: $150,722
- Annual tax amount: $1,694
- Date on market: 5/27/2026
- Cumulative days on market: 67 days
- Listing agreement: Exclusive Right To Sell
- Listing terms: Government,Conventional,Cash
Estimated market value
$384,500
$365,000 - $404,000
$2,120/mo
Price history
| Date | Event | Price |
|---|---|---|
| 5/27/2026 | Listed for sale | $389,000+224.2%$218/sqft |
Source: Fresno MLS #649383 Report a problem | ||
| 6/28/2012 | Sold | $120,000-3.9%$67/sqft |
Source:  TCMLS #95907 Report a problem TCMLS #95907 Report a problem | ||
| 5/17/2012 | Price change | $124,900-3.8%$70/sqft |
Source: Johnston Merlo & Newton #95907 Report a problem | ||
| 5/4/2012 | Price change | $129,900-3.7%$73/sqft |
Source: Johnston Merlo & Newton #95907 Report a problem | ||
| 4/21/2012 | Listed for sale | $134,900+37.2%$76/sqft |
Source: Johnston Merlo & Newton #95907 Report a problem | ||
| 6/9/2010 | Sold | $98,300-21.4%$55/sqft |
Source: Public Record Report a problem | ||
| 9/16/2002 | Sold | $125,000$70/sqft |
Source: Public Record Report a problem | ||
Public tax history
| Year | Property taxes | Tax assessment |
|---|---|---|
| 2025 | $1,694 +7.4% | $150,722 +2% |
| 2024 | $1,577 +0.9% | $147,767 +2% |
| 2023 | $1,563 +5.3% | $144,871 +2% |
| 2022 | $1,484 +2.3% | $142,031 +2% |
| 2021 | $1,451 -1% | $139,246 +1% |
| 2020 | $1,466 -69% | $137,819 +2% |
| 2019 | $4,736 +1.4% | $135,117 +2% |
| 2018 | $4,672 +0.4% | $132,467 +2% |
| 2017 | $4,651 +242.6% | $129,870 +2% |
| 2016 | $1,358 | $127,323 +1.5% |
| 2015 | $1,358 +5.2% | $125,411 +2% |
| 2014 | $1,291 | $122,955 +0.5% |
| 2013 | -- | $122,400 +20.9% |
| 2012 | -- | $101,227 +2% |
| 2011 | -- | $99,242 -26.6% |
| 2007 | -- | $135,132 +2% |
| 2006 | -- | $132,482 +2.2% |
| 2005 | -- | $129,685 +1.8% |
| 2004 | -- | $127,338 +1.9% |
| 2003 | -- | $125,000 +76.8% |
| 2002 | -- | $70,687 +2% |
| 2001 | -- | $69,301 |
Find assessor info on the county website
Monthly payment
Est. payment
Payment breakdown
Explore the cost of this home by adjusting the details. Changes won't be saved.Climate risks
Neighborhood: 93618
Nearby schools
GreatSchools rating
- 6/10Roosevelt Elementary SchoolGrades: K-6Distance: 0.7 mi
- 5/10Washington Intermediate SchoolGrades: 7-8Distance: 1 mi
- 5/10Dinuba High SchoolGrades: 9-12Distance: 1.3 mi
Schools provided by the listing agent
- Elementary: Roosevelt - Dinuba
- Middle: Washington
- High: Dinuba
Source: Fresno MLS. This data may not be complete. We recommend contacting the local school district to confirm school assignments for this home.
- $341,5003 bd2 ba1.7k sqft248 W Wayside Dr, Dinuba, CA 93618Off Market
- $265,0002 bd2 ba1.4k sqft239 W Adelaide Way, Dinuba, CA 93618Sold

- $306,2003 bd2 ba1.3k sqft171 W Wayside Dr, Dinuba, CA 93618Off Market
- $350,5003 bd1 ba2k sqft161 W Wayside Dr, Dinuba, CA 93618Off Market

- $340,700-- bd3 ba1.6k sqft199 W Adelaide Way, Dinuba, CA 93618Off Market
- $276,4003 bd1 ba1.1k sqft245 W Adelaide Way, Dinuba, CA 93618Off Market
- $379,7003 bd2 ba2.3k sqft274 W Wayside Dr, Dinuba, CA 93618Off Market
- $278,000-- bd1 ba1.6k sqft265 W Wayside Dr, Dinuba, CA 93618Off Market
A local agent can set up tours, give advice and negotiate with sellers.
Similar homes
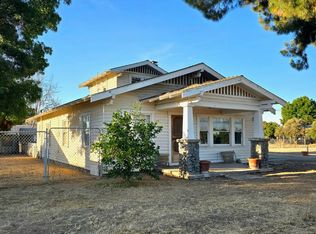
- $425,0003 bd2 ba1.4k sqft7132 Avenue 404, Dinuba, CA 93618For Sale
 MLS ID #650903, Michael P. Miller. Fresno MLS
 - $445,0004 bd2 ba1.8k sqft843 Bellis Ave, Dinuba, CA 93618For Sale
 MLS ID #649848, Hope C. Cordova. Fresno MLS
 - $375,0003 bd2 ba1.6k sqft40694 Pearl Rd, Cutler, CA 93615For Sale
 MLS ID #649881, Isaac Hernandez. Fresno MLS
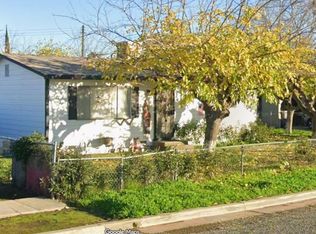
 - $365,0003 bd1 ba1.5k sqft130 11th St, Orange Cove, CA 93646For Sale
 MLS ID #647522, Erma Lara Graham. Fresno MLS
 - $399,0003 bd2 ba1.6k sqft3942 E Four Creeks Court, Visalia, CA 93292For SaleMLS ID #243142, Gilbert Requejo, ERA Valley Pro Realty. TCMLS
- $389,0003 bd2 ba1.6k sqft1908 E College Avenue, Visalia, CA 93292For SaleMLS ID #243147, Brian F Young, Elite Properties. TCMLS
- $435,0003 bd2 ba1.6k sqft32644 Quail Lane, Yokuts Valley, CA 93675For SaleMLS ID #242445, Bill Lovewell, eXp Realty of California Inc. TCMLS
- $379,0003 bd2 ba1.7k sqft1138 S Valley Street, Visalia, CA 93277For SaleMLS ID #242266, Suzee Duarte, Makeithappen Realty. TCMLS
- $400,0003 bd2 ba1.6k sqft900 N Oakwood Court, Visalia, CA 93291For SaleMLS ID #243025, Shayen Ashley, The Ashley Real Estate Group I. TCMLS
- $389,9003 bd2 ba1.5k sqft3533 W Whitendale Avenue, Visalia, CA 93277For SaleMLS ID #242836, Angela Carignan, KW Venture. TCMLS
- $359,9004 bd2 ba1.6k sqft260 N 3rd St, Orange Cove, CA 93646For SaleMLS ID #648988, Angela M. Barajas. Fresno MLS
- $325,0003 bd2 ba1.1k sqft2783 Logan St, Selma, CA 93662For SaleMLS ID #652480, Angelic Rodriguez Navarro. Fresno MLS
- $369,0003 bd2 ba1.7k sqft1536 E Castleview Avenue, Visalia, CA 93292For SaleMLS ID #243028, Keven Geaney, Front Gate Properties. TCMLS
- $385,0003 bd2 ba1.7k sqft6009 Elwood Rd, Sanger, CA 93657For SaleMLS ID #SB24142727, Brenda Moreno, Merit Real Estate. CRMLS
- $399,0003 bd1 ba1.9k sqft1529 W Wren Avenue, Visalia, CA 93291For SaleMLS ID #241620, Pedro Lopez, Universal Realty Services, Inc. TCMLS
- $384,9003 bd2 ba1.5k sqft2841 C St, Selma, CA 93662For SaleMLS ID #644931, Ramza Coury. Fresno MLS
- $404,9003 bd2 ba1.6k sqft1439 N Mendonca Street, Visalia, CA 93291For SaleMLS ID #243032, Kristina Escobedo, Downtown Realty Visalia. TCMLS
- $385,0003 bd2 ba1.6k sqft1305 Barbara St, Selma, CA 93662For SaleMLS ID #647279, Luke C. Carlson. Fresno MLS
- $379,9994 bd2 ba1.4k sqft715 Faller Ave, Sanger, CA 93657For SaleMLS ID #648062, Ramon Ortiz. Fresno MLS
- $350,0004 bd2 ba1.5k sqft8767 S Rodriguez Ave, Parlier, CA 93648For SaleMLS ID #646191, Celso Romero. Fresno MLS
Local buyer's agents are ready to help
