Skip main navigation
Sold for $650,000
  • $650,000

    220 Wallace Ave, Covington, KY 41014

    5beds
    4,688sqft
    Single Family Residence, Residential
    Built in 1908
    0.26 Acres Lot
    $751,100 Zestimate®
    $139/sqft
    $3,753 Estimated rent

    Home value

    $751,100

    $699,000 - $819,000

    $3,753/mo

    Zestimate® history
    Loading
    Loading...

    Owner options

    List your home for rent

    $3,753/mo

    Rent Zestimate®

    Find your next renter with Zillow Rental Manager. Plus, with online applications, you can quickly screen prospective tenants – for free.

    Learn more

    $3,753/mo

    Rent Zestimate®

    Refinance and save

    $3,273/mo

    Est. payment

    Refinancing to a lower rate could help reduce your monthly payments and save thousands over the life of the loan.

    See today's rates

    $3,273/mo

    Est. payment

    Explore your selling options

    Work with a Zillow partner agent

    Leverage their expertise and Zillow's premium Showcase listings to get your home seen by more buyers.

    Get started

    List with your own agent

    Get your home in front of millions of buyers by listing it on Zillow.

    Learn how to do it

    Sell it yourself

    Take full control of how buyers see your home on Zillow by listing For Sale by Owner (FSBO).

    List your home

    What's special

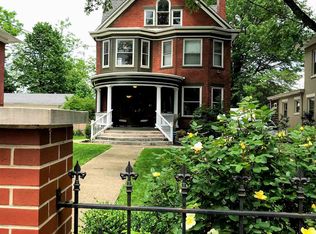
    Front second story balconyHuge dining roomNew carpetAttached bathFront porchHardwood floorsPeaceful backyard
    Designed and built c. 1908 by H. S. Holmes for the Wallace Woods namesake Robert B. Wallace. The home was sold immediately to James T. Thomas who served as the Mayor of Covington around 1899. This oversized foursquare will leave you wanting to sit on the front porch for days! Enjoy rich, deep toned woodwork and hardwood floors, leaded glass front doors and a sweeping entryway that won't disappoint. A gourmet kitchen takes you out to a peaceful backyard and a recently redone deck. Upstairs leads you to a lovely 5 bedrooms, 3 full baths and a front second story balcony. The Owner's suite features a sitting room overlooking Wallace Avenue with attached bath with laundry. The home has 2 HVAC systems and 2 laundry hookups. The huge dining room offers space to entertain large gatherings and has a precious butler's pantry attached marrying the kitchen to the breakfast and dining rooms. The sellers have taken great care of the home and has recently given it a full fresh coat of paint inside and out as well as all new carpet on the upper floors. Come make Wallace Avenue your next address!

    Zillow last checked:

    Listing updated:

    Listed by:

    Rebecca Weber 859-468-2544,

    Comey & Shepherd REALTORS

    Bought with:

    Kathy Heimbrock, 219882

    Sibcy Cline, REALTORS-Florence

    Source: NKMLS,MLS#: 622461MLS Logo

    Facts & features

    Interior

    Bedrooms & bathrooms
    • Bedrooms: 5
    • Bathrooms: 4
    • Full bathrooms: 3
    • 1/2 bathrooms: 1
    Primary bedroom
    • Features: Carpet Flooring, Walk-In Closet(s), Bath Adjoins, Dressing Area, Sitting Room
    • Level: Second
    • Area: 210
    • Dimensions: 15 x 14
    Bedroom 2
    • Features: Walk-Out Access, Carpet Flooring
    • Level: Second
    • Area: 210
    • Dimensions: 15 x 14
    Bedroom 3
    • Features: Carpet Flooring, Ceiling Fan(s)
    • Level: Second
    • Area: 196
    • Dimensions: 14 x 14
    Bedroom 4
    • Features: Carpet Flooring
    • Level: Third
    • Area: 110
    • Dimensions: 11 x 10
    Bedroom 5
    • Features: Carpet Flooring
    • Level: Third
    • Area: 120
    • Dimensions: 15 x 8
    Breakfast room
    • Features: Hardwood Floors
    • Level: First
    • Area: 180
    • Dimensions: 15 x 12
    Dining room
    • Features: Window Treatments, Chandelier, Hardwood Floors
    • Level: First
    • Area: 252
    • Dimensions: 18 x 14
    Entry
    • Features: Transom, Entrance Foyer, Hardwood Floors
    • Level: First
    • Area: 135
    • Dimensions: 15 x 9
    Kitchen
    • Features: Walk-Out Access, Breakfast Bar, Kitchen Island, Pantry, Wood Cabinets, Ceramic Tile Flooring
    • Level: First
    • Area: 255
    • Dimensions: 17 x 15
    Living room
    • Features: Hardwood Floors
    • Level: First
    • Area: 208
    • Dimensions: 16 x 13
    Office
    • Features: Hardwood Floors
    • Level: First
    • Area: 168
    • Dimensions: 14 x 12
    Other
    • Description: Butler's Pantry
    • Features: Built-in Features, Closet(s), Bookcases, Hardwood Floors
    • Level: First
    • Area: 36
    • Dimensions: 6 x 6
    Heating
    • Forced Air
    Cooling
    • Multi Units, Central Air
    Appliances
    • Included: Stainless Steel Appliance(s), Gas Range, Dishwasher, Dryer, Microwave, Refrigerator, Washer
    • Laundry: Electric Dryer Hookup, Lower Level, Upper Level
    Features
    • Kitchen Island, Walk-In Closet(s), Stone Counters, Pantry, Granite Counters, Entrance Foyer, Eat-in Kitchen, Double Vanity, Chandelier, Breakfast Bar, Built-in Features, Beamed Ceilings, Butler's Pantry, Ceiling Fan(s), Natural Woodwork, Recessed Lighting, Vaulted Ceiling(s)
    • Doors: Pocket Door(s), Multi Panel Doors
    • Windows: Double Hung, Vinyl Clad Window(s), Vinyl Frames
    • Attic: Storage
    Interior area
    • Total structure area: 4,688
    • Total interior livable area: 4,688 sqft

    Property

    Parking
    • Total spaces: 2
    • Parking features: Detached, Driveway, Garage, Garage Faces Front
    • Garage spaces: 2
    • Has uncovered spaces: Yes
    Features
    • Levels: Three Or More
    • Stories: 3
    • Patio & porch: Covered, Deck, Porch
    • Exterior features: Private Yard, Balcony, Lighting
    • Fencing: Privacy,Wood
    • Has view: Yes
    • View description: Neighborhood
    Lot
    • Size: 0.26 Acres
    • Dimensions: 60 x 190
    • Features: Level
    Details
    • Parcel number: 0553204086.00
    • Zoning description: Residential

    Construction

    Type & style
    • Home type: SingleFamily
    • Architectural style: Historic
    • Property subtype: Single Family Residence, Residential
    Materials
    • Brick
    • Foundation: Poured Concrete
    • Roof: Asphalt
    Condition
    • New construction: No
    • Year built: 1908

    Utilities & green energy

    • Sewer: Public Sewer
    • Water: Public
    • Utilities for property: Cable Available

    Community & neighborhood

    Security
    • Security features: Closed Circuit Camera(s), Security System
    Location
    • Region: Covington

    Other

    Other facts
    • Road surface type: Paved

    Price history

    DateEventPrice
    8/5/2024Sold$650,000+4%$139/sqft
    Source: NKMLS #622461 Report a problem
    5/4/2024Pending sale$625,000$133/sqft
    Source: NKMLS #622461 Report a problem
    5/2/2024Listed for sale$625,000+68.9%$133/sqft
    Source: NKMLS #622461 Report a problem
    5/1/2010Listing removed$370,000$79/sqft
    Source: RE/MAX Unlimited #377533 Report a problem
    3/6/2010Price change$370,000-3.9%$79/sqft
    Source: RE/MAX Unlimited #377533 Report a problem
    11/10/2009Price change$385,000-3.8%$82/sqft
    Source: RE/MAX Unlimited #377533 Report a problem
    10/30/2009Listed for sale$400,000$85/sqft
    Source: RE/MAX Unlimited #377533 Report a problem

    Public tax history

    Tax history is unavailable.

    Neighborhood: 41014

    Nearby schools

    GreatSchools rating
    Schools provided by the listing agent
    • Middle: Holmes Middle School
    • High: Holmes Senior High

    Source: NKMLS. This data may not be complete. We recommend contacting the local school district to confirm school assignments for this home.

    Get a cash offer in 3 minutes
    Find out how much your home could sell for in as little as 3 minutes with a no-obligation cash offer.
    Estimated market value
    $751,100
    Get a cash offer in 3 minutes
    Find out how much your home could sell for in as little as 3 minutes with a no-obligation cash offer.
    Estimated market value
    $751,100