OPEN HOUSE CANCELLED! OFFER ACCEPTED. Capture this opportunity to own this private, luxurious, and spacious young colonial in the highly desirable Fox Run neighborhood! The Monroe floor plan offers numerous upgrades; large kitchen with breakfast bar, stainless steel appliances, and granite countertops, an inviting family room with gas fireplace, and a seamless formal living/dining room. The palatial primary suite features a sitting area, en suite bath, and custom walk-in closet. A first-floor home office with custom built-ins, ideal for remote work. Kids and adults will love the finished lower level that also includes a large half bath (roughed for a shower)....party central, in-laws visiting, au-pair suite; so many possibilities! The home is equipped with a water filtration system and OWNED solar panels (no more energy bills!).
Sold for $1,000,000
$1,000,000
220 Warren Dr, Norfolk, MA 02056
4beds
3,236sqft
Single Family Residence
Built in 2014
0.46 Acres Lot
$1,093,000 Zestimate®
$309/sqft
$5,195 Estimated rent
Home value
$1,093,000
$1.04M - $1.15M
$5,195/mo
Zestimate® history
Owner options
List your home for rent
$5,195/mo
Rent Zestimate®
Find your next renter with Zillow Rental Manager. Plus, with online applications, you can quickly screen prospective tenants – for free.
$5,195/mo
Rent Zestimate®
Refinance and save
$7,054/mo
Est. payment
Refinancing to a lower rate could help reduce your monthly payments and save thousands over the life of the loan.
$7,054/mo
Est. payment
Explore your selling options
Work with a Zillow partner agent
Leverage their expertise and Zillow's premium Showcase listings to get your home seen by more buyers.
Get startedList with your own agent
Get your home in front of millions of buyers by listing it on Zillow.
Learn how to do itSell it yourself
Take full control of how buyers see your home on Zillow by listing For Sale by Owner (FSBO).
List your homeWhat's special
Finished lower levelLarge half bathGranite countertopsEn suite bathStainless steel appliancesPalatial primary suiteSitting area
Zillow last checked:
Listing updated:
Listed by:
Linda Wigren 617-974-2568,
Suburban Lifestyle Real Estate 508-359-5300,
Michele Taranto 781-799-7068
Bought with:
Anthony Florenz
Slocum
Source: MLS PIN,MLS#: 73269143
Facts & features
Interior
Bedrooms & bathrooms
- Bedrooms: 4
- Bathrooms: 4
- Full bathrooms: 2
- 1/2 bathrooms: 2
Primary bedroom
- Features: Bathroom - Full, Bathroom - Double Vanity/Sink, Walk-In Closet(s), Flooring - Wall to Wall Carpet
- Level: Second
Bedroom 2
- Features: Closet, Flooring - Wall to Wall Carpet
- Level: Second
Bedroom 3
- Features: Cedar Closet(s), Flooring - Wall to Wall Carpet
- Level: Second
Bedroom 4
- Features: Closet, Flooring - Wall to Wall Carpet
- Level: Second
Bedroom 5
- Features: Closet, Flooring - Wall to Wall Carpet
Primary bathroom
- Features: Yes
Bathroom 1
- Features: Bathroom - Half
- Level: First
Bathroom 2
- Features: Bathroom - Full
- Level: Second
Bathroom 3
- Features: Bathroom - Full
- Level: Second
Dining room
- Features: Flooring - Hardwood
- Level: First
Family room
- Features: Flooring - Hardwood
- Level: First
Kitchen
- Features: Flooring - Hardwood, Dining Area, Countertops - Stone/Granite/Solid, Kitchen Island, Deck - Exterior
- Level: First
Living room
- Features: Flooring - Hardwood
- Level: First
Office
- Features: Closet/Cabinets - Custom Built, Flooring - Wall to Wall Carpet
- Level: First
Heating
- Forced Air, Natural Gas
Cooling
- Central Air
Appliances
- Included: Gas Water Heater, Range, Dishwasher, Microwave, Refrigerator, Water Treatment
- Laundry: Second Floor, Electric Dryer Hookup, Washer Hookup
Features
- Closet/Cabinets - Custom Built, Bathroom - Half, Home Office, Game Room, Bathroom
- Flooring: Wood, Tile, Vinyl, Carpet, Flooring - Wall to Wall Carpet, Flooring - Vinyl
- Windows: Insulated Windows, Screens
- Basement: Full,Partially Finished
- Number of fireplaces: 1
Interior area
- Total structure area: 3,236
- Total interior livable area: 3,236 sqft
Property
Parking
- Total spaces: 8
- Parking features: Attached, Paved Drive, Off Street
- Attached garage spaces: 2
- Uncovered spaces: 6
Features
- Patio & porch: Deck, Patio
- Exterior features: Deck, Patio, Rain Gutters, Screens, Fenced Yard
- Fencing: Fenced/Enclosed,Fenced
- Frontage length: 200.00
Lot
- Size: 0.46 Acres
- Features: Easements, Cleared
Details
- Parcel number: 4824776
- Zoning: SF MDL01
Construction
Type & style
- Home type: SingleFamily
- Architectural style: Colonial
- Property subtype: Single Family Residence
Materials
- Frame
- Foundation: Concrete Perimeter
- Roof: Shingle
Condition
- Year built: 2014
Utilities & green energy
- Electric: Circuit Breakers, 200+ Amp Service
- Sewer: Private Sewer, Other
- Water: Public
- Utilities for property: for Gas Range, for Electric Dryer, Washer Hookup
Green energy
- Energy efficient items: Thermostat
Community & HOA
Community
- Subdivision: Fox Run
HOA
- Has HOA: Yes
- HOA fee: $343 monthly
Location
- Region: Norfolk
Financial & listing details
- Price per square foot: $309/sqft
- Tax assessed value: $913,700
- Annual tax amount: $14,226
- Date on market: 8/28/2026
- Listing terms: Contract
- Exclusions: Washer And Dryer
Price history
| Date | Event | Price |
|---|---|---|
| 11/7/2024 | Sold | $1,000,000+0.1%$309/sqft |
Source: MLS PIN #73269143 Report a problem | ||
| 8/6/2024 | Price change | $999,000-2.5%$309/sqft |
Source: MLS PIN #73269143 Report a problem | ||
| 7/24/2024 | Listed for sale | $1,025,000+74.5%$317/sqft |
Source: MLS PIN #73269143 Report a problem | ||
| 12/31/2014 | Sold | $587,360$182/sqft |
Source: C21 Commonwealth Sold #71653348_02056 Report a problem | ||
Public tax history
| Year | Property taxes | Tax assessment |
|---|---|---|
| 2025 | $15,058 +5.8% | $942,900 +3.2% |
| 2024 | $14,226 +5.5% | $913,700 +11.2% |
| 2023 | $13,487 +7.9% | $821,900 +19.7% |
| 2022 | $12,494 +1.9% | $686,500 +0.7% |
| 2021 | $12,267 -3% | $681,900 +0.5% |
| 2020 | $12,649 +4.3% | $678,600 +2.3% |
| 2019 | $12,130 +4.2% | $663,200 +6.1% |
| 2018 | $11,636 +1.5% | $624,900 -0.7% |
| 2017 | $11,469 +5.9% | $629,500 +5.1% |
| 2016 | $10,826 +303.4% | $598,800 +293.9% |
| 2015 | $2,684 +1.3% | $152,000 |
| 2014 | $2,649 +103.6% | $152,000 +99.7% |
| 2013 | $1,301 +3.8% | $76,100 |
| 2012 | $1,253 | $76,100 |
Find assessor info on the county website
Neighborhood: 02056
Nearby homes
- $1,238,4004 bd4 ba3.6k sqft230 Warren Dr, Norfolk, MA 02056Off Market
- $1,095,2004 bd2 ba2.9k sqft210 Warren Dr, Norfolk, MA 02056Off Market
- $1,000,0004 bd3 ba2.9k sqft265 Warren Dr, Norfolk, MA 02056Sold
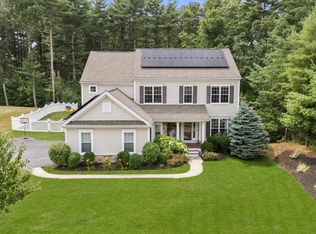
- $1,147,8004 bd2 ba3.1k sqft200 Warren Dr, Norfolk, MA 02056Off Market
- $1,163,8004 bd2 ba3k sqft255 Warren Dr, Norfolk, MA 02056Off Market
- $928,9004 bd2 ba2.3k sqft39 Maple St, Norfolk, MA 02056Off Market
- $1,194,8004 bd3 ba2.9k sqft215 Warren Dr, Norfolk, MA 02056Off Market
- $1,140,6004 bd2 ba2.9k sqft190 Warren Dr, Norfolk, MA 02056Off Market
Nearby schools
GreatSchools rating
- NAH. Olive Day SchoolGrades: PK-2Distance: 1.9 mi
- 6/10King Philip Middle SchoolGrades: 7-8Distance: 0.7 mi
- 7/10King Philip Regional High SchoolGrades: 9-12Distance: 1.6 mi
Schools provided by the listing agent
- Elementary: Freeman Kennedy
- Middle: Kp Middle
- High: Kp High
Source: MLS PIN. This data may not be complete. We recommend contacting the local school district to confirm school assignments for this home.
Get a cash offer in 3 minutes
Find out how much your home could sell for in as little as 3 minutes with a no-obligation cash offer.
Estimated market value
$1,093,000
Get a cash offer in 3 minutes
Find out how much your home could sell for in as little as 3 minutes with a no-obligation cash offer.
Estimated market value
$1,093,000
- Massachusetts
- Norfolk County
- Norfolk
- 02056
- 220 Warren Dr
