Exquisite home in sought-after Fox Run Community w/desired east-facing location. Enjoy abundant sunlight throughout the entire day. Grand foyer w/an inviting sitting room greets you & leads into an open floor plan perfect for modern living. The expansive family room features a gas fireplace, seamlessly connecting to the gorgeous kitchen, complete w/ a large island for seating, breakfast bar, SS appliances & walk in pantry. An office/guest room off the first floor, adorned w/ a charming barn door. The convenient mudroom adds practicality to your daily routine. Upstairs, an amazing loft area complements 4 spacious bedrooms, including a luxurious primary suite w/a walk-in closet. The backyard is a true oasis—large, flat & fully fenced, offering ample space for relaxation & entertainment. This home combines elegance, functionality & prime location, making it an ideal sanctuary. 3 car garage & no electric bills w/ paid off solar panels! 1277 square ft waiting to be finished in the basement.
Sold for $1,000,000
$1,000,000
265 Warren Dr, Norfolk, MA 02056
4beds
2,902sqft
Single Family Residence
Built in 2014
0.62 Acres Lot
$1,074,800 Zestimate®
$345/sqft
$4,929 Estimated rent
Home value
$1,074,800
$1.02M - $1.13M
$4,929/mo
Zestimate® history
Owner options
List your home for rent
$4,929/mo
Rent Zestimate®
Find your next renter with Zillow Rental Manager. Plus, with online applications, you can quickly screen prospective tenants – for free.
$4,929/mo
Rent Zestimate®
Refinance and save
$7,063/mo
Est. payment
Refinancing to a lower rate could help reduce your monthly payments and save thousands over the life of the loan.
$7,063/mo
Est. payment
Explore your selling options
Work with a Zillow partner agent
Leverage their expertise and Zillow's premium Showcase listings to get your home seen by more buyers.
Get startedList with your own agent
Get your home in front of millions of buyers by listing it on Zillow.
Learn how to do itSell it yourself
Take full control of how buyers see your home on Zillow by listing For Sale by Owner (FSBO).
List your homeWhat's special
Zillow last checked:
Listing updated:
Listed by:
Lori Seavey Realty Team 508-446-1258,
Keller Williams Elite 508-695-4545
Bought with:
Landry & Co. Realty Group
REMAX Executive Realty
Source: MLS PIN,MLS#: 73270298
Facts & features
Interior
Bedrooms & bathrooms
- Bedrooms: 4
- Bathrooms: 3
- Full bathrooms: 2
- 1/2 bathrooms: 1
Primary bedroom
- Features: Bathroom - Full, Walk-In Closet(s), Flooring - Wall to Wall Carpet, Dressing Room, Recessed Lighting
- Level: Second
- Area: 182.83
- Dimensions: 15.11 x 12.1
Bedroom 2
- Features: Walk-In Closet(s), Flooring - Wall to Wall Carpet, Recessed Lighting
- Level: Second
- Area: 126.25
- Dimensions: 10.1 x 12.5
Bedroom 3
- Features: Walk-In Closet(s), Flooring - Wall to Wall Carpet, Recessed Lighting
- Level: Second
- Area: 147.5
- Dimensions: 11.8 x 12.5
Bedroom 4
- Features: Walk-In Closet(s), Flooring - Wall to Wall Carpet, Recessed Lighting
- Level: Second
- Area: 123.32
- Dimensions: 11.11 x 11.1
Primary bathroom
- Features: Yes
Bathroom 1
- Features: Bathroom - Half
- Level: First
- Area: 30.45
- Dimensions: 8.7 x 3.5
Bathroom 2
- Features: Bathroom - Full, Bathroom - With Shower Stall, Closet - Linen, Flooring - Stone/Ceramic Tile, Countertops - Stone/Granite/Solid, Double Vanity, Recessed Lighting
- Level: Second
- Area: 110.2
- Dimensions: 10.11 x 10.9
Bathroom 3
- Features: Bathroom - Full, Bathroom - With Tub & Shower, Flooring - Stone/Ceramic Tile, Countertops - Stone/Granite/Solid, Recessed Lighting
- Level: Second
- Area: 58.75
- Dimensions: 12.5 x 4.7
Dining room
- Features: Flooring - Hardwood, Exterior Access, Open Floorplan, Recessed Lighting
- Level: First
- Area: 152.6
- Dimensions: 14 x 10.9
Family room
- Features: Flooring - Hardwood, Cable Hookup, Open Floorplan, Recessed Lighting
- Level: First
- Area: 372.6
- Dimensions: 20.7 x 18
Kitchen
- Features: Flooring - Hardwood, Dining Area, Pantry, Countertops - Stone/Granite/Solid, Kitchen Island, Deck - Exterior, Open Floorplan, Recessed Lighting
- Level: First
- Area: 238.95
- Dimensions: 17.7 x 13.5
Living room
- Features: Flooring - Hardwood, Recessed Lighting
- Level: First
- Area: 188.16
- Dimensions: 11.2 x 16.8
Office
- Features: Closet, Flooring - Wall to Wall Carpet, Recessed Lighting
- Level: First
- Area: 130
- Dimensions: 13 x 10
Heating
- Forced Air, Natural Gas
Cooling
- Central Air
Appliances
- Included: Tankless Water Heater, Range, Disposal, Microwave, Refrigerator, Washer, Dryer
- Laundry: Flooring - Stone/Ceramic Tile, Attic Access, Electric Dryer Hookup, Washer Hookup, Second Floor
Features
- Closet, Recessed Lighting, Walk-In Closet(s), Wainscoting, Lighting - Pendant, Office, Loft, Mud Room, Foyer
- Flooring: Tile, Carpet, Hardwood, Flooring - Wall to Wall Carpet, Flooring - Stone/Ceramic Tile, Flooring - Hardwood
- Windows: Insulated Windows, Screens
- Basement: Full,Bulkhead,Unfinished
- Number of fireplaces: 1
- Fireplace features: Family Room
Interior area
- Total structure area: 2,902
- Total interior livable area: 2,902 sqft
Property
Parking
- Total spaces: 9
- Parking features: Attached, Paved Drive, Off Street
- Attached garage spaces: 3
- Uncovered spaces: 6
Features
- Patio & porch: Porch, Deck - Wood
- Exterior features: Porch, Deck - Wood, Rain Gutters, Sprinkler System, Screens, Fenced Yard
- Fencing: Fenced/Enclosed,Fenced
Lot
- Size: 0.62 Acres
- Features: Cleared, Level
Details
- Parcel number: M:0006 B:0062 L:0203,4824730
- Zoning: RES
Construction
Type & style
- Home type: SingleFamily
- Architectural style: Colonial
- Property subtype: Single Family Residence
Materials
- Frame
- Foundation: Concrete Perimeter
- Roof: Shingle
Condition
- Year built: 2014
Utilities & green energy
- Electric: 200+ Amp Service
- Sewer: Private Sewer
- Water: Public
- Utilities for property: for Gas Range
Green energy
- Energy efficient items: Thermostat
Community & HOA
Community
- Features: Public Transportation, Park, Walk/Jog Trails, Stable(s), Conservation Area, Public School, University, Sidewalks
HOA
- Has HOA: Yes
- HOA fee: $343 monthly
Location
- Region: Norfolk
Financial & listing details
- Price per square foot: $345/sqft
- Tax assessed value: $844,900
- Annual tax amount: $13,155
- Date on market: 9/6/2026
- Exclusions: Negotiable - Home Security, Front Yard Pathway Lights, Backyard String Lights, Swing Set, Trampoline
- Road surface type: Paved
Price history
| Date | Event | Price |
|---|---|---|
| 8/30/2024 | Sold | $1,000,000+5.4%$345/sqft |
Source: MLS PIN #73270298 Report a problem | ||
| 8/5/2024 | Contingent | $949,000$327/sqft |
Source: MLS PIN #73270298 Report a problem | ||
| 7/27/2024 | Listed for sale | $949,000-5.1%$327/sqft |
Source: MLS PIN #73270298 Report a problem | ||
| 7/9/2024 | Listing removed | $999,900$345/sqft |
Source: MLS PIN #73248384 Report a problem | ||
| 6/19/2024 | Price change | $999,900-2.9%$345/sqft |
Source: MLS PIN #73248384 Report a problem | ||
| 6/17/2024 | Price change | $1,029,900-1.9%$355/sqft |
Source: MLS PIN #73248384 Report a problem | ||
| 6/6/2024 | Listed for sale | $1,049,900+55.5%$362/sqft |
Source: MLS PIN #73248384 Report a problem | ||
| 7/23/2020 | Sold | $675,000$233/sqft |
Source: Public Record Report a problem | ||
| 5/25/2020 | Pending sale | $675,000$233/sqft |
Source: Keller Williams Elite #72655339 Report a problem | ||
| 5/13/2020 | Listed for sale | $675,000+3.8%$233/sqft |
Source: Keller Williams Elite #72655339 Report a problem | ||
| 7/31/2014 | Sold | $650,445$224/sqft |
Source: Public Record Report a problem | ||
Public tax history
| Year | Property taxes | Tax assessment |
|---|---|---|
| 2025 | $13,908 +5.7% | $870,900 +3.1% |
| 2024 | $13,155 +5.1% | $844,900 +10.7% |
| 2023 | $12,521 +7.7% | $763,000 +19.5% |
| 2022 | $11,623 +0.6% | $638,600 -0.5% |
| 2021 | $11,550 -10.6% | $642,000 -7.4% |
| 2020 | $12,921 +4.1% | $693,200 +2.1% |
| 2019 | $12,415 +3.5% | $678,800 +5.4% |
| 2018 | $11,991 +1.5% | $644,000 -0.7% |
| 2017 | $11,819 +2% | $648,700 +1.2% |
| 2016 | $11,589 +2.2% | $641,000 -0.1% |
| 2015 | $11,334 +298.7% | $641,800 +293.5% |
| 2014 | $2,843 +104.5% | $163,100 +100.6% |
| 2013 | $1,390 +3.8% | $81,300 |
| 2012 | $1,339 | $81,300 |
Find assessor info on the county website
Neighborhood: 02056
Nearby homes
- $1,238,4004 bd4 ba3.6k sqft230 Warren Dr, Norfolk, MA 02056Off Market
- $1,163,8004 bd2 ba3k sqft255 Warren Dr, Norfolk, MA 02056Off Market
- $933,8004 bd2 ba2.3k sqft39 Maple St, Norfolk, MA 02056Off Market
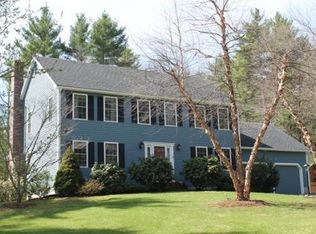
- $1,000,0004 bd4 ba3.2k sqft220 Warren Dr, Norfolk, MA 02056Sold

- $1,095,2004 bd2 ba2.9k sqft210 Warren Dr, Norfolk, MA 02056Off Market
- $900,0004 bd3 ba2.4k sqft43 Maple St, Norfolk, MA 02056Sold
- $1,362,1004 bd3 ba3.2k sqft245 Warren Dr, Norfolk, MA 02056Off Market
- $910,0004 bd3 ba2.9k sqft35 Maple St, Norfolk, MA 02056Sold
Nearby schools
GreatSchools rating
- NAH. Olive Day SchoolGrades: PK-2Distance: 1.8 mi
- 6/10King Philip Middle SchoolGrades: 7-8Distance: 0.7 mi
- 7/10King Philip Regional High SchoolGrades: 9-12Distance: 1.6 mi
Schools provided by the listing agent
- Elementary: Freeman-Kennedy
- Middle: King Philip
- High: King Philip
Source: MLS PIN. This data may not be complete. We recommend contacting the local school district to confirm school assignments for this home.
Get a cash offer in 3 minutes
Find out how much your home could sell for in as little as 3 minutes with a no-obligation cash offer.
Estimated market value
$1,074,800
Get a cash offer in 3 minutes
Find out how much your home could sell for in as little as 3 minutes with a no-obligation cash offer.
Estimated market value
$1,074,800
- Massachusetts
- Norfolk County
- Norfolk
- 02056
- 265 Warren Dr
