Welcome Home - 220 Woodstone, this is an amazing turnkey east facing townhome in pristine and perfect move-in ready condition in the prestigious woodstone subdivision. The owners have taken care of this beautiful townhome. You cannot ask for a better location with great schools (Stevenson High School and great elementary & middle schools), shopping, access etc. As you enter this townhome, you will see the cute living area with crown molding that overlooks the private patio area accessible through the sliding doors and gorgeous soaring ceiling family room with hardwood flooring and recessed lighting. The family room is perfect place for your gatherings and gets cozy & aesthetically perfect the fire place. Kitchen has the stainless appliances with dishwasher that was just installed in 2024. The breakfast area adjacent to the kitchen will be a nice area to spend the morning that overlooks the high ceiling family room. With plenty of windows & being a corner unit you will have abundant sun light throughout the property. Powder room, attached 2 car garage with the extra space and mechanical room completes the main level. Upstairs you will find 3 large bedrooms. Master bedroom is a private oasis with vaulted ceiling, tub, ceiling fan, crown molding double sinks and walk-in closet with custom shelving. Another 2 large bedroom for guest/kids and has another full bathroom access right next to it. For your comfort, the laundry is located in the 2nd floor with tons of closets and shelving space. Most of the blinds are brand new and were just recently installed. This townhome is in very desirable area and conveniently Close to Metra, Shopping, Dining, and Commuting to the Interstate! Nothing to do but, move right in and enjoy this gorgeous townhome during this upcoming seasons and forever.
Closed
$398,000
220 Woodstone Dr, Buffalo Grove, IL 60089
3beds
1,859sqft
Townhouse, Single Family Residence
Built in 1987
-- sqft lot
$427,900 Zestimate®
$214/sqft
$3,323 Estimated rent
Home value
$427,900
$385,000 - $475,000
$3,323/mo
Zestimate® history
Owner options
List your home for rent
$3,323/mo
Rent Zestimate®
Find your next renter with Zillow Rental Manager. Plus, with online applications, you can quickly screen prospective tenants – for free.
$3,323/mo
Rent Zestimate®
Refinance and save
$3,438/mo
Est. payment
Refinancing to a lower rate could help reduce your monthly payments and save thousands over the life of the loan.
$3,438/mo
Est. payment
Explore your selling options
Work with a Zillow partner agent
Leverage their expertise and Zillow's premium Showcase listings to get your home seen by more buyers.
Get startedList with your own agent
Get your home in front of millions of buyers by listing it on Zillow.
Learn how to do itSell it yourself
Take full control of how buyers see your home on Zillow by listing For Sale by Owner (FSBO).
List your homeWhat's special
Recessed lightingPrivate patio areaBreakfast areaCrown moldingEast facing townhomeVaulted ceilingHardwood flooring
Zillow last checked:
Listing updated:
Listed by:
Ganesh Gulecha 847-912-3432,
Genex Realty, Inc.
Bought with:
Vijay Ghuge
Coldwell Banker Realty
Source: MRED as distributed by MLS GRID,MLS#: 12296071
Facts & features
Interior
Bedrooms & bathrooms
- Bedrooms: 3
- Bathrooms: 3
- Full bathrooms: 2
- 1/2 bathrooms: 1
Rooms
- Room types: Eating Area, Foyer, Storage, Walk In Closet
Primary bedroom
- Features: Flooring (Carpet), Bathroom (Full)
- Level: Second
- Area: 192 Square Feet
- Dimensions: 16X12
Bedroom 2
- Features: Flooring (Carpet)
- Level: Second
- Area: 100 Square Feet
- Dimensions: 10X10
Bedroom 3
- Features: Flooring (Carpet)
- Level: Second
- Area: 110 Square Feet
- Dimensions: 11X10
Dining room
- Features: Flooring (Carpet)
- Level: Main
- Area: 90 Square Feet
- Dimensions: 10X9
Eating area
- Level: Main
- Area: 96 Square Feet
- Dimensions: 8X12
Family room
- Features: Flooring (Hardwood)
- Level: Main
- Area: 192 Square Feet
- Dimensions: 16X12
Foyer
- Level: Main
- Area: 160 Square Feet
- Dimensions: 10X16
Kitchen
- Features: Kitchen (Eating Area-Table Space, Pantry-Walk-in), Flooring (Hardwood)
- Level: Main
- Area: 90 Square Feet
- Dimensions: 10X9
Laundry
- Features: Flooring (Vinyl)
- Level: Second
- Area: 48 Square Feet
- Dimensions: 8X6
Living room
- Features: Flooring (Carpet)
- Level: Main
- Area: 180 Square Feet
- Dimensions: 12X15
Storage
- Level: Main
- Area: 48 Square Feet
- Dimensions: 4X12
Walk in closet
- Level: Second
- Area: 48 Square Feet
- Dimensions: 8X6
Heating
- Natural Gas
Cooling
- Central Air
Appliances
- Included: Range, Microwave, Dishwasher, Refrigerator, Washer, Dryer, Disposal
- Laundry: Upper Level, Gas Dryer Hookup, In Unit
Features
- Cathedral Ceiling(s), Storage
- Flooring: Hardwood
- Windows: Skylight(s)
- Basement: None
- Number of fireplaces: 1
- Fireplace features: Gas Starter, Family Room
Interior area
- Total structure area: 0
- Total interior livable area: 1,859 sqft
Property
Parking
- Total spaces: 2
- Parking features: Concrete, On Site, Attached, Garage
- Attached garage spaces: 2
Accessibility
- Accessibility features: No Disability Access
Lot
- Dimensions: 38X147X85X166
Details
- Parcel number: 15334041150000
- Special conditions: None
Construction
Type & style
- Home type: Townhouse
- Property subtype: Townhouse, Single Family Residence
Materials
- Vinyl Siding
Condition
- New construction: No
- Year built: 1987
Details
- Builder model: DALTON
Utilities & green energy
- Sewer: Public Sewer
- Water: Public
Community & HOA
Community
- Subdivision: Woodstone
HOA
- Has HOA: Yes
- Services included: Water, Insurance, Exterior Maintenance, Lawn Care, Scavenger, Snow Removal
- HOA fee: $379 monthly
Location
- Region: Buffalo Grove
Financial & listing details
- Price per square foot: $214/sqft
- Tax assessed value: $318,038
- Annual tax amount: $9,345
- Date on market: 2/21/2025
- Listing terms: Conventional
- Ownership: Fee Simple w/ HO Assn.
Price history
| Date | Event | Price |
|---|---|---|
| 3/28/2025 | Sold | $398,000-0.5%$214/sqft |
Source:  MRED as distributed by MLS GRID #12296071 Report a problem MRED as distributed by MLS GRID #12296071 Report a problem | ||
| 3/26/2025 | Pending sale | $399,800$215/sqft |
Source: MRED as distributed by MLS GRID #12296071 Report a problem | ||
| 2/26/2025 | Contingent | $399,800$215/sqft |
Source: MRED as distributed by MLS GRID #12296071 Report a problem | ||
| 2/21/2025 | Listed for sale | $399,8000%$215/sqft |
Source: MRED as distributed by MLS GRID #12296071 Report a problem | ||
| 12/21/2024 | Listing removed | $399,900$215/sqft |
Source: MRED as distributed by MLS GRID #12208146 Report a problem | ||
| 12/12/2024 | Price change | $399,900-4.8%$215/sqft |
Source: MRED as distributed by MLS GRID #12208146 Report a problem | ||
| 11/12/2024 | Listed for sale | $419,900+12%$226/sqft |
Source: MRED as distributed by MLS GRID #12208146 Report a problem | ||
| 7/15/2023 | Listing removed | -- |
Source: MRED as distributed by MLS GRID #11805267 Report a problem | ||
| 6/20/2023 | Contingent | $375,000$202/sqft |
Source: MRED as distributed by MLS GRID #11805267 Report a problem | ||
| 6/13/2023 | Listed for sale | $375,000+33%$202/sqft |
Source: MRED as distributed by MLS GRID #11805267 Report a problem | ||
| 8/4/2017 | Sold | $282,000-4.4%$152/sqft |
Source: MRED as distributed by MLS GRID #09580101 Report a problem | ||
| 6/10/2017 | Pending sale | $295,000$159/sqft |
Source: RE/MAX Suburban #09580101 Report a problem | ||
| 5/8/2017 | Price change | $295,000-1.7%$159/sqft |
Source: RE/MAX Suburban #09580101 Report a problem | ||
| 4/18/2017 | Price change | $300,000-2.9%$161/sqft |
Source: RE/MAX Suburban #09580101 Report a problem | ||
| 3/30/2017 | Listed for sale | $309,000+5.1%$166/sqft |
Source: RE/MAX Suburban #09580101 Report a problem | ||
| 8/3/2004 | Sold | $294,000+25.1%$158/sqft |
Source: Public Record Report a problem | ||
| 9/13/2000 | Sold | $235,000$126/sqft |
Source: Public Record Report a problem | ||
Public tax history
| Year | Property taxes | Tax assessment |
|---|---|---|
| 2024 | $9,776 +5.4% | $115,821 +9.3% |
| 2023 | $9,276 +6.9% | $106,002 +8.1% |
| 2022 | $8,679 +3.7% | $98,060 +3.4% |
| 2021 | $8,369 +2% | $94,834 +0.7% |
| 2020 | $8,206 +2.7% | $94,132 +0.4% |
| 2019 | $7,991 +17% | $93,785 +14.4% |
| 2018 | $6,831 | $81,982 +2.4% |
| 2017 | $6,831 +6.2% | $80,069 +4.4% |
| 2016 | $6,435 +0.6% | $76,673 +6.9% |
| 2015 | $6,397 +1.3% | $71,704 +2.8% |
| 2014 | $6,317 +0.8% | $69,762 -0.2% |
| 2012 | $6,269 +0.7% | $69,902 -10.3% |
| 2011 | $6,224 -4.6% | $77,913 -10.9% |
| 2010 | $6,526 -0.3% | $87,466 -8.2% |
| 2009 | $6,547 +8.2% | $95,248 +5% |
| 2008 | $6,054 +1.1% | $90,729 +4.8% |
| 2006 | $5,991 -2.1% | $86,606 |
| 2005 | $6,118 +7.9% | -- |
| 2004 | $5,672 +2% | -- |
| 2003 | $5,559 +8% | -- |
| 2002 | $5,145 +13.7% | -- |
| 2001 | $4,526 +7.2% | $68,552 +6.5% |
| 2000 | $4,221 | $64,342 |
Find assessor info on the county website
Neighborhood: 60089
Nearby homes
- $382,7002 bd3 ba1.4k sqft218 Woodstone Dr, Buffalo Grove, IL 60089Off Market
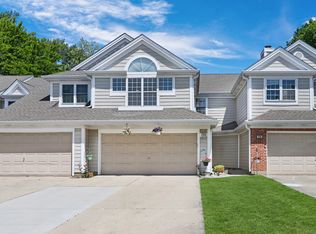
- $390,0003 bd3 ba1.8k sqft216 Woodstone Dr, Buffalo Grove, IL 60089Sold
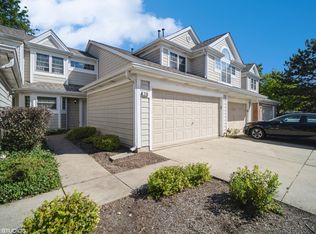
- $375,1992 bd3 ba1.3k sqft214 Woodstone Dr, Buffalo Grove, IL 60089Sold
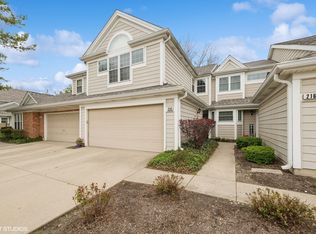
- $442,6003 bd3 ba2k sqft212 Woodstone Dr, Buffalo Grove, IL 60089Off Market
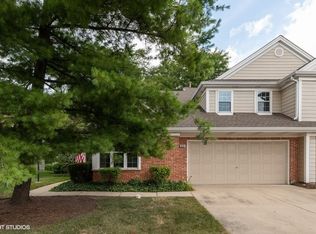
- $473,000-- bd2 ba2k sqft192 Woodstone Dr, Buffalo Grove, IL 60089Off Market
- $239,637-- bd1 ba1.2k sqft20328 N Weiland Rd, PRAIRIE VIEW, IL 60069Off Market
- $402,000-- bd1 ba1.4k sqft20328 N Weiland Rd, Prairie View, IL 60069Off Market
- $435,0003 bd3 ba2k sqft217 Woodstone Dr, Buffalo Grove, IL 60089Sold
Nearby schools
GreatSchools rating
- 9/10Tripp SchoolGrades: K-3Distance: 0.7 mi
- 8/10Aptakisic Junior High SchoolGrades: 6-8Distance: 1.2 mi
- 9/10Adlai E Stevenson High SchoolGrades: 9-12Distance: 2.9 mi
Schools provided by the listing agent
- Elementary: Tripp School
- Middle: Aptakisic Junior High School
- High: Adlai E Stevenson High School
- District: 102
Source: MRED as distributed by MLS GRID. This data may not be complete. We recommend contacting the local school district to confirm school assignments for this home.
Get a cash offer in 3 minutes
Find out how much your home could sell for in as little as 3 minutes with a no-obligation cash offer.
Estimated market value
$427,900
Get a cash offer in 3 minutes
Find out how much your home could sell for in as little as 3 minutes with a no-obligation cash offer.
Estimated market value
$427,900
- Illinois
- Lake County
- Buffalo Grove
- 60089
- 220 Woodstone Dr
Nearby cities
Nearby zip codes
Other Buffalo Grove Topics
