Move in ready and completed in September 2025, this home delivers the new construction feeling you want with thoughtfully selected upgrades already in place, minus the timeline, decisions, and sticker shock. Step inside to 9-foot ceilings, LVP flooring throughout the main level, and added lighting that set the tone from the moment you walk in. The front of the home offers a generous living or dining space, while the family room features an upgraded window wall that fills the space with natural light and flows openly into the morning room and kitchen. The kitchen is built for the way you actually live, with upgraded cabinetry, granite countertops, a corner pantry, and a gas range. A half bath and two-car garage round out the first floor. Head upstairs to a versatile loft perfect for a home office, playroom, or second living space. The large owner's suite offers a private retreat with an en suite bath featuring a linen closet and additional window for natural light. Two additional bedrooms, a full bath, and upper-level laundry complete the second floor. Out back, a 10x10 concrete patio, established sod, and five planted trees make the yard ready from day one. Large covered front porch. Fan pre-wires throughout. Enjoy access to a swimming pool, cabana, playground, picnic shelter, and walking paths. New construction value, without the wait.
For sale
Price cut: $9.1K (8/28)
$399,900
2200 Cloud View Ct, Marysville, OH 43040
3beds
2,256sqft
Single Family Residence
Built in 2025
6,969 Square Feet Lot
$-- Zestimate®
$177/sqft
$54/mo HOA
What's special
Two-car garageFive planted treesUpper-level laundryLarge covered front porchAdded lightingGranite countertopsEstablished sod
- 113 days
- 446
- 19
Zillow last checked:
Listing updated:
Listed by:
Gina Ventola 614-633-7462,
Berkshire Hathaway HS Calhoon
Source: Columbus and Central Ohio Regional MLS ,MLS#: 226015956
Facts & features
Interior
Bedrooms & bathrooms
- Bedrooms: 3
- Bathrooms: 3
- Full bathrooms: 2
- 1/2 bathrooms: 1
Heating
- Forced Air
Cooling
- Central Air
Appliances
- Included: Dishwasher, Electric Water Heater, Gas Range, Microwave, Refrigerator
Features
- Flooring: Carpet, Vinyl
- Windows: Insulated Windows
- Common walls with other units/homes: No Common Walls
Interior area
- Total structure area: 2,240
- Total interior livable area: 2,256 sqft
Property
Parking
- Total spaces: 2
- Parking features: Garage Door Opener, Attached
- Garage spaces: 2
Features
- Levels: Two
- Patio & porch: Patio
Lot
- Size: 6,969 Square Feet
Details
- Parcel number: 2900180492020
- Special conditions: Standard
Construction
Type & style
- Home type: SingleFamily
- Architectural style: Craftsman
- Property subtype: Single Family Residence
Materials
- Foundation: Slab
Condition
- New construction: No
- Year built: 2025
Utilities & green energy
- Sewer: Public Sewer
- Water: Public
Community & HOA
Community
- Subdivision: Skybrook
HOA
- Has HOA: Yes
- Amenities included: Bike/Walk Path, Pool, Sidewalk
- HOA fee: $650 annually
Location
- Region: Marysville
Financial & listing details
- Price per square foot: $177/sqft
- Annual tax amount: $596
- Date on market: 5/15/2026
- Listing terms: VA Loan,FHA,Conventional,Relocation Property
Estimated market value
Not available
Estimated sales range
Not available
Not available
Price history
| Date | Event | Price |
|---|---|---|
| 8/28/2026 | Price change | $399,900-2.2%$177/sqft |
Source:  Columbus and Central Ohio Regional MLS #226015956 Report a problem Columbus and Central Ohio Regional MLS #226015956 Report a problem | ||
| 7/9/2026 | Price change | $409,000-2.6%$181/sqft |
Source: Columbus and Central Ohio Regional MLS #226015956 Report a problem | ||
| 6/10/2026 | Price change | $420,000-6.6%$186/sqft |
Source: Columbus and Central Ohio Regional MLS #226015956 Report a problem | ||
| 5/21/2026 | Price change | $449,900-2.2%$199/sqft |
Source: Columbus and Central Ohio Regional MLS #226015956 Report a problem | ||
| 5/15/2026 | Listed for sale | $459,900+1.1%$204/sqft |
Source: Columbus and Central Ohio Regional MLS #226015956 Report a problem | ||
| 9/11/2025 | Sold | $454,890$202/sqft |
Source: Columbus and Central Ohio Regional MLS #225021538 Report a problem | ||
| 6/13/2025 | Pending sale | $454,890$202/sqft |
Source: Columbus and Central Ohio Regional MLS #225021538 Report a problem | ||
| 6/13/2025 | Listed for sale | $454,890$202/sqft |
Source: Columbus and Central Ohio Regional MLS #225021538 Report a problem | ||
Public tax history
| Year | Property taxes | Tax assessment |
|---|---|---|
| 2024 | -- | -- |
Find assessor info on the county website
Monthly payment
Est. payment
Payment breakdown
Explore the cost of this home by adjusting the details. Changes won't be saved.Climate risks
Neighborhood: 43040


Similar homes
- from $408,9903 bd2 ba1.9k sqftGreenbriar Plan, Skybrook, Marysville, OH 43040New Construction
 Fischer Homes
 - $432,0003 bd2 ba1.7k sqft880 Buchloe Dr, Marysville, OH 43040For Sale
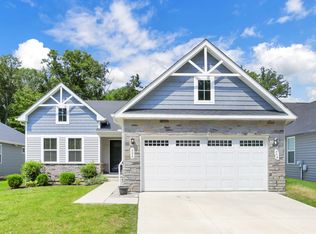
 MLS ID #226028550, Charles Scheiderer, Roby Realty. Columbus and Central Ohio Regional MLS
 - $399,9993 bd3 ba2.7k sqft399 Moss Ct, Marysville, OH 43040For Sale
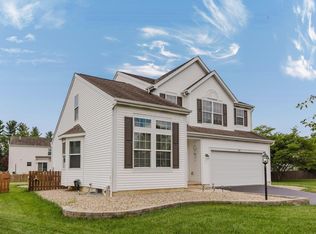 MLS ID #226021831, Joseph D Bielanski, Keller Williams Capital Ptnrs. Columbus and Central Ohio Regional MLS
 - $421,5003 bd3 ba2k sqft335 Shellbark Rd, Marysville, OH 43040For Sale
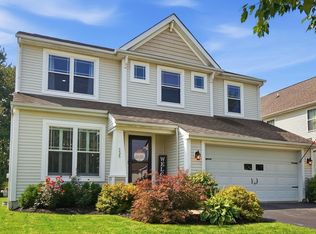 MLS ID #226030970, Cindy Owens Shay, RE/MAX Revealty. Columbus and Central Ohio Regional MLS
 - $362,0004 bd3 ba2k sqft768 S Walnut St, Marysville, OH 43040For SaleMLS ID #226026913, Meg Michel, RE/MAX Winners. Columbus and Central Ohio Regional MLS
- $499,9002 bd2 ba1.6k sqft1702 Skyview Dr, Marysville, OH 43040For SaleMLS ID #226030189, Matthew Piper, ERA Real Solutions Realty. Columbus and Central Ohio Regional MLS
- $575,0003 bd2 ba1.9k sqft7850 Mingo Lewisburg Rd, North Lewisburg, OH 43009For Sale
 MLS ID #1047973, Isaac Newman, Key Realty. WRIST
 - $499,0003 bd2 ba1.7k sqft4531 Bluebird Dr, Powell, OH 43065For SaleMLS ID #226032370, Elizabeth Wycoff, RE/MAX Revealty. Columbus and Central Ohio Regional MLS
- $449,9003 bd2 ba1.6k sqft734 Leslie Dr, Plain City, OH 43064For SaleMLS ID #226032535, Annette R Marble, Key Realty. Columbus and Central Ohio Regional MLS
