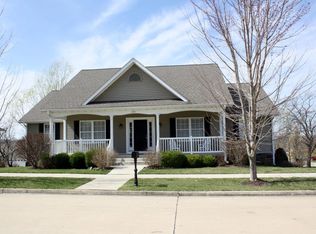
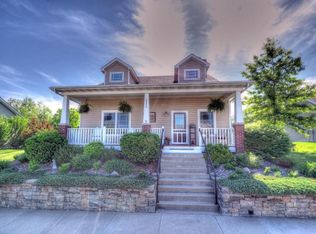
Designed for modern executive and multigenerational living, this distinctive 4-bedroom, 4-bath home offers over 4,400 square feet of flexible, beautifully updated living space in one of Columbia's most desirable southwest neighborhoods. Set above street level for enhanced privacy, this home offers a peaceful, tucked-away feel. Unlike a traditional suburban floor plan centered around a large backyard, this home was designed for parallel living; creating multiple private gathering spaces for
remote work, entertaining, guests, or family.
The soaring main living area flows into an updated kitchen with generous entertaining space, while the finished basement and finished attic create rare separation and flexibility for today's lifestyles. The finished attic level functions beautifully as a private suite, executive office, studio, media room, or creative retreat. Downstairs, the fully finished basement provides an ideal secondary living area for guests, multigenerational living, gaming, movie nights, or entertaining.
Thoughtful architectural details, mature landscaping, and the private alley entrance to the rear-entry garage create a clean streetscape and a low-maintenance exterior living experience; ideal for buyers who prioritize interior functionality, flexibility, and character over maintaining a large yard.
Additional highlights include hardwood flooring, tall ceilings, abundant natural light, multiple living areas, generous storage, and flexible room configurations that adapt easily to changing needs.
This is a rare opportunity for buyers seeking a sophisticated, highly functional home designed for the way people actually live today: connected when desired, private when needed.
Buyer to verify all information including but not limited to schools, taxes, sq. footage, lot size, room sizes, restrictions, easements, HOA fees, etc.
Pending
Price cut: $25K (5/29)
$525,000
2200 Corona Rd, Columbia, MO 65203
4beds
4,451sqft
Single Family Residence
Built in 2005
-- sqft lot
$524,500 Zestimate®
$118/sqft
$60/mo HOA
What's special
- 38 days |
- 144 |
- 12 |
Likely to sell faster than
Zillow last checked:
Listing updated:
Listed by:
Bev Curtis 573-864-5054,
Bev & Co. Realty, LLC 573-864-5054
Source: CBORMLS,MLS#: 434935
Facts & features
Interior
Bedrooms & bathrooms
- Bedrooms: 4
- Bathrooms: 4
- Full bathrooms: 3
- 1/2 bathrooms: 1
Primary bedroom
- Description: Ensuite with jetted tub; large vanity; shower; walk-in closet
- Level: Main
- Area: 244.14
- Dimensions: 15.67 x 15.58
Bedroom 2
- Level: Main
- Area: 137.56
- Dimensions: 13.42 x 10.25
Bedroom 3
- Description: Private access to hallway bathroom
- Level: Main
- Area: 170.03
- Dimensions: 13.42 x 12.67
Bedroom 4
- Description: Vinyl plank flooring; large arched window; attached ensuite with vanity, tiled tub/shower, washer/dryer hookups and walk-in closet
- Level: Upper
- Area: 504.75
- Dimensions: 26.92 x 18.75
Full bathroom
- Description: Primary bathroom with large vanity, jetted tub; pocket door to shower
- Level: Main
- Area: 102.15
- Dimensions: 11.25 x 9.08
Full bathroom
- Description: Hall bathroom
- Level: Main
- Area: 79.8
- Dimensions: 9.58 x 8.33
Full bathroom
- Description: Bedroom 4 ensuite
- Level: Upper
- Area: 165
- Dimensions: 13.75 x 12
Half bathroom
- Level: Lower
- Area: 53.75
- Dimensions: 9.08 x 5.92
Dining room
- Description: Tray ceiling; pillar entry; wood flooring
- Level: Main
- Area: 162.95
- Dimensions: 13.67 x 11.92
Family room
- Description: Built-in speakers; full bar with island seating; upper/lower cabinetry with sink
- Level: Lower
- Area: 537.47
- Dimensions: 29.58 x 18.17
Kitchen
- Description: Custom cabinetry; wood flooring; 9' island; double wall oven; electric cooktop; hood vent; granite countertops
- Level: Main
- Area: 275.45
- Dimensions: 19.33 x 14.25
Living room
- Description: Wood flooring; vaulted ceiling; built-in speakers; gas fireplace
- Level: Main
- Area: 295.82
- Dimensions: 19.5 x 15.17
Recreation room
- Description: Sconce lighting; great area for game room or pool table
- Level: Lower
- Area: 227.13
- Dimensions: 18.17 x 12.5
Sunroom
- Description: Custom built-ins with sink; slider to patio
- Level: Main
- Area: 283.16
- Dimensions: 25.17 x 11.25
Heating
- Forced Air, Natural Gas
Cooling
- Central Electric
Appliances
- Included: Refrigerator, Disposal, Dishwasher
- Laundry: Washer/Dryer Hookup, Additional Laundry Hookup(s)
Features
- High Speed Internet, Tub/Shower, Stand AloneShwr/MBR, Split Bedroom Design, Wired for Sound, Walk-In Closet(s), Wet Bar, Smart Thermostat, Eat-in Kitchen, Formal Dining, Cabinets-Custom Blt, Granite Counters, Wood Cabinets, Kitchen Island
- Flooring: Wood, Carpet, Laminate, Tile
- Windows: Some Window Treatments
- Basement: Sump Pump
- Has fireplace: Yes
- Fireplace features: Master Bedroom, Living Room, Gas
Interior area
- Total structure area: 4,451
- Total interior livable area: 4,451 sqft
- Finished area below ground: 1,097
Video & virtual tour
Property
Parking
- Total spaces: 2
- Parking features: Attached, Garage Faces Rear, Paved
- Attached garage spaces: 2
Features
- Patio & porch: Covered, Concrete, Back, Front Porch
- Has spa: Yes
- Spa features: Tub/Built In Jetted
Lot
- Dimensions: 75 x 104.4 x 105 x 100
- Features: Rolling Slope
Details
- Additional structures: None
- Parcel number: 1650300110240001
- Zoning description: PD- Residential*
Construction
Type & style
- Home type: SingleFamily
- Property subtype: Single Family Residence
Materials
- Foundation: Concrete Perimeter, Slab
- Roof: ArchitecturalShingle
Condition
- Year built: 2005
Utilities & green energy
- Utilities for property: Trash-City
Community & HOA
Community
- Subdivision: Cherry Hill
HOA
- Has HOA: Yes
- HOA fee: $725 annually
Location
- Region: Columbia
Financial & listing details
- Price per square foot: $118/sqft
- Tax assessed value: $356,000
- Annual tax amount: $4,429
- Date on market: 5/29/2026
- Road surface type: Paved
Estimated market value
$524,500
$498,000 - $551,000
$2,486/mo
Price history
| Date | Event | Price |
|---|---|---|
| 6/6/2026 | Pending sale | $525,000$118/sqft |
Source: | ||
| 5/29/2026 | Price change | $525,000-4.5%$118/sqft |
Source: | ||
| 4/16/2026 | Listed for sale | $550,000+50.7%$124/sqft |
Source: | ||
| 12/15/2015 | Sold | -- |
Source: | ||
| 10/28/2015 | Pending sale | $365,000$82/sqft |
Source: RE/MAX Boone Realty #355979 Report a problem | ||
| 9/18/2015 | Price change | $365,000-1.4%$82/sqft |
Source: RE/MAX Boone Realty #355979 Report a problem | ||
| 8/4/2015 | Price change | $370,000-1.3%$83/sqft |
Source: RE/MAX Boone Realty #355979 Report a problem | ||
| 6/9/2015 | Price change | $375,000-1.2%$84/sqft |
Source: RE/MAX Boone Realty #355979 Report a problem | ||
| 5/18/2015 | Price change | $379,500-2.6%$85/sqft |
Source: RE/MAX Boone Realty #355979 Report a problem | ||
| 5/8/2015 | Price change | $389,500-1%$88/sqft |
Source: RE/MAX Boone Realty #355979 Report a problem | ||
| 12/6/2014 | Price change | $393,500-1.3%$88/sqft |
Source: RE/MAX Boone Realty #352801 Report a problem | ||
| 7/26/2014 | Listed for sale | $398,500+19%$90/sqft |
Source: Boone Group Ltd dba RE/MAX Boone Realty #352801 Report a problem | ||
| 7/21/2011 | Listing removed | $335,000$75/sqft |
Source: House of Brokers Realty, Inc. #332581 Report a problem | ||
| 7/17/2011 | Price change | $335,000+3.1%$75/sqft |
Source: House of Brokers Realty, Inc. #332581 Report a problem | ||
| 6/29/2011 | Price change | $325,000-3%$73/sqft |
Source: House of Brokers Realty, Inc #332581 Report a problem | ||
| 5/27/2011 | Price change | $335,000-1.5%$75/sqft |
Source: House of Brokers Realty, Inc #332581 Report a problem | ||
| 3/28/2011 | Listed for sale | $340,000+71.7%$76/sqft |
Source: House of Brokers Realty, Inc #332581 Report a problem | ||
| 9/2/2009 | Listing removed | $198,000$44/sqft |
Source: Plaza Real Estate Services #318951 Report a problem | ||
| 3/1/2009 | Listed for sale | $198,000$44/sqft |
Source: Listhub #318951 Report a problem | ||
Public tax history
| Year | Property taxes | Tax assessment |
|---|---|---|
| 2025 | -- | $67,640 +14.5% |
| 2024 | $3,985 +0.8% | $59,071 |
| 2023 | $3,952 +4.1% | $59,071 +4% |
| 2022 | $3,796 -0.2% | $56,791 |
| 2021 | $3,803 +1.5% | $56,791 +8% |
| 2020 | $3,748 0% | $52,592 |
| 2019 | $3,748 -0.7% | $52,592 |
| 2018 | $3,774 +1.2% | $52,592 |
| 2017 | $3,728 +0.2% | $52,592 |
| 2016 | $3,722 | $52,592 |
| 2015 | $3,722 +8.9% | $52,592 |
| 2014 | $3,418 | $52,592 |
| 2013 | -- | $52,592 |
| 2012 | -- | $52,592 |
| 2011 | -- | $52,592 |
| 2010 | -- | $52,592 |
| 2009 | -- | $52,592 |
| 2008 | -- | $52,592 |
| 2007 | -- | -- |
| 2003 | -- | $3,800 |
| 2002 | -- | $3,800 |
| 2001 | -- | $3,800 |
Find assessor info on the county website
Monthly payment
Est. payment$--/mo
Payment breakdown
Explore the cost of this home by adjusting the details. Changes won't be saved.All calculations are estimates and provided by Zillow, Inc. for informational purposes only. Actual amounts may vary.
HOA fees may include property taxes on listings classified as Co-Ops. Contact the listing agent and/or owner for fee details.
Mortgage interest rates are dependent on a number of factors, including credit score, down payment, and repayment length. Interest rate data provided by Zillow Group Marketplace, Inc. as of 1/1/1970 from various mortgage lenders with which we have lead or other similar arrangements; the Estimated Payment is an average of those rates.
See how much you could borrow to make a competitive offer.
Climate risks
Neighborhood: 65203
Nearby schools
GreatSchools rating
- 10/10Russell Blvd. Elementary SchoolGrades: PK-5Distance: 2 mi
- 7/10Ann Hawkins Gentry Middle SchoolGrades: 6-8Distance: 3.5 mi
- 9/10Rock Bridge Senior High SchoolGrades: 9-12Distance: 3.9 mi
Schools provided by the listing agent
- Elementary: Russell Boulevard
- Middle: Gentry
- High: Rock Bridge
Source: CBORMLS. This data may not be complete. We recommend contacting the local school district to confirm school assignments for this home.
A local agent can set up tours, give advice and negotiate with sellers.
A local lender can help you make sure your offer is ready when you are.
- Missouri
- Boone County
- Columbia
- 65203
- 2200 Corona Rd