As you enter, you'll be greeted by a beautifully designed interior that boasts an array of luxury features including stainless steel appliances, a central vacuum system, and a custom wine cellar perfect for seasoned collector. The family chef will love the kitchen, fitted with high quality appliances, including a gas range, and a large center island, creating ample space for culinary exploration. Everyday conveniences are also at hand with a 2nd-floor laundry. Retire each evening to the expansive primary bedroom, where relaxation awaits in a large ensuite, featuring a charming clawfoot tub and a separate standalone shower. Enhance your leisure time on the screened deck overlooking your serene surroundings. For the hobbyist or DIY enthusiast, a workshop and additional unfinished storage space offer endless possibilities to create and organize. This home's practical elegance extends with zoned HVAC systems ensuring year-round comfort throughout its multiple levels. And the location? Simply unbeatable! Enjoy the convenience of having the neighborhood pool just across the street, ensuring fun and relaxation are never far away. Cherry Hill Subdivision also offers easy access to a neighborhood central park.
Buyer to verify all facts and information including but not limited to schools, taxes, sq. footage, room sizes, zoning, restrictions, HOA dues, etc.
Sold
Street View
Price Unknown
2203 Cherry Hill Dr, Columbia, MO 65203
5beds
3,134sqft
Single Family Residence
Built in 2003
-- sqft lot
$485,600 Zestimate®
$--/sqft
$2,374 Estimated rent
Home value
$485,600
$447,000 - $529,000
$2,374/mo
Zestimate® history
Owner options
List your home for rent
$2,374/mo
Rent Zestimate®
Find your next renter with Zillow Rental Manager. Plus, with online applications, you can quickly screen prospective tenants – for free.
$2,374/mo
Rent Zestimate®
Refinance and save
$670/mo
Est. payment
Refinancing to a lower rate could help reduce your monthly payments and save thousands over the life of the loan.
$670/mo
Est. payment
Explore your selling options
Work with a Zillow partner agent
Leverage their expertise and Zillow's premium Showcase listings to get your home seen by more buyers.
Get startedList with your own agent
Get your home in front of millions of buyers by listing it on Zillow.
Learn how to do itSell it yourself
Take full control of how buyers see your home on Zillow by listing For Sale by Owner (FSBO).
List your homeWhat's special
Serene surroundingsScreened deckUnfinished storage spaceCentral vacuum systemZoned hvac systemsLarge ensuiteLuxury features
Zillow last checked:
Listing updated:
Listed by:
Bev Curtis 573-864-5054,
Bev & Co. Realty, LLC 573-864-5054,
Kenney Hubble 573-268-0664,
Bev & Co. Realty, LLC
Bought with:
Carmen Moore, 2021036866
Abbott & Company Realty
Source: MMBOR,MLS#: 427169
Facts & features
Interior
Bedrooms & bathrooms
- Bedrooms: 5
- Bathrooms: 4
- Full bathrooms: 3
- 1/2 bathrooms: 1
Primary bedroom
- Description: Crown Molding
- Level: Upper
- Area: 218.11
- Dimensions: 17 x 12.83
Bedroom
- Description: Walk in closet, currently used as office
- Level: Main
- Area: 156
- Dimensions: 13 x 12
Bedroom 3
- Description: Front Bedroom
- Level: Upper
- Area: 153
- Dimensions: 12.75 x 12
Bedroom 4
- Description: Currently used as office
- Level: Upper
- Area: 144
- Dimensions: 12 x 12
Bedroom 5
- Level: Lower
- Area: 115.5
- Dimensions: 11 x 10.5
Full bathroom
- Description: Master Bath
- Level: Upper
Full bathroom
- Description: Hall Bath upstairs
- Level: Upper
Full bathroom
- Description: Lower level full bath
- Level: Lower
Half bathroom
- Level: Main
Breakfast room
- Description: Door to covered patio
- Level: Main
- Area: 163.13
- Dimensions: 14.5 x 11.25
Dining room
- Description: Crown Molding, decorative ceiling
- Level: Main
- Area: 159
- Dimensions: 13.25 x 12
Family room
- Description: Wet Bar, built in cabinets
- Level: Lower
- Area: 296.1
- Dimensions: 21 x 14.1
Foyer
- Description: Two story Entry
- Level: Main
- Area: 156.75
- Dimensions: 19 x 8.25
Garage
- Description: Door to patio
- Level: Lower
- Area: 472.06
- Dimensions: 22.75 x 20.75
Garage
- Description: 3rd car tandem area of garage
- Level: Lower
- Area: 204.25
- Dimensions: 19 x 10.75
Kitchen
- Description: Island, Pantry
- Level: Main
- Area: 126
- Dimensions: 12 x 10.5
Living room
- Description: Gas Fireplace with mantle
- Level: Main
- Area: 300
- Dimensions: 18.75 x 16
Other
- Description: Wine Cellar
- Level: Lower
- Area: 45.5
- Dimensions: 7 x 6.5
Other
- Description: Unfinished storage
- Level: Lower
- Area: 166.75
- Dimensions: 23 x 7.25
Utility room
- Description: Cabinets, Utility sink
- Level: Upper
- Area: 50.9
- Dimensions: 8.25 x 6.17
Workshop
- Description: Workshop part of storage, workbench
- Level: Lower
- Area: 78.75
- Dimensions: 11.25 x 7
Heating
- Forced Air, Natural Gas
Cooling
- Central Electric
Appliances
- Laundry: Washer/Dryer Hookup
Features
- High Speed Internet, Tub/Shower, Stand AloneShwr/MBR, Walk-In Closet(s), Wet Bar, Breakfast Room, Formal Dining, Wood Cabinets, Kitchen Island, Pantry
- Flooring: Wood, Carpet, Tile
- Windows: Some Window Treatments
- Basement: Walk-Out Access
- Has fireplace: Yes
- Fireplace features: Living Room, Gas
Interior area
- Total structure area: 3,134
- Total interior livable area: 3,134 sqft
- Finished area below ground: 652
Property
Parking
- Total spaces: 3
- Parking features: Built-In, Tandem, Paved
- Garage spaces: 3
Features
- Levels: 2 Story
- Patio & porch: Concrete, Back, Deck, Front Porch
Lot
- Dimensions: 85.04 × 102.61
- Features: Curbs and Gutters
Details
- Parcel number: 1650300110260001
- Zoning description: R-1 One- Family Dwelling*
Construction
Type & style
- Home type: SingleFamily
- Property subtype: Single Family Residence
Materials
- Foundation: Concrete Perimeter
- Roof: ArchitecturalShingle
Condition
- Year built: 2003
Utilities & green energy
- Electric: City
- Gas: Gas-Natural
- Sewer: City
- Water: Public
- Utilities for property: Natural Gas Connected, Trash-City
Community & HOA
Community
- Subdivision: Cherry Hill
HOA
- Has HOA: Yes
- HOA fee: $670 annually
Location
- Region: Columbia
Financial & listing details
- Tax assessed value: $341,900
- Annual tax amount: $3,827
- Date on market: 5/16/2025
- Road surface type: Paved
Price history
| Date | Event | Price |
|---|---|---|
| 7/1/2025 | Sold | -- |
Source:  MMBOR #427169 Report a problem MMBOR #427169 Report a problem | ||
| 5/21/2025 | Pending sale | $500,000$160/sqft |
Source: MMBOR #427169 Report a problem | ||
| 5/16/2025 | Listed for sale | $500,000+44.3%$160/sqft |
Source: MMBOR #427169 Report a problem | ||
| 9/11/2020 | Sold | -- |
Source: MMBOR #394321 Report a problem | ||
| 7/23/2020 | Price change | $346,500-0.3%$111/sqft |
Source: Columbia - WEICHERT, REALTORS - First Tier #394321 Report a problem | ||
| 6/24/2020 | Price change | $347,500-0.7%$111/sqft |
Source: Columbia - WEICHERT, REALTORS - First Tier #394321 Report a problem | ||
| 5/22/2020 | Listed for sale | $350,000+9.4%$112/sqft |
Source: Weichert, Realtors - First Tier #392562 Report a problem | ||
| 6/2/2017 | Sold | -- |
Source: MMBOR #369142 Report a problem | ||
| 3/16/2017 | Listed for sale | $319,900$102/sqft |
Source: RE/MAX Boone Realty #369142 Report a problem | ||
Public tax history
| Year | Property taxes | Tax assessment |
|---|---|---|
| 2025 | -- | $64,961 +14.5% |
| 2024 | $3,827 +0.8% | $56,734 |
| 2023 | $3,796 +4.1% | $56,734 +4% |
| 2022 | $3,646 -0.2% | $54,549 |
| 2021 | $3,653 +1.5% | $54,549 +8% |
| 2020 | $3,599 0% | $50,502 |
| 2019 | $3,599 -0.7% | $50,502 |
| 2018 | $3,624 +1.2% | $50,502 |
| 2017 | $3,580 +0.2% | $50,502 |
| 2016 | $3,574 | $50,502 |
| 2015 | $3,574 +8.9% | $50,502 |
| 2014 | $3,282 | $50,502 |
| 2013 | -- | $50,502 |
| 2012 | -- | $50,502 |
| 2011 | -- | $50,502 |
| 2010 | -- | $50,502 |
| 2009 | -- | $50,502 |
| 2008 | -- | $50,502 |
| 2007 | -- | -- |
| 2003 | -- | $4,104 |
| 2002 | -- | $4,104 |
| 2001 | -- | $4,104 |
Find assessor info on the county website
Neighborhood: 65203
Nearby homes
- $476,3004 bd3 ba3.2k sqft2201 Cherry Hill Dr, Columbia, MO 65203Off Market
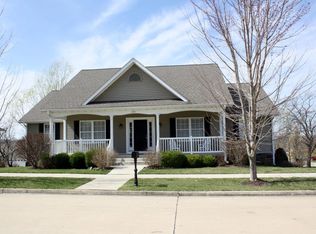
- $398,2003 bd3 ba2.4k sqft2205 Cherry Hill Dr, Columbia, MO 65203Off Market
- $307,3003 bd2 ba1.3k sqft2202 Corona Rd, Columbia, MO 65203Off Market
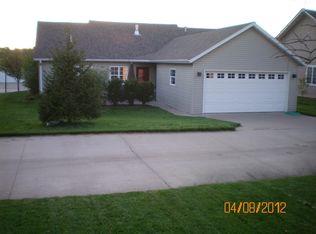
- $--4 bd4 ba4.4k sqft2200 Corona Rd, Columbia, MO 65203Sold
- $387,5003 bd3 ba2.2k sqft2204 Corona Rd, Columbia, MO 65203Off Market
- $--3 bd2 ba1.7k sqft2202 Cherry Hill Dr, Columbia, MO 65203Sold
- $475,8003 bd3 ba2.9k sqft2207 Cherry Hill Dr, Columbia, MO 65203Off Market
- $374,4003 bd2 ba2.1k sqft2204 Cherry Hill Dr, Columbia, MO 65203Off Market
Nearby schools
GreatSchools rating
- 10/10Russell Blvd. Elementary SchoolGrades: PK-5Distance: 2 mi
- 7/10Ann Hawkins Gentry Middle SchoolGrades: 6-8Distance: 3.5 mi
- 9/10Rock Bridge Senior High SchoolGrades: 9-12Distance: 3.9 mi
Schools provided by the listing agent
- Elementary: Russell Boulevard
- Middle: Gentry
- High: Rock Bridge
Source: MMBOR. This data may not be complete. We recommend contacting the local school district to confirm school assignments for this home.
Sell for more on Zillow
Get a Zillow Showcase℠ listing at no additional cost and you could sell for .
$485,600
2% more
+$9,712
With Zillow Showcase(estimated)
$495,312
- Missouri
- Boone County
- Columbia
- 65203
- 2203 Cherry Hill Dr
Nearby cities
Nearby neighborhoods
Nearby zip codes
Other Columbia Topics
