Spacious and beautifully maintained, this 2-story home sits on a wooded corner lot in a highly desirable neighborhood. A vaulted foyer and formal living room create an impressive welcome, filling the entry with natural light. The open kitchen features a center island, new backsplash, new vinyl flooring and flows seamlessly into the main-floor family room, with a warm and calming fireplace. A formal dining room, dedicated office and convenient half bath round out the main level. Upstairs, you’ll find four well-sized bedrooms, a full bath with laundry and an expansive primary suite. The lower level adds even more versatility with a spacious rec room, ¾ bath and abundant storage. The attached garage offers generous capacity ideal for cars, tools and recreational equipment. Step outside to enjoy the backyard deck and fire pit, ideal for unwinding or hosting friends. With thoughtful updates and inviting spaces throughout, this home is truly move-in ready.
Active
Price cut: $15K (8/17)
$454,000
2200 Crabtree Blvd, International Falls, MN 56649
4beds
3,895sqft
Single Family
Built in 1991
0.93 Acres Lot
$443,600 Zestimate®
$117/sqft
$-- HOA
What's special
Center islandBackyard deckWarm and calming fireplaceAbundant storageFire pitFormal dining roomVaulted foyer
- 91 days
- 280
- 8
Zillow last checked:
Listing updated:
Listed by:
Cari Rostie 218-760-2266,
Move it Real Estate Group/Lakehomes
Source: NorthstarMLS as distributed by MLS GRID,MLS#: 7081261
Facts & features
Interior
Bedrooms & bathrooms
- Bedrooms: 4
- Bathrooms: 4
- Full bathrooms: 2
- 3/4 bathrooms: 1
- 1/2 bathrooms: 1
Bedroom
- Level: Upper
- Area: 351 Square Feet
- Dimensions: 27x13
Bedroom 2
- Level: Upper
- Area: 132 Square Feet
- Dimensions: 12x11
Bedroom 3
- Level: Upper
- Area: 120 Square Feet
- Dimensions: 12x10
Bedroom 4
- Level: Upper
- Area: 264 Square Feet
- Dimensions: 22x12
Dining room
- Level: Main
- Area: 156 Square Feet
- Dimensions: 12x13
Family room
- Level: Main
- Area: 255 Square Feet
- Dimensions: 15x17
Kitchen
- Level: Main
- Area: 270 Square Feet
- Dimensions: 18x15
Living room
- Level: Main
- Area: 221 Square Feet
- Dimensions: 17x13
Office
- Level: Main
- Area: 216 Square Feet
- Dimensions: 12x18
Recreation room
- Level: Lower
- Area: 476 Square Feet
- Dimensions: 17x28
Heating
- Forced Air
Cooling
- Central Air
Appliances
- Included: Dishwasher, Dryer, Gas Water Heater, Range, Refrigerator, Washer
- Laundry: Upper Level
Features
- Basement: Egress Window(s),Full,Partially Finished,Sump Pump
- Number of fireplaces: 1
- Fireplace features: Gas, Living Room
Interior area
- Total structure area: 4,594
- Total interior livable area: 3,895 sqft
- Finished area above ground: 3,155
- Finished area below ground: 740
Property
Parking
- Total spaces: 3
- Parking features: Attached, Insulated Garage
- Attached garage spaces: 3
Accessibility
- Accessibility features: None
Features
- Levels: Two
- Stories: 2
- Patio & porch: Deck
- Fencing: None
Lot
- Size: 0.93 Acres
- Dimensions: 160 x 269
- Features: Tree Coverage - Medium
Details
- Foundation area: 1439
- Parcel number: 9202412010
- Zoning description: Residential-Single Family
Construction
Type & style
- Home type: SingleFamily
- Property subtype: Single Family
Materials
- Frame
- Foundation: Wood
- Roof: Age 8 Years or Less
Condition
- New construction: No
- Year built: 1991
Utilities & green energy
- Electric: 200+ Amp Service, Power Company: Minnesota Power
- Gas: Natural Gas
- Sewer: City Sewer/Connected
- Water: City Water/Connected
Community & HOA
Community
- Subdivision: Shorewood
HOA
- Has HOA: No
Location
- Region: International Falls
Financial & listing details
- Price per square foot: $117/sqft
- Tax assessed value: $396,500
- Annual tax amount: $6,901
- Date on market: 5/29/2026
Estimated market value
$443,600
$421,000 - $466,000
$2,845/mo
Price history
| Date | Event | Price |
|---|---|---|
| 8/17/2026 | Price change | $454,000-3.2%$117/sqft |
Source:  NorthstarMLS as distributed by MLS GRID #7081261 Report a problem NorthstarMLS as distributed by MLS GRID #7081261 Report a problem | ||
| 5/29/2026 | Listed for sale | $469,000+34%$120/sqft |
Source: NorthstarMLS as distributed by MLS GRID #7081261 Report a problem | ||
| 12/6/2022 | Listing removed | -- |
Source: Range AOR #144355 Report a problem | ||
| 10/13/2022 | Listed for sale | $349,900+71.5%$90/sqft |
Source: Range AOR #144355 Report a problem | ||
| 9/2/2013 | Sold | $204,000+827.3%$52/sqft |
Source: Agent Provided Report a problem | ||
| 5/12/2006 | Sold | $22,000$6/sqft |
Source: Public Record Report a problem | ||
Public tax history
| Year | Property taxes | Tax assessment |
|---|---|---|
| 2025 | $6,672 +13.3% | $385,635 +6% |
| 2024 | $5,890 -6.3% | $363,944 -2.5% |
| 2023 | $6,284 +26.3% | $373,254 +34.1% |
| 2022 | $4,976 +9.1% | $278,400 |
| 2021 | $4,562 -1.6% | $278,400 -3% |
| 2020 | $4,636 | $286,900 |
| 2019 | $4,636 +3.3% | $286,900 |
| 2018 | $4,486 +4.4% | $286,900 |
| 2017 | $4,296 +21.6% | $286,900 +6.9% |
| 2016 | $3,532 +32.8% | $268,400 +31.4% |
| 2015 | $2,660 -9.2% | $204,300 -9.1% |
| 2014 | $2,930 | $224,800 +10% |
| 2013 | -- | $204,300 |
| 2012 | -- | $204,300 |
| 2011 | $2,708 | $204,300 +9% |
| 2010 | -- | $187,500 |
Find assessor info on the county website
Monthly payment
Est. payment
Payment breakdown
Explore the cost of this home by adjusting the details. Changes won't be saved.Climate risks
Neighborhood: 56649
- $244,3063 bd2 ba2k sqft403 Shorewood Dr, International Falls, MN 56649Sold
- $271,8003 bd2 ba1.1k sqft401 Shorewood Dr, International Falls, MN 56649Off Market
- $388,4005 bd2 ba2.8k sqft2204 Crabtree Blvd, International Falls, MN 56649Off Market
- $266,3006 bd3 ba3.1k sqft2206 Crabtree Blvd, International Falls, MN 56649Off Market

Similar homes
- $369,0004 bd3 ba2.8k sqft312 Shorewood Dr, International Falls, MN 56649For Sale

 MLS ID #7045933, Lindsay Kay Jones, Island View Realty. NorthstarMLS as distributed by MLS GRID
 - $257,9004 bd3 ba3k sqft305 Shorewood Dr, International Falls, MN 56649For Sale
 MLS ID #7093502, Victor Peterson, Lakes & Leisure Realty. NorthstarMLS as distributed by MLS GRID
 - $520,0004 bd3 ba2.6k sqft2201 County Road 109, International Falls, MN 56649For Sale
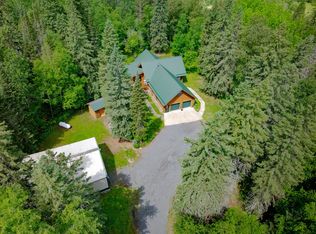 MLS ID #7099321, Julie Schumacher, Move it Real Estate Group/Lakehomes. NorthstarMLS as distributed by MLS GRID
 - $329,0004 bd2 ba3.4k sqft3207 County Road 93, International Falls, MN 56649For Sale
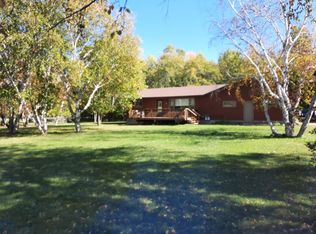 MLS ID #7067486, Barry Woods, Move it Real Estate Group/Lakehomes. NorthstarMLS as distributed by MLS GRID
 - $274,0006 bd4 ba2.5k sqft915 Riverside Dr, International Falls, MN 56649For SaleMLS ID #7090341, Cari Rostie, Move it Real Estate Group/Lakehomes. NorthstarMLS as distributed by MLS GRID
- $349,9003 bd4 ba2.1k sqft3796 Highway 53, International Falls, MN 56649For SaleMLS ID #7102219, Robert Brellenthin, Tru North Realty. NorthstarMLS as distributed by MLS GRID
- $495,0005 bd3 ba3.3k sqft5773 Town Rd #237, Littlefork, MN 56653For SaleMLS ID #7114931, Cari Rostie, Move it Real Estate Group/Lakehomes. NorthstarMLS as distributed by MLS GRID
- $575,0003 bd2 ba2.7k sqft2450 Keyes Is, International Falls, MN 56649For SaleMLS ID #7007731, Barry Woods, Move it Real Estate Group/Lakehomes. NorthstarMLS as distributed by MLS GRID
