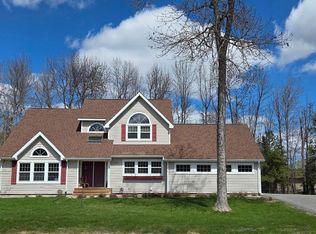
Situated on beautiful Rainy River with over 125 feet of river frontage, a lovely home with 4 bedrooms, 3 baths and a comfortable layout located on Shorewood Drive in International Falls. Custom cabinets and granite in the kitchen and upper level baths, along with the wood floors and gas log fireplace create a warm and inviting feel in the open living space. Enjoy the views from your dining room, living room, gazebo or large backyard! The nearly acre lot here is partially treed for privacy and accessible to the river. Over 1400 ft of living space on each level, with a basement walkout to the back yard. Two bedrooms, a full bath plus the primary Bed w 3/4 Bath En suite are located on the main floor, and a 3/4 Bath and 1 bedroom on the LL. There is abundant storage space, a large family room, and hookups for 2 W/D units in the laundry room. Fiber optic internet has been installed here as well!!
Active
Price cut: $10K (7/14)
$369,000
312 Shorewood Dr, International Falls, MN 56649
4beds
2,804sqft
Single Family
Built in 1978
0.91 Acres Lot
$-- Zestimate®
$132/sqft
$-- HOA
What's special
Gas log fireplaceWood floorsComfortable layoutLarge backyardAbundant storage spaceAccessible to the riverOpen living space
- 149 days
- 196
- 6
Zillow last checked:
Listing updated:
Listed by:
Lindsay Kay Jones 218-434-0877,
Island View Realty
Source: NorthstarMLS as distributed by MLS GRID,MLS#: 7045933
Facts & features
Interior
Bedrooms & bathrooms
- Bedrooms: 4
- Bathrooms: 3
- Full bathrooms: 1
- 3/4 bathrooms: 2
Bedroom
- Level: Main
- Area: 120 Square Feet
- Dimensions: 12x10
Bedroom 2
- Level: Main
- Area: 132 Square Feet
- Dimensions: 12x11
Bedroom 3
- Level: Main
- Area: 154 Square Feet
- Dimensions: 14x11
Bedroom 4
- Level: Lower
- Area: 168 Square Feet
- Dimensions: 14x12
Dining room
- Level: Main
- Area: 132 Square Feet
- Dimensions: 12x11
Kitchen
- Level: Main
- Area: 121 Square Feet
- Dimensions: 11x11
Laundry
- Level: Lower
- Area: 143 Square Feet
- Dimensions: 13x11
Living room
- Level: Main
- Area: 277.5 Square Feet
- Dimensions: 18.5x15
Recreation room
- Level: Lower
- Area: 432 Square Feet
- Dimensions: 24x18
Heating
- Forced Air
Cooling
- Central Air
Appliances
- Included: Dishwasher, Gas Water Heater, Microwave, Range, Refrigerator
- Laundry: Lower Level, Laundry Room
Features
- Basement: Finished,Full,Concrete,Walk-Out Access
- Number of fireplaces: 1
- Fireplace features: Gas, Living Room
Interior area
- Total structure area: 2,804
- Total interior livable area: 2,804 sqft
- Finished area above ground: 1,402
- Finished area below ground: 1,402
Property
Parking
- Total spaces: 2
- Parking features: Asphalt
- Garage spaces: 2
- Details: Garage Dimensions (27x24), Garage Door Height (7)
Accessibility
- Accessibility features: None
Features
- Levels: One
- Stories: 1
- Patio & porch: Deck
- Fencing: None
- On waterfront: Yes
- Waterfront features: River Front
- Frontage length: Water Frontage: 126
Lot
- Size: 0.91 Acres
- Dimensions: 317 x 126
- Features: Accessible Shoreline
Details
- Additional structures: Gazebo
- Foundation area: 1402
- Parcel number: 9202405070
- Zoning description: Residential-Single Family
Construction
Type & style
- Home type: SingleFamily
- Property subtype: Single Family
Materials
- Frame
- Roof: Asphalt
Condition
- New construction: No
- Year built: 1978
Utilities & green energy
- Electric: 200+ Amp Service, Power Company: Minnesota Power
- Gas: Natural Gas
- Sewer: City Sewer/Connected
- Water: City Water/Connected
Community & HOA
Community
- Subdivision: Shorewood
HOA
- Has HOA: No
Location
- Region: International Falls
Financial & listing details
- Price per square foot: $132/sqft
- Tax assessed value: $291,100
- Annual tax amount: $5,195
- Date on market: 4/1/2026
Estimated market value
Not available
Estimated sales range
Not available
Not available
Price history
| Date | Event | Price |
|---|---|---|
| 7/14/2026 | Price change | $369,000-2.6%$132/sqft |
Source:  NorthstarMLS as distributed by MLS GRID #7045933 Report a problem NorthstarMLS as distributed by MLS GRID #7045933 Report a problem | ||
| 4/1/2026 | Listed for sale | $379,000+9.9%$135/sqft |
Source: Range AOR #149699 Report a problem | ||
| 9/27/2024 | Sold | $345,000-1.4%$123/sqft |
Source: NorthstarMLS as distributed by MLS GRID #6549199 Report a problem | ||
| 9/12/2024 | Pending sale | $349,900$125/sqft |
Source: NorthstarMLS as distributed by MLS GRID #6549199 Report a problem | ||
| 7/24/2024 | Price change | $349,900-2.5%$125/sqft |
Source: Range AOR #146843 Report a problem | ||
| 6/24/2024 | Price change | $359,000-2.7%$128/sqft |
Source: Range AOR #146843 Report a problem | ||
| 6/7/2024 | Listed for sale | $369,000+59.7%$132/sqft |
Source: NorthstarMLS as distributed by MLS GRID #6549199 Report a problem | ||
| 6/28/2007 | Sold | $231,000$82/sqft |
Source: Public Record Report a problem | ||
Public tax history
| Year | Property taxes | Tax assessment |
|---|---|---|
| 2025 | $3,620 +11.1% | $270,749 +38.5% |
| 2024 | $3,258 -8.2% | $195,430 -4.5% |
| 2023 | $3,548 +17.6% | $204,740 +12.4% |
| 2022 | $3,018 +8.9% | $182,100 |
| 2021 | $2,772 +7.4% | $182,100 +4.6% |
| 2020 | $2,580 | $174,100 |
| 2019 | $2,580 +3.2% | $174,100 -0.1% |
| 2018 | $2,500 +4.3% | $174,200 |
| 2017 | $2,396 +26.4% | $174,200 +9.4% |
| 2016 | $1,896 -8.8% | $159,300 -5% |
| 2015 | $2,080 -9.7% | $167,700 -9.1% |
| 2014 | $2,304 | $184,500 +10% |
| 2013 | -- | $167,700 |
| 2012 | -- | $167,700 |
| 2011 | $2,134 | $167,700 +7.4% |
| 2010 | -- | $156,200 |
Find assessor info on the county website
Monthly payment
Est. payment
Payment breakdown
Explore the cost of this home by adjusting the details. Changes won't be saved.Climate risks
Neighborhood: 56649
- $239,9002 bd1 ba1.1k sqft314 Shorewood Dr, International Falls, MN 56649Off Market
- $40,200-- bd-- ba-- sqft310 Shorewood Dr, International Falls, MN 56649Off Market
- $288,6004 bd2 ba1.2k sqft316 Shorewood Dr, International Falls, MN 56649Off Market
- $313,3004 bd2 ba1.7k sqft308 Shorewood Dr, International Falls, MN 56649Off Market
Similar homes
- $454,0004 bd4 ba3.8k sqft2200 Crabtree Blvd, International Falls, MN 56649For Sale
 MLS ID #7081261, Cari Rostie, Move it Real Estate Group/Lakehomes. NorthstarMLS as distributed by MLS GRID
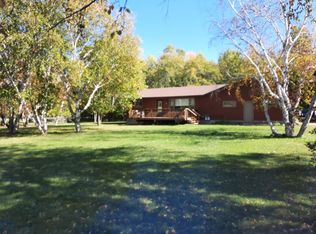
 - $257,9004 bd3 ba3k sqft305 Shorewood Dr, International Falls, MN 56649For Sale
 MLS ID #7093502, Victor Peterson, Lakes & Leisure Realty. NorthstarMLS as distributed by MLS GRID
 - $329,0004 bd2 ba3.4k sqft3207 County Road 93, International Falls, MN 56649For Sale
 MLS ID #7067486, Barry Woods, Move it Real Estate Group/Lakehomes. NorthstarMLS as distributed by MLS GRID
 - $235,0004 bd4 ba1.9k sqft1303 11th Ave, Intl Falls, MN 56649For Sale
 MLS ID #7122593, Edward T Karsnia, Bang Realty. NorthstarMLS as distributed by MLS GRID
 - $349,9003 bd4 ba2.1k sqft3796 Highway 53, International Falls, MN 56649For SaleMLS ID #7102219, Robert Brellenthin, Tru North Realty. NorthstarMLS as distributed by MLS GRID
- $274,0006 bd4 ba2.5k sqft915 Riverside Dr, International Falls, MN 56649For SaleMLS ID #7090341, Cari Rostie, Move it Real Estate Group/Lakehomes. NorthstarMLS as distributed by MLS GRID
- $225,0003 bd2 ba2.5k sqft1301 9th St, International Falls, MN 56649For SaleMLS ID #7113976, Lindsay Kay Jones, Island View Realty. NorthstarMLS as distributed by MLS GRID
- $195,0004 bd2 ba2.2k sqft1613 5th Ave E, Intl Falls, MN 56649For SaleMLS ID #7011851, Jennifer Martinson, EXIT MN Lakes Realty. NorthstarMLS as distributed by MLS GRID
- $520,0004 bd3 ba2.6k sqft2201 County Road 109, International Falls, MN 56649For SaleMLS ID #7099321, Julie Schumacher, Move it Real Estate Group/Lakehomes. NorthstarMLS as distributed by MLS GRID
- $399,0003 bd2 ba1.6k sqft3414 County Road 32 S, Loman, MN 56654For SaleMLS ID #7107828, Lindsay Kay Jones, Island View Realty. NorthstarMLS as distributed by MLS GRID
- $495,0005 bd3 ba3.3k sqft5773 Town Rd #237, Littlefork, MN 56653For SaleMLS ID #7114931, Cari Rostie, Move it Real Estate Group/Lakehomes. NorthstarMLS as distributed by MLS GRID
- $199,0001 bd1 ba1.8k sqftLynx Island Isle, International Falls, MN 56649For SaleMLS ID #7125666, Barry Woods, Move it Real Estate Group/Lakehomes. NorthstarMLS as distributed by MLS GRID
- $199,0003 bd2 ba2.3k sqft621 Spruce St, Littlefork, MN 56653For SaleMLS ID #7115873, Char Watson, Island View Realty. NorthstarMLS as distributed by MLS GRID
