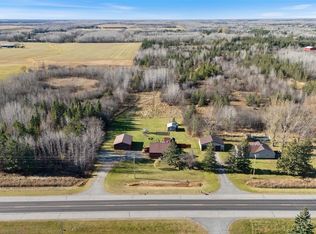
Located in Loman, just west of International Falls, is a one-level, 3 bedroom, 2 bath home with a large truck garage being offered for sale. This home has a full, partially finished basement with over 1600 finished sq ft of living space on the main level.
The incredibly spacious and insulated workshop/truck garage is 42'x88', (over 3,600 sq ft) with 14' tall doors, and is heated with an outdoor wood boiler which operates the in-floor heating. The shop also has 200 amp electric service on it's own meter.
This home has a nice open concept with the large kitchen and living areas and has been nicely updated with 2 large entries, windows, newer flooring and fixtures, and an electric fireplace in the living room. The exterior is vinyl siding with a metal roof and composite decking for very little maintenance. Enjoy your large yard and the privacy of rural living with plenty of space to garden, and fish the nearby Rainy River.
Active
Price cut: $10K (9/19)
$389,000
3414 County Road 32 S, Loman, MN 56654
3beds
1,680sqft
Single Family
Built in 1962
3.4 Acres Lot
$-- Zestimate®
$232/sqft
$-- HOA
What's special
Large yardNewer flooring and fixturesLarge truck garageFull partially finished basementMetal roof
- 107 days
- 87
- 1
Zillow last checked:
Listing updated:
Listed by:
Lindsay Kay Jones 218-434-0877,
Island View Realty
Source: NorthstarMLS as distributed by MLS GRID,MLS#: 7107828
Facts & features
Interior
Bedrooms & bathrooms
- Bedrooms: 3
- Bathrooms: 2
- Full bathrooms: 2
Bedroom
- Level: Main
- Area: 156 Square Feet
- Dimensions: 13x12
Bedroom 2
- Level: Main
- Area: 99 Square Feet
- Dimensions: 11x9
Bedroom 3
- Level: Main
- Area: 192 Square Feet
- Dimensions: 16x12
Bathroom
- Level: Main
- Area: 64 Square Feet
- Dimensions: 8x8
Bathroom
- Level: Main
- Area: 56 Square Feet
- Dimensions: 8x7
Dining room
- Level: Main
- Area: 126 Square Feet
- Dimensions: 14x9
Foyer
- Level: Main
- Area: 110 Square Feet
- Dimensions: 11x10
Kitchen
- Level: Main
- Area: 375 Square Feet
- Dimensions: 15x25
Living room
- Level: Main
- Area: 280 Square Feet
- Dimensions: 14x20
Heating
- Forced Air
Cooling
- None
Appliances
- Included: Electric Water Heater, Exhaust Fan, Range, Refrigerator
- Laundry: Lower Level
Features
- Basement: Block,Full
- Number of fireplaces: 1
- Fireplace features: Electric Log
Interior area
- Total structure area: 3,360
- Total interior livable area: 1,680 sqft
- Finished area above ground: 1,680
- Finished area below ground: 0
Property
Parking
- Total spaces: 10
- Parking features: Attached, Detached Garage, Gravel, Heated Garage, Insulated Garage, Open
- Attached garage spaces: 10
- Has uncovered spaces: Yes
- Details: Garage Dimensions (42x88), Garage Door Height (14)
Accessibility
- Accessibility features: None
Features
- Levels: One
- Stories: 1
- Patio & porch: Composite Decking
- Fencing: None
Lot
- Size: 3.4 Acres
- Dimensions: 215 x 690
Details
- Additional structures: Garage(s), Hen House, Workshop
- Foundation area: 1680
- Parcel number: 4908000130
- Zoning description: Residential-Single Family
Construction
Type & style
- Home type: SingleFamily
- Property subtype: Single Family
Materials
- Frame
- Roof: Metal
Condition
- New construction: No
- Year built: 1962
Utilities & green energy
- Electric: 100 Amp Service, 200+ Amp Service
- Gas: Propane
- Sewer: Tank with Drainage Field
- Water: Well
Community & HOA
Community
- Subdivision: Auditors 17
HOA
- Has HOA: No
Location
- Region: Loman
Financial & listing details
- Price per square foot: $232/sqft
- Tax assessed value: $332,300
- Annual tax amount: $2,365
- Date on market: 7/10/2026
- Cumulative days on market: 373 days
Estimated market value
Not available
Estimated sales range
Not available
Not available
Price history
| Date | Event | Price |
|---|---|---|
| 9/19/2026 | Price change | $389,000-2.5%$232/sqft |
Source: Range AOR #150310 Report a problem | ||
| 7/10/2026 | Listed for sale | $399,000$238/sqft |
Source: Range AOR #150310 Report a problem | ||
| 10/2/2025 | Listing removed | $399,000$238/sqft |
Source: Range AOR #147648 Report a problem | ||
| 10/21/2024 | Listed for sale | $399,000+398.8%$238/sqft |
Source: Range AOR #147648 Report a problem | ||
| 1/5/2021 | Sold | $80,000+11328.6%$48/sqft |
Source: Public Record Report a problem | ||
| 9/4/2013 | Sold | $700-98.3% |
Source: Public Record Report a problem | ||
| 4/24/2012 | Sold | $40,000$24/sqft |
Source: Public Record Report a problem | ||
| 4/4/2011 | Sold | $40,000-10.4%$24/sqft |
Source: Public Record Report a problem | ||
| 6/22/2010 | Sold | $44,649$27/sqft |
Source: Public Record Report a problem | ||
Public tax history
| Year | Property taxes | Tax assessment |
|---|---|---|
| 2025 | -- | $315,657 +93.8% |
| 2024 | $870 -16% | $162,839 +25.3% |
| 2023 | $1,036 +16.1% | $129,966 +14.3% |
| 2022 | $892 +6.2% | $113,700 +26.2% |
| 2021 | $840 -0.7% | $90,100 +0.2% |
| 2020 | $846 | $89,900 |
| 2019 | $846 +15.6% | $89,900 |
| 2018 | $732 +5.8% | $89,900 |
| 2017 | $692 +10.2% | $89,900 |
| 2016 | $628 -0.9% | $89,900 +14.5% |
| 2015 | $634 +32.6% | $78,500 +19.5% |
| 2014 | $478 | $65,700 |
| 2013 | -- | $65,700 |
| 2012 | -- | $65,700 |
| 2011 | $646 | $65,700 -33.8% |
| 2010 | -- | $99,300 |
Find assessor info on the county website
Monthly payment
Est. payment
Payment breakdown
Explore the cost of this home by adjusting the details. Changes won't be saved.Climate risks
Neighborhood: 56654
Similar homes
- $429,9003 bd2 ba1.6k sqft10507 Highway 11, Birchdale, MN 56629For Sale

 MLS ID #7068835, Dillon Reed, Reed Realty. NorthstarMLS as distributed by MLS GRID
 - $279,9003 bd1 ba1.4k sqft4057 Highway 11, International Falls, MN 56649For Sale
 MLS ID #6125706, Riley Lind, eXp Realty, LLC- MN. Lake Superior Area Realtors as distributed by MLS GRID
 - $449,0002 bd3 ba2k sqft1616 Town Rd #117, Baudette, MN 56623For Sale
 MLS ID #7076428, Marla Carlson, Carlson Realty Services LLC. NorthstarMLS as distributed by MLS GRID
 - $479,0003 bd2 ba2.4k sqft1634 County Road 117, Birchdale, MN 56623For SaleMLS ID #7090540, Brandie Erickson, Reed Realty. NorthstarMLS as distributed by MLS GRID
- $199,0003 bd2 ba2.3k sqft621 Spruce St, Littlefork, MN 56653For SaleMLS ID #7115873, Char Watson, Island View Realty. NorthstarMLS as distributed by MLS GRID
- $240,0004 bd2 ba2.3k sqft102 Shorewood Dr, International Falls, MN 56649For SaleMLS ID #7140445, Cari Rostie, Move it Real Estate Group/Lakehomes. NorthstarMLS as distributed by MLS GRID
- $215,0003 bd2 ba1.9k sqft120 Park Ave, International Falls, MN 56649For SaleMLS ID #7157438, Julie Schumacher, Move it Real Estate Group/Lakehomes. NorthstarMLS as distributed by MLS GRID
