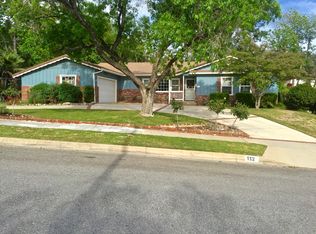
CURRENTLY ACCEPTING BACKUP OFFERS. Set behind a river rock wall down a long driveway, this extremely private mission-style adobe home was a former orchard estate and sits on 1.12 acres of land. The formal entry takes you into a stunning, circular foyer, which opens up to every part of the home. The bright and spacious living room has a vaulted beamed ceiling, a dramatic fireplace and French windows with views of the expansive back yard with a large pool, patio and cabana area. The large formal dining room, also with a beamed ceiling, is perfect for entertaining and adjoins the generous kitchen with gourmet appliances and a butler's pantry. There is a wonderful sunroom with a bar area off the dining room with wall to wall French windows. The gorgeous master suite has a vaulted beamed ceiling, large French windows and an en-suite bathroom and dressing room. A large office and powder room are also off the main foyer. There are four additional bedrooms, two of which are en-suite, plus a three-quarter bathroom which completes the interior portion of the home. The home has two separate basement areas, one which is a finished, charming wine cellar with a tasting room. The other spacious basement areas include a workshop and also a crafts studio. To the rear of the home is a beautiful swimming pool with a flagstone patio, several outdoor seating areas, two built-in gas grills and a wonderful cabana with a full kitchen, bar and full bathroom facilities.
This property is off market, which means it's not currently listed for sale or rent on Zillow. This may be different from what's available on other websites or public sources.