Located in the highly coveted gated community of Oakhart Estates in North Glendora, this exceptional single-story residence is a rare offering featuring 4 bedrooms, 4 bathrooms, an executive office, 3,095 Sq Ft of living space, and situated on a beautifully landscaped 13,287 square foot lot. Built in 2005, this elegant home showcases soaring ceilings, beautiful hardwood floors, spacious bedroom suites, and professionally designed front and rear landscaping. A private front courtyard creates a warm and inviting entrance, leading to the stunning formal foyer with dramatic high ceilings. The thoughtfully designed floor plan includes a step-down executive office, formal living room with a beautiful marble fireplace, formal dining room with French doors opening to the backyard, and a spacious great room featuring a cozy brick fireplace, built-in desk area, and seamless access to the gourmet kitchen. Designed for both everyday living and entertaining, the kitchen offers a center island, granite countertops, stainless steel appliances including a built-in refrigerator, gas cooktop, double ovens, microwave, dishwasher, a butler's pantry, and a sunny breakfast area with French doors leading to the outdoor patio. The luxurious primary suite is a true retreat, complete with a marble fireplace, French doors to the backyard, an oversized walk-in closet, and a spa-inspired bathroom featuring dual separate vanities, a soaking tub, and an oversized walk-in shower. Two additional bedrooms each feature their own ensuite bathrooms, while a versatile 310 SqFt bonus room with a closet—formerly the third-car garage—serves perfectly as a fourth bedroom, guest suite, gym, or flex space. An indoor laundry room with washer and dryer included offers a utility sink and abundant storage. The private backyard is beautifully landscaped and designed for relaxing or entertaining, featuring custom hardscape, an expansive patio, lush mature landscaping, and ample space for outdoor dining and gatherings. Ideally located within the award-winning Glendora Unified School District, this exceptional home is just moments from the Glendora Country Club, scenic hiking and biking trails, Glendora Village, and an array of shopping and dining. Offering the perfect combination of luxury, comfort, and an outstanding location, this is a rare opportunity to own one of North Glendora's premier single-story homes.
For sale
Listed by: COMPASS • Maureen Haney • Contact: 626-216-8067
$1,698,000
123 S Oakhart Dr, Glendora, CA 91741
4beds
3,405sqft
:
Get pre-qualified$10,953/mo
Single Family Residence
Built in 2005
0.31 Acres Lot
$1,675,600 Zestimate®
$499/sqft
$210/mo HOA
What's special
- 19 days |
- 892 |
- 29 |
Likely to sell faster than
Zillow last checked:
Listing updated:
Listed by:
Maureen Haney DRE #01169487 626-216-8067,
COMPASS
Source: CRMLS,MLS#: CV26156505 Originating MLS: California Regional MLS
Originating MLS: California Regional MLSFacts & features
Interior
Bedrooms & bathrooms
- Bedrooms: 4
- Bathrooms: 4
- Full bathrooms: 2
- 3/4 bathrooms: 1
- 1/2 bathrooms: 1
- Main level bathrooms: 4
- Main level bedrooms: 4
Rooms
- Room types: Bonus Room, Bedroom, Dance Studio, Entry/Foyer, Family Room, Kitchen, Laundry, Living Room, Primary Bathroom, Primary Bedroom, Office, Other
Primary bedroom
- Features: Primary Suite
Primary bedroom
- Features: Main Level Primary
Bedroom
- Features: Bedroom on Main Level
Bathroom
- Features: Bathtub, Dual Sinks, Enclosed Toilet, Full Bath on Main Level, Linen Closet, Soaking Tub, Separate Shower, Tile Counters, Tub Shower, Upgraded
Kitchen
- Features: Granite Counters, Kitchen Island, Kitchen/Family Room Combo, Pots & Pan Drawers, Self-closing Cabinet Doors, Self-closing Drawers
Heating
- Central
Cooling
- Central Air
Appliances
- Included: Double Oven, Dishwasher, Disposal, Gas Range, Microwave, Refrigerator, Range Hood, Water Heater, Dryer, Washer
- Laundry: Inside, Laundry Room
Features
- Breakfast Bar, Crown Molding, Eat-in Kitchen, Granite Counters, High Ceilings, Open Floorplan, Recessed Lighting, Tile Counters, Unfurnished, Bedroom on Main Level, Main Level Primary, Primary Suite, Walk-In Closet(s)
- Flooring: Carpet, Wood
- Doors: French Doors, Mirrored Closet Door(s), Panel Doors
- Windows: Double Pane Windows, Plantation Shutters
- Has fireplace: Yes
- Fireplace features: Family Room, Living Room, Primary Bedroom
- Common walls with other units/homes: No Common Walls
Interior area
- Total interior livable area: 3,405 sqft
Video & virtual tour
Property
Parking
- Total spaces: 4
- Parking features: Direct Access, Driveway Level, Door-Single, Garage Faces Front, Garage, Garage Door Opener
- Attached garage spaces: 2
- Uncovered spaces: 2
Features
- Levels: One
- Stories: 1
- Entry location: Front
- Patio & porch: Concrete, Front Porch
- Pool features: None
- Spa features: None
- Fencing: Block,Good Condition
- Has view: Yes
- View description: Hills, Neighborhood
Lot
- Size: 0.31 Acres
- Features: Back Yard, Front Yard, Sprinklers In Rear, Sprinklers In Front, Landscaped, Sprinklers Timer, Sprinkler System
Details
- Parcel number: 8660028029
- Special conditions: Standard
Construction
Type & style
- Home type: SingleFamily
- Architectural style: Traditional
- Property subtype: Single Family Residence
Materials
- Copper Plumbing
- Roof: Tile
Condition
- Updated/Remodeled,Turnkey
- New construction: No
- Year built: 2005
Utilities & green energy
- Sewer: Public Sewer
- Water: Public
Community & HOA
Community
- Features: Street Lights, Suburban, Gated
- Security: Carbon Monoxide Detector(s), Gated Community, Smoke Detector(s)
HOA
- Has HOA: Yes
- Amenities included: Controlled Access
- Services included: Sewer
- HOA fee: $210 monthly
- HOA name: Oakhart HOA
- HOA phone: 909-399-3103
Location
- Region: Glendora
Financial & listing details
- Price per square foot: $499/sqft
- Tax assessed value: $1,602,987
- Annual tax amount: $19,069
- Date on market: 7/24/2026
- Cumulative days on market: 20 days
- Listing terms: Cash,Cash to New Loan,Submit
Estimated market value
$1,675,600
$1.59M - $1.76M
$5,034/mo
Price history
| Date | Event | Price |
|---|---|---|
| 8/12/2026 | Listed for sale | $1,698,000$499/sqft |
Source:  CRMLS #CV26156505 Report a problem CRMLS #CV26156505 Report a problem | ||
| 7/31/2026 | Contingent | $1,698,000$499/sqft |
Source: CRMLS #CV26156505 Report a problem | ||
| 7/24/2026 | Listed for sale | $1,698,000+37.2%$499/sqft |
Source: CRMLS #CV26156505 Report a problem | ||
| 12/28/2013 | Listing removed | $1,238,000$364/sqft |
Source: Coldwell Banker George Realty #AR13200153 Report a problem | ||
| 10/15/2013 | Price change | $1,238,000-3.3%$364/sqft |
Source: Coldwell Banker George Realty #AR13200153 Report a problem | ||
| 10/6/2013 | Listed for sale | $1,280,000+11.3%$376/sqft |
Source: Coldwell Banker George Realty #AR13200153 Report a problem | ||
| 5/27/2005 | Sold | $1,150,000$338/sqft |
Source: Public Record Report a problem | ||
Public tax history
| Year | Property taxes | Tax assessment |
|---|---|---|
| 2025 | $19,069 +3.5% | $1,602,987 +2% |
| 2024 | $18,429 +2.9% | $1,571,557 +2% |
| 2023 | $17,908 +1.9% | $1,540,743 +2% |
| 2022 | $17,571 +9.2% | $1,510,533 +9.8% |
| 2021 | $16,095 +2.6% | $1,375,300 |
| 2020 | $15,695 | $1,375,300 |
| 2019 | $15,695 +9% | $1,375,300 +7.9% |
| 2018 | $14,393 | $1,275,000 |
| 2017 | $14,393 +0.3% | $1,275,000 +10% |
| 2016 | $14,345 +9.7% | $1,158,900 |
| 2015 | $13,078 +28% | $1,158,900 +29.9% |
| 2014 | $10,217 | $892,000 +11.2% |
| 2012 | -- | $802,100 +9.9% |
| 2011 | -- | $730,000 |
| 2010 | -- | $730,000 -8.9% |
| 2009 | -- | $801,600 -34.3% |
| 2008 | -- | $1,220,389 +2% |
| 2007 | -- | $1,196,460 +2% |
| 2006 | -- | $1,173,000 +388.8% |
| 2005 | -- | $239,985 +4% |
| 2004 | -- | $230,667 +1.9% |
| 2003 | -- | $226,440 +2% |
| 2002 | -- | $222,000 +88.7% |
| 2000 | -- | $117,623 |
Find assessor info on the county website
Monthly payment
Est. payment
Payment breakdown
Explore the cost of this home by adjusting the details. Changes won't be saved.Climate risks
Neighborhood: 91741
Nearby schools
GreatSchools rating
- 7/10Sutherland Elementary SchoolGrades: K-5Distance: 1 mi
- 8/10Goddard Middle SchoolGrades: 6-8Distance: 1.8 mi
- 9/10Glendora High SchoolGrades: 9-12Distance: 0.8 mi
Schools provided by the listing agent
- High: Glendora
Source: CRMLS. This data may not be complete. We recommend contacting the local school district to confirm school assignments for this home.
- $1,621,7004 bd4 ba3.2k sqft129 S Oakhart Dr, Glendora, CA 91741Off Market

- $1,730,1004 bd5 ba3.2k sqft117 S Oakhart Dr, Glendora, CA 91741Off Market
- $2,373,3005 bd7 ba3.8k sqft2200 E Foothill Blvd, Glendora, CA 91741Off Market
- $2,297,6005 bd4 ba4k sqft114 S Oakhart Dr, Glendora, CA 91741Off Market
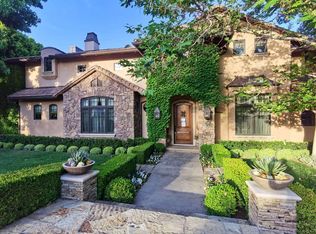
- $1,801,9004 bd5 ba3.2k sqft113 S Oakhart Dr, Glendora, CA 91741Off Market
- $2,282,0004 bd5 ba4.2k sqft2241 Redwood Dr, Glendora, CA 91741Sold
- $2,023,6004 bd5 ba3.2k sqft135 S Oakhart Dr, Glendora, CA 91741Off Market
- $437,4560.28 acres2271 Redwood Dr, Glendora, CA 91741Off Market
A local agent can set up tours, give advice and negotiate with sellers.
Similar homes
- $1,699,0005 bd3 ba3.6k sqft112 Morgan Ranch Rd, Glendora, CA 91741For Sale
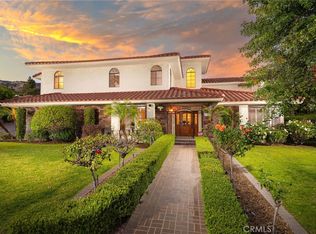 MLS ID #CV26082176, Maureen Haney, COMPASS. CRMLS
 - $1,800,0005 bd5 ba3.4k sqft2225 Saratoga Ln, Glendora, CA 91741For Sale
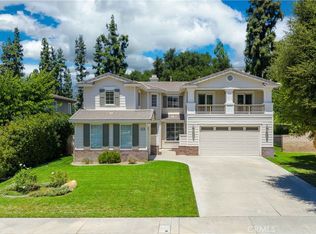 MLS ID #PF26150231, Bin Dai, Bin Dai, Broker. CRMLS
 - $1,168,0003 bd2 ba2k sqft403 S Valley Center Ave, Glendora, CA 91741For Sale
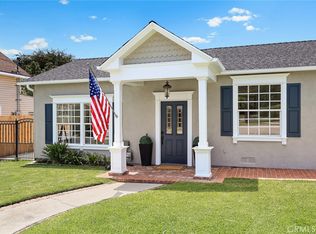 MLS ID #CV26165333, Jack Harriman, Seven Gables Real Estate. CRMLS
 - $1,698,0004 bd3 ba2.8k sqft2302 Ridgeview Ave, Rowland Heights, CA 91748For Sale
 MLS ID #AR26172927, Karen Wu, Wetrust Realty. CRMLS
 - $1,398,0004 bd3 ba2.6k sqft1166 Lassen Ct, San Dimas, CA 91773For SaleMLS ID #CV26130724, Nicholas Abbadessa, RE/MAX MASTERS REALTY. CRMLS
- $1,594,0004 bd4 ba3.4k sqft702 E Lemon Swirl Dr, Azusa, CA 91702For SaleMLS ID #AR26070418, Fay Xu, Real Brokerage Technologies, Inc. CRMLS
- $1,399,8004 bd4 ba3.2k sqft864 E Manresa Dr, Azusa, CA 91702For SaleMLS ID #CV26144724, Jason Lorge, Keller Williams Los Feliz. CRMLS
- $1,795,0005 bd3 ba4k sqft6137 Ridgemont Cir, La Verne, CA 91750For SaleMLS ID #PF26097523, Laurie Biernacki, Christie’s International Real Estate SoCal. CRMLS
- $1,750,0004 bd3 ba4.1k sqft92 Browning St, Upland, CA 91784For SaleMLS ID #CV26158412, Marty Rodriguez, CENTURY 21 MASTERS. CRMLS
- $1,625,0004 bd3 ba2.9k sqft615 Radbury Pl, Diamond Bar, CA 91765For SaleMLS ID #WS26059839, JENNIFER LEE, RE/MAX 2000 REALTY. CRMLS
- $1,760,0005 bd5 ba4.5k sqft540 E Viewcrest Dr, Azusa, CA 91702For SaleMLS ID #TR26101667, Zhongmin Su, Universal Elite Inc.. CRMLS
- $1,750,0004 bd5 ba4k sqft13052 Via Tesoro Dr, Rancho Cucamonga, CA 91739For SaleMLS ID #CV26160551, Geoffrey Hamill, Vista Sotheby's International. CRMLS
- $1,685,8004 bd3 ba2.3k sqft5265 Marynell Dr, Yorba Linda, CA 92886For SaleMLS ID #PW26160813, Karen Iwakoshi, Real Broker. CRMLS
- $1,698,0005 bd5 ba3.8k sqft5128 Glenview St, Chino Hills, CA 91709For SaleMLS ID #CV26159536, Alex Zhao, RE/MAX MASTERS REALTY. CRMLS
- $1,475,0004 bd3 ba2.7k sqft464 Revere St, Upland, CA 91784For SaleMLS ID #CV26164480, Geoffrey Hamill, Vista Sotheby's International. CRMLS
- $1,499,9004 bd3 ba2.6k sqft1002 Highlight Dr, West Covina, CA 91791For SaleMLS ID #SR26147905, Edward Dolce, Rodeo Realty. CRMLS
- $1,398,0004 bd4 ba3.3k sqft4751 Glen Ivy Rd, La Verne, CA 91750For SaleMLS ID #AR26160353, Angela Situ, Pinnacle Real Estate Group. CRMLS
- $1,875,0004 bd3 ba3.6k sqft2333 N Coronet Ct, Covina, CA 91724For SaleMLS ID #CV26120260, Jenny Xu, RE/MAX MASTERS REALTY. CRMLS
- $1,549,0004 bd3 ba2.9k sqft2429 Cliff Rd, Upland, CA 91784For SaleMLS ID #CV26143821, Cheri Verlingo, BERKSHIRE HATH HM SVCS CA PROP. CRMLS
- $1,590,0004 bd3 ba3.3k sqft16163 Cypress Point Dr, Chino Hills, CA 91709For SaleMLS ID #PW26172116, Solyneth Chneang, Vylla Home, Inc.. CRMLS
Local buyer's agents are ready to help
