Skip main navigation
Sold for $710,000
  • $710,000

    2200 Eastwood Dr. Lot 3 - Eastwood Estates, Conway, SC 29526

    4beds
    2,425sqft
    Single Family Residence
    Built in 2023
    1.48 Acres Lot
    $749,500 Zestimate®
    $293/sqft
    $2,974 Estimated rent

    Home value

    $749,500

    $697,000 - $809,000

    $2,974/mo

    Zestimate® history
    Loading
    Loading...

    Owner options

    List your home for rent

    $2,974/mo

    Rent Zestimate®

    Find your next renter with Zillow Rental Manager. Plus, with online applications, you can quickly screen prospective tenants – for free.

    Learn more

    $2,974/mo

    Rent Zestimate®

    Refinance and save

    $4,097/mo

    Est. payment

    Refinancing to a lower rate could help reduce your monthly payments and save thousands over the life of the loan.

    See today's rates

    $4,097/mo

    Est. payment

    Explore your selling options

    Work with a Zillow partner agent

    Leverage their expertise and Zillow's premium Showcase listings to get your home seen by more buyers.

    Get started

    List with your own agent

    Get your home in front of millions of buyers by listing it on Zillow.

    Learn how to do it

    Sell it yourself

    Take full control of how buyers see your home on Zillow by listing For Sale by Owner (FSBO).

    List your home

    What's special

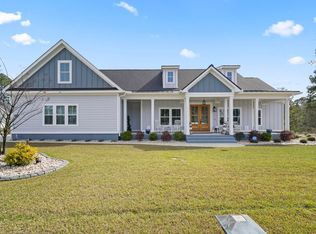
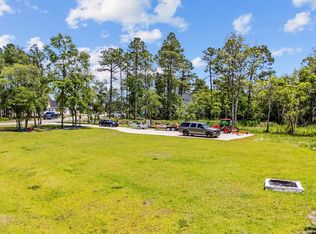
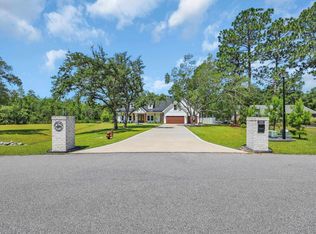
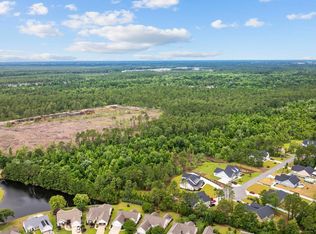
    What a wonderful opportunity to buy a brand new home just off of Hwy 90 and International Drive in Conway at Eastwood Estates! This home has it all...a 3-car garage, bonus room, an open floorplan, an amazing master closet and it sits on a 1.48 acre lot. The open kitchen will feature white shaker cabinets and Samsung appliances with a great pantry. Check out the floorplan for more details. These renderings are for conceptual use only. Actual square footage and room sizes are approximate and may vary in production. Builder/Seller reserves the right to make changes as needed, without notification.

    Zillow last checked:

    Listing updated:

    Listed by:

    Sara Boling Cell:843-997-7126,

    CENTURY 21 Boling & Associates

    Bought with:

    Sascha C Simmons, 116584

    KingOne Properties

    Source: CCAR,MLS#: 2304848MLS Logo

    Facts & features

    Interior

    Bedrooms & bathrooms
    • Bedrooms: 4
    • Bathrooms: 4
    • Full bathrooms: 3
    • 1/2 bathrooms: 1
    Primary bedroom
    • Features: Main Level Master, Walk-In Closet(s)
    • Level: Main
    Bedroom 1
    • Level: Main
    Bedroom 2
    • Level: Main
    Bedroom 3
    • Level: Main
    Primary bathroom
    • Features: Bathtub, Dual Sinks
    Kitchen
    • Features: Kitchen Island, Stainless Steel Appliances, Solid Surface Counters
    Other
    • Features: Bedroom on Main Level
    Heating
    • Central, Electric
    Cooling
    • Central Air
    Appliances
    • Included: Dishwasher, Disposal, Microwave, Range, Refrigerator
    • Laundry: Washer Hookup
    Features
    • Bedroom on Main Level, Kitchen Island, Stainless Steel Appliances, Solid Surface Counters
    • Flooring: Luxury Vinyl, Luxury VinylPlank
    Interior area
    • Total structure area: 3,977
    • Total interior livable area: 2,425 sqft

    Property

    Parking
    • Total spaces: 6
    • Parking features: Attached, Garage, Three Car Garage
    • Attached garage spaces: 3
    Features
    • Levels: Two
    • Stories: 2
    • Patio & porch: Deck, Front Porch
    • Exterior features: Deck
    Lot
    • Size: 1.48 Acres
    • Dimensions: 196 x 343 x 194 x 318
    • Features: 1 or More Acres, Outside City Limits
    Details
    • Additional parcels included: ,
    • Parcel number: 36414020029
    • Zoning: RES
    • Special conditions: None

    Construction

    Type & style
    • Home type: SingleFamily
    • Property subtype: Single Family Residence
    Materials
    • HardiPlank Type
    • Foundation: Slab
    Condition
    • Never Occupied
    • New construction: Yes
    • Year built: 2023

    Utilities & green energy

    • Water: Public
    • Utilities for property: Electricity Available, Sewer Available, Water Available

    Community & HOA

    Community
    • Subdivision: Eastwood Estates
    HOA
    • Has HOA: Yes
    • HOA fee: $20 monthly
    Location
    • Region: Conway

    Financial & listing details

    • Price per square foot: $293/sqft
    • Date on market: 3/14/2023
    • Listing terms: Cash,Conventional
    • Electric utility on property: Yes

    Price history

    DateEventPrice
    1/9/2024Sold$710,000-1%$293/sqft
    Source: CCAR #2304848 Report a problem
    12/4/2023Contingent$717,000$296/sqft
    Source: CCAR #2304848 Report a problem
    11/14/2023Price change$717,000-1.1%$296/sqft
    Source: CCAR #2304848 Report a problem
    3/14/2023Listed for sale$725,000$299/sqft
    Source: CCAR #2304848 Report a problem

    Public tax history

    Tax history is unavailable.

    Neighborhood: 29526

    Nearby schools

    GreatSchools rating
    Schools provided by the listing agent
    • Elementary: Waccamaw Elementary School
    • Middle: Black Water Middle School
    • High: Carolina Forest High School

    Source: CCAR. This data may not be complete. We recommend contacting the local school district to confirm school assignments for this home.

    Sell for more on Zillow
    Get a Zillow Showcase℠ listing at no additional cost and you could sell for .
    $749,500
    2% more
    +$14,990
    With Zillow Showcase(estimated)
    $764,490
    Sell for more on Zillow
    Get a Zillow Showcase℠ listing at no additional cost and you could sell for .
    $749,500
    2% more
    +$14,990
    With Zillow Showcase(estimated)
    $764,490