Skip main navigation
Sold for $760,000
  • $760,000

    2206 Eastwoods Dr., Conway, SC 29526

    3beds
    2,207sqft
    Single Family Residence
    Built in 2022
    1.54 Acres Lot
    $760,000 Zestimate®
    $344/sqft
    $2,555 Estimated rent

    Home value

    $760,000

    $722,000 - $798,000

    $2,555/mo

    Zestimate® history
    Loading
    Loading...

    Owner options

    List your home for rent

    $2,555/mo

    Rent Zestimate®

    Find your next renter with Zillow Rental Manager. Plus, with online applications, you can quickly screen prospective tenants – for free.

    Learn more

    $2,555/mo

    Rent Zestimate®

    Refinance and save

    $4,384/mo

    Est. payment

    Refinancing to a lower rate could help reduce your monthly payments and save thousands over the life of the loan.

    See today's rates

    $4,384/mo

    Est. payment

    Explore your selling options

    Work with a Zillow partner agent

    Leverage their expertise and Zillow's premium Showcase listings to get your home seen by more buyers.

    Get started

    List with your own agent

    Get your home in front of millions of buyers by listing it on Zillow.

    Learn how to do it

    Sell it yourself

    Take full control of how buyers see your home on Zillow by listing For Sale by Owner (FSBO).

    List your home

    What's special

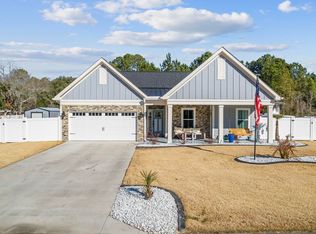
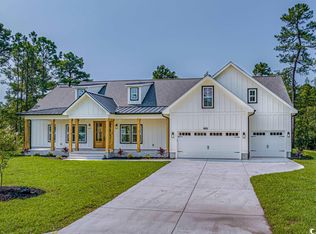
    Welcome to 2206 Eastwoods Drive, a stunning custom built home nestled on 1.55 private acres in the desirable Eastwood Estates community, located off Highway 90 near International Drive in Conway, SC. Inside, you’ll find a recent high-end renovation has transformed this home into a true showpiece. The fully redesigned kitchen features custom cabinetry, a handcrafted wood range hood, stylish new backsplash, and upgraded countertops. Throughout the home, you’ll find premium Mohawk flooring that completes this well done renovation. Off the kitchen you will find the dining area and Living Room area with Custom Beams added to tie in the style of this home. In addition you’ll find a thoughtfully designed split bedroom floor plan, offering privacy both owners and guests. The home also features a spacious full laundry room with plenty of room for storage and everyday use, along with a butler’s pantry that is perfect for entertaining and additional prep space. Step outside and enjoy your own private retreat. The screened-in porch flows seamlessly to a newly built rear patio with Trex decking, where an impressive 8x13 swim spa creates the ultimate space for relaxation. In addition to the attached oversized 3 car garage, a newly constructed 24x32 detached garage offers even more space for storage, hobbies, or additional vehicles. The property has also been enhanced with irrigation upgrades, professional landscaping, curbing, and berms, giving it exceptional curb appeal. This beautifully updated property offers the perfect blend of luxury, space, and privacy just a short drive to the beach, shopping, dining, and top rated schools. If you’re looking for a move-in ready home with acreage, luxury upgrades, and modern outdoor living this is one you don’t want to miss.

    Zillow last checked:

    Listing updated:

    Listed by:

    Russell J Auth 845-731-1476,

    Century 21 Palms Realty

    Bought with:

    Matt Harris, 99959

    Real Broker, LLC

    Source: CCAR,MLS#: 2607114MLS LogoOriginating MLS: Coastal Carolinas Association of Realtors

    Facts & features

    Interior

    Bedrooms & bathrooms
    • Bedrooms: 3
    • Bathrooms: 3
    • Full bathrooms: 2
    • 1/2 bathrooms: 1
    Rooms
    • Room types: Bathroom, Screened Porch
    Primary bedroom
    • Features: Main Level Primary, Walk-In Closet(s)
    • Level: First
    Primary bathroom
    • Features: Bathtub, Dual Sinks, Separate Shower
    Dining room
    • Features: Kitchen/Dining Combo
    Kitchen
    • Features: Dishwasher, Kitchen Island, Pantry, Stainless Steel Appliances, Solid Surface Counters
    Living room
    • Features: Beamed Ceilings
    Other
    • Features: Bedroom on Main Level
    Heating
    • Central, Electric
    Cooling
    • Central Air
    Appliances
    • Included: Dishwasher, Freezer, Disposal, Microwave, Range, Refrigerator, Dryer, Washer
    • Laundry: Washer Hookup
    Features
    • Bathtub, Dual Sinks, Main Level Primary, Separate Shower, Walk-In Closet(s), Window Treatments, Bedroom on Main Level, Kitchen Island, Stainless Steel Appliances, Solid Surface Counters
    • Flooring: Luxury Vinyl, Luxury VinylPlank
    • Windows: Window Treatments
    Interior area
    • Total structure area: 4,652
    • Total interior livable area: 2,207 sqft

    Property

    Parking
    • Total spaces: 8
    • Parking features: Attached, Three Car Garage, Garage, Garage Door Opener
    • Attached garage spaces: 3
    Features
    • Levels: One
    • Stories: 1
    • Patio & porch: Front Porch, Patio, Porch, Screened
    • Exterior features: Fence, Pool, Patio, Storage
    • Has private pool: Yes
    • Pool features: Above Ground
    Lot
    • Size: 1.54 Acres
    • Features: 1 or More Acres, Rectangular, Rectangular Lot
    Details
    • Additional structures: Second Garage
    • Additional parcels included: ,
    • Parcel number: 36414020030
    • Zoning: Res
    • Special conditions: None

    Construction

    Type & style
    • Home type: SingleFamily
    • Architectural style: Traditional
    • Property subtype: Single Family Residence
    Materials
    • HardiPlank Type
    • Foundation: Slab
    Condition
    • Resale
    • Year built: 2022

    Utilities & green energy

    • Water: Public
    • Utilities for property: Electricity Available, Other, Sewer Available, Underground Utilities, Water Available

    Community & HOA

    Community
    • Security: Smoke Detector(s)
    • Subdivision: Eastwood Estates
    HOA
    • Has HOA: Yes
    • Services included: Legal/Accounting
    • HOA fee: $41 monthly
    Location
    • Region: Conway

    Financial & listing details

    • Price per square foot: $344/sqft
    • Date on market: 3/19/2026
    • Electric utility on property: Yes

    Price history

    DateEventPrice
    8/17/2026Sold$760,000-1.9%$344/sqft
    Source: CCAR #2607114 Report a problem
    6/29/2026Pending sale$774,999$351/sqft
    Source: CCAR #2607114 Report a problem
    6/16/2026Price change$774,999-0.6%$351/sqft
    Source: CCAR #2607114 Report a problem
    4/30/2026Price change$779,999-1.3%$353/sqft
    Source: CCAR #2607114 Report a problem
    4/17/2026Price change$789,900-1.3%$358/sqft
    Source: CCAR #2607114 Report a problem
    3/19/2026Listed for sale$799,999$362/sqft
    Source: CCAR #2607114 Report a problem

    Public tax history

    Tax history is unavailable.

    Neighborhood: 29526

    Nearby schools

    GreatSchools rating
    Schools provided by the listing agent
    • Elementary: Waccamaw Elementary School
    • Middle: Black Water Middle School
    • High: Carolina Forest High School

    Source: CCAR. This data may not be complete. We recommend contacting the local school district to confirm school assignments for this home.

    Sell for more on Zillow
    Get a Zillow Showcase℠ listing at no additional cost and you could sell for .
    $760,000
    2% more
    +$15,200
    With Zillow Showcase(estimated)
    $775,200
    Sell for more on Zillow
    Get a Zillow Showcase℠ listing at no additional cost and you could sell for .
    $760,000
    2% more
    +$15,200
    With Zillow Showcase(estimated)
    $775,200