Skip main navigation
Off market
  • $246,400

    2200 Heritage Ave, Evansville, IN 47711

    4beds
    1,584sqft
    SingleFamily
    Built in 1964
    10,018 Square Feet Lot
    $246,400 Zestimate®
    $156/sqft
    $1,588 Estimated rent

    Home value

    $246,400

    $234,000 - $259,000

    $1,588/mo

    Zestimate® history
    Loading
    Loading...

    Owner options

    List your home for rent

    $1,588/mo

    Rent Zestimate®

    Find your next renter with Zillow Rental Manager. Plus, with online applications, you can quickly screen prospective tenants – for free.

    Learn more

    $1,588/mo

    Rent Zestimate®

    Refinance and save

    $1,552/mo

    Est. payment

    Refinancing to a lower rate could help reduce your monthly payments and save thousands over the life of the loan.

    See today's rates

    $1,552/mo

    Est. payment

    Explore your selling options

    Work with a Zillow partner agent

    Leverage their expertise and Zillow's premium Showcase listings to get your home seen by more buyers.

    Get started

    List with your own agent

    Get your home in front of millions of buyers by listing it on Zillow.

    Learn how to do it

    Sell it yourself

    Take full control of how buyers see your home on Zillow by listing For Sale by Owner (FSBO).

    List your home

    What's special

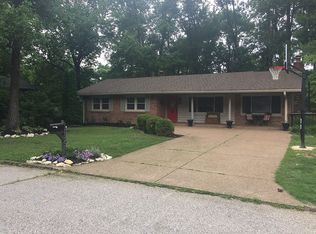
    Welcome to 2200 Heritage Avenue! You will be impressed as you approach this lovely corner lot with an extended driveway and new sidewalk which will lead you into the home. Step directly inside the comfortable family room opening up to the kitchen and eat-in dining area. The kitchen is resplendent with natural light and boasts all new appliances, per the seller. Just a few steps down from the kitchen is the first full bathroom, lush owner's suite, which could be used as a second living space, and extra large laundry room. Proceed upstairs to visit the second full bathroom and three bedrooms with refinished hardwood floors. The outside of the home is just as appealing as the inside, featuring a raised deck and a large patio to host all your friends. To round out your tour you can use the back yard to enter the extra-deep two car garage with ample storage cabinets.

    This property is not currently displayed as for sale or rent on Zillow. This may be different from what's on other websites or public sources.

    Facts & features

    Interior

    Bedrooms & bathrooms
    • Bedrooms: 4
    • Bathrooms: 2
    • Full bathrooms: 2
    Heating
    • Other, Gas
    Cooling
    • Central
    Appliances
    • Included: Dishwasher, Refrigerator
    • Laundry: Lower Level
    Features
    • Breakfast Bar, Eat-in Kitchen, Tub/Shower Combination
    • Flooring: Carpet, Laminate
    • Windows: Skylight(s)
    • Basement: None
    • Has fireplace: Yes
    • Fireplace features: masonry
    Interior area
    • Structure area source: Public Records
    • Total interior livable area: 1,584 sqft
    • Finished area below ground: 0

    Property

    Parking
    • Total spaces: 2
    • Parking features: Garage - Attached
    Features
    • Patio & porch: Deck Open
    • Exterior features: Brick
    • Fencing: Privacy, Wood, Full
    Lot
    • Size: 10,018 Square Feet
    • Topography: Level
    Details
    • Additional structures: Shed(s)
    • Parcel number: 820603002412032019

    Construction

    Type & style
    • Home type: SingleFamily
    Materials
    • brick
    • Roof: Asphalt
    Condition
    • Year built: 1964

    Utilities & green energy

    • Gas: Gas
    • Sewer: Public Sewer
    • Water: City

    Community & HOA

    Location
    • Region: Evansville

    Financial & listing details

    • Price per square foot: $156/sqft
    • Tax assessed value: $190,100
    • Annual tax amount: $1,783

    Price history

    DateEventPrice
    7/3/2022Pending sale$199,999
    Source: IRMLS #202227075 Report a problem
    7/2/2022Listed for sale$199,999+56.9%
    Source: IRMLS #202227075 Report a problem
    9/13/2019Sold$127,500-1.8%$80/sqft
    Source: Agent Provided Report a problem
    7/16/2019Price change$129,900-3.7%$82/sqft
    Source: RE/MAX REVOLUTION #201926805 Report a problem
    7/12/2019Price change$134,900-3.6%$85/sqft
    Source: RE/MAX REVOLUTION #201926805 Report a problem
    6/26/2019Listed for sale$139,900$88/sqft
    Source: RE/MAX REVOLUTION #201926805 Report a problem

    Public tax history

    YearProperty taxesTax assessment
    2025$1,783 -6.4%$190,100 +1.4%
    2024$1,904 +10%$187,500 -5.6%
    2023$1,731 +50.3%$198,700 +14.6%
    2022$1,152 +4%$173,400 +32.5%
    2021$1,107 -4.9%$130,900
    2020$1,165 -34.5%$130,900
    2019$1,779 +57.6%$130,900
    2018$1,129 +19.2%$130,900 +1%
    2017$947 $129,600 +10.2%
    2016$947 +5.4%$117,600 -4.8%
    2014$899 -11.5%$123,500 +5.9%
    2013$1,016 +10.7%$116,600 +0.1%
    2012$918 +26%$116,500 +1.7%
    2011$728 +6%$114,500
    2010$687 +10.5%$114,500
    2009$622 $114,500 -1.3%
    2008-- $116,000 -9.4%
    2007-- $128,100
    2006-- --
    2003-- $40,900
    2001-- $40,900
    Find assessor info on the county website

    Neighborhood: Oakhill

    Nearby schools

    GreatSchools rating
    Schools provided by the listing agent
    • Elementary: Oakhill
    • Middle: North
    • High: North
    • District: Evansville-Vanderburgh School Co

    Source: The MLS. This data may not be complete. We recommend contacting the local school district to confirm school assignments for this home.

    Sell for more on Zillow
    Get a Zillow Showcase℠ listing at no additional cost and you could sell for .
    $246,400
    2% more
    +$4,928
    With Zillow Showcase(estimated)
    $251,328
    Sell for more on Zillow
    Get a Zillow Showcase℠ listing at no additional cost and you could sell for .
    $246,400
    2% more
    +$4,928
    With Zillow Showcase(estimated)
    $251,328