Skip main navigation
Sold for $499,900
  • $499,900

    2200 John Clark Dr, La Grange, KY 40031

    3beds
    2,960sqft
    Single Family Residence
    Built in 2023
    0.46 Acres Lot
    $506,500 Zestimate®
    $169/sqft
    $3,178 Estimated rent

    Home value

    $506,500

    Estimated sales range

    Not available

    $3,178/mo

    Zestimate® history
    Loading
    Loading...

    Owner options

    List your home for rent

    $3,178/mo

    Rent Zestimate®

    Find your next renter with Zillow Rental Manager. Plus, with online applications, you can quickly screen prospective tenants – for free.

    Learn more

    $3,178/mo

    Rent Zestimate®

    Refinance and save

    $3,578/mo

    Est. payment

    Refinancing to a lower rate could help reduce your monthly payments and save thousands over the life of the loan.

    See today's rates

    $3,578/mo

    Est. payment

    Explore your selling options

    Work with a Zillow partner agent

    Leverage their expertise and Zillow's premium Showcase listings to get your home seen by more buyers.

    Get started

    List with your own agent

    Get your home in front of millions of buyers by listing it on Zillow.

    Learn how to do it

    Sell it yourself

    Take full control of how buyers see your home on Zillow by listing For Sale by Owner (FSBO).

    List your home

    What's special

    Modern designPlush carpetingDesigner tilePrivate water closetStainless-steel appliancesStylish powder roomTile backsplash
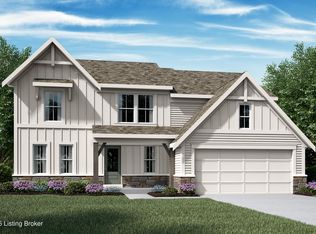
    This stunning Fischer-built home combines modern design, abundant natural light, and thoughtful details throughout. A spacious covered front porch with neighborhood views leads into a welcoming foyer and impressive two-story great room featuring soaring windows and a stacked-stone electric fireplace with TV prewire above the mantel. Durable luxury vinyl plank flooring runs throughout much of the main level, creating a seamless, stylish flow. The chef's kitchen offers a large granite island with under-mount sink, stainless-steel appliances, soft-close white cabinetry, tile backsplash and designer lighting. There is also a generous walk-in pantry and adjacent butler's pantry or prep area that connects conveniently to the front of the house. The expanded floor plan accommodates a roomy dining area with access to the rear patioperfect for entertaining or everyday living. A front flex room provides space for a formal dining room, home office or sitting room. The first-floor primary suite features plush carpeting, recessed lighting, and private patio access. The ensuite bath includes an oversized step-in shower with dual shower heads and bench, dual raised vanities with dressing table, private water closet, designer tile, and a large walk-in closet with direct access to the laundry room. The laundry room includes hookups for side-by-side appliances and is plumbed for a utility sink. A mudroom with built-in bench and cabinetry plus a stylish powder room complete the main level. Upstairs, a loft overlooks the great room and provides additional living space, along with two bedrooms and a full hall bath. The side-entry two-car garage features a smart, app-operated remote that also enables secure Amazon package delivery. Additional smart-home features include a programmable thermostat controllable by app. The long, level driveway offers plenty of parking, the large almost 1/2 acre, set-back corner lot provides nice privacy, and the home's like-new condition makes it truly move-in ready. Don't miss your chance to make this beautiful home yours!

    Zillow last checked:

    Listing updated:

    Listed by:

    Carl Horton 502-938-4859,

    Semonin Realtors

    Bought with:

    NON MEMBER

    Source: Metro Search Inc. LLC DBA Apex MLS,MLS#: 1703836MLS Logo

    Facts & features

    Interior

    Bedrooms & bathrooms
    • Bedrooms: 3
    • Bathrooms: 3
    • Full bathrooms: 2
    • 1/2 bathrooms: 1
    Primary bedroom
    • Level: First
    • Area: 224
    • Dimensions: 16.00 x 14.00
    Bedroom
    • Level: Second
    • Area: 156
    • Dimensions: 13.00 x 12.00
    Bedroom
    • Level: Second
    • Area: 143
    • Dimensions: 11.00 x 13.00
    Primary bathroom
    • Level: First
    Half bathroom
    • Level: First
    Full bathroom
    • Level: Second
    Breakfast room
    • Level: First
    • Area: 120
    • Dimensions: 12.00 x 10.00
    Family room
    • Level: First
    • Area: 396
    • Dimensions: 22.00 x 18.00
    Kitchen
    • Level: First
    • Area: 144
    • Dimensions: 12.00 x 12.00
    Laundry
    • Level: First
    Loft
    • Level: Second
    • Area: 204
    • Dimensions: 17.00 x 12.00
    Office
    • Level: First
    • Area: 168
    • Dimensions: 14.00 x 12.00
    Heating
    • Forced Air, Natural Gas
    Cooling
    • Central Air
    Features
    • Basement: None
    • Number of fireplaces: 1
    Interior area
    • Total structure area: 2,960
    • Total interior livable area: 2,960 sqft
    • Finished area above ground: 2,960
    • Finished area below ground: 0

    Property

    Parking
    • Total spaces: 2
    • Parking features: Attached, Entry Side, Driveway
    • Attached garage spaces: 2
    • Has uncovered spaces: Yes
    Features
    • Stories: 2
    • Patio & porch: Patio, Porch
    • Fencing: None
    Lot
    • Size: 0.46 Acres
    • Features: Corner Lot
    Details
    • Parcel number: 5415D0269

    Construction

    Type & style
    • Home type: SingleFamily
    • Architectural style: Traditional
    • Property subtype: Single Family Residence
    Materials
    • Cement Siding, Stone
    • Foundation: Concrete Perimeter
    • Roof: Shingle
    Condition
    • Year built: 2023

    Utilities & green energy

    • Sewer: Public Sewer
    • Water: Public
    • Utilities for property: Electricity Connected, Natural Gas Connected

    Community & HOA

    Community
    • Subdivision: Summit Parks
    HOA
    • Has HOA: Yes
    • HOA fee: $500 annually
    Location
    • Region: La Grange

    Financial & listing details

    • Price per square foot: $169/sqft
    • Tax assessed value: $450,000
    • Annual tax amount: $5,587
    • Date on market: 11/20/2025
    • Electric utility on property: Yes

    Price history

    DateEventPrice
    3/23/2026Sold$499,900-2%$169/sqft
    Source: Metro Search Inc. LLC DBA Apex MLS #1703836 Report a problem
    3/5/2026Pending sale$509,900$172/sqft
    Source: Metro Search Inc. LLC DBA Apex MLS #1703836 Report a problem
    2/5/2026Contingent$509,900$172/sqft
    Source: Metro Search Inc. LLC DBA Apex MLS #1703836 Report a problem
    11/20/2025Listed for sale$509,900+13.3%$172/sqft
    Source: Metro Search Inc. LLC DBA Apex MLS #1703836 Report a problem
    6/20/2024Sold$450,000-3.2%$152/sqft
    Source: Metro Search Inc. LLC DBA Apex MLS #1648930 Report a problem
    5/21/2024Pending sale$464,990$157/sqft
    Source: Metro Search Inc. LLC DBA Apex MLS #1648930 Report a problem
    5/1/2024Price change$464,990-1.4%$157/sqft
    Source: Metro Search Inc. LLC DBA Apex MLS #1648930 Report a problem
    4/12/2024Price change$471,490-0.3%$159/sqft
    Source: Metro Search Inc. LLC DBA Apex MLS #1648930 Report a problem
    3/26/2024Price change$472,990-0.2%$160/sqft
    Source: Metro Search Inc. LLC DBA Apex MLS #1648930 Report a problem
    3/7/2024Price change$473,990-0.4%$160/sqft
    Source: Metro Search Inc. LLC DBA Apex MLS #1648930 Report a problem
    3/1/2024Price change$475,990-4.8%$161/sqft
    Source: Metro Search Inc. LLC DBA Apex MLS #1648930 Report a problem
    2/7/2024Price change$499,990-5.7%$169/sqft
    Source: Metro Search Inc. LLC DBA Apex MLS #1648930 Report a problem
    11/2/2023Listed for sale$529,990$179/sqft
    Source: Metro Search Inc. LLC DBA Apex MLS #1648930 Report a problem

    Public tax history

    YearProperty taxesTax assessment
    2025$5,587 +3.1%$450,000 +2.5%
    2024$5,419 +1356.3%$439,000 +1363.3%
    2023$372 0%$30,000
    2022$372 $30,000
    Find assessor info on the county website

    Neighborhood: 40031

    Nearby schools

    GreatSchools rating
    Sell for more on Zillow
    Get a Zillow Showcase℠ listing at no additional cost and you could sell for .
    $506,500
    2% more
    +$10,130
    With Zillow Showcase(estimated)
    $516,630
    Sell for more on Zillow
    Get a Zillow Showcase℠ listing at no additional cost and you could sell for .
    $506,500
    2% more
    +$10,130
    With Zillow Showcase(estimated)
    $516,630