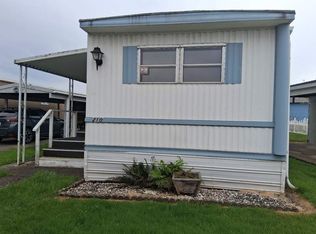
This 2-bedroom, 2-bathroom home offers 1,000 sq ft of potential and is now available at Sundial. Perfect for those looking to create their dream space, this fixer-upper is full of opportunity.The semi-open kitchen features a partial wall that provides separation from the living room, offering both connection and privacy. The home includes a refrigerator and oven, along with recessed lighting throughout.Step outside to enjoy a generously sized yard and a covered porch-ideal for relaxing or entertaining. Bring your vision and make this home your own!
Under contract
$5,000
2200 Lancaster Dr SE Unit 5B, Salem, OR 97317
2beds
1,000sqft
Manufactured Home
Built in 1970
-- sqft lot
$-- Zestimate®
$5/sqft
$-- HOA
What's special
Generously sized yardSemi-open kitchenRecessed lighting throughout
- 44 days
- 515
- 20
Zillow last checked:
Listing updated:
Listed by:
Chris Guernsey 971-314-8942,
Sundial
Source: My State MLS,MLS#: 11888924
Facts & features
Interior
Bedrooms & bathrooms
- Bedrooms: 2
- Bathrooms: 2
- Full bathrooms: 2
Rooms
- Room types: Kitchen, Living Room, Master Bedroom
Basement
- Area: 0
Heating
- Has Heating (Unspecified Type)
Appliances
- Included: Oven
Features
- Has basement: No
- Has fireplace: No
Interior area
- Total structure area: 1,000
- Total interior livable area: 1,000 sqft
- Finished area above ground: 1,000
Property
Parking
- Parking features: Driveway
- Has uncovered spaces: Yes
Features
- Patio & porch: Patio, Covered Porch
Details
- Parcel number: 082W06AC0250055
- On leased land: Yes
- Lease amount: $1,265
Construction
Type & style
- Home type: MobileManufactured
- Property subtype: Manufactured Home
Condition
- New construction: No
- Year built: 1970
Utilities & green energy
- Electric: Amps(0)
Community & HOA
Community
- Features: Gym, 55 and Over, Clubhouse, Recreation Room
- Senior community: Yes
HOA
- Has HOA: No
- Amenities included: Gym, 55 and Over, Clubhouse, Recreation Room
Location
- Region: Salem
Financial & listing details
- Price per square foot: $5/sqft
- Tax assessed value: $11,890
- Date on market: 7/16/2026
- Date available: 05/06/2026
- Listing agreement: Exclusive
Estimated market value
Not available
Estimated sales range
Not available
$1,139/mo
Price history
| Date | Event | Price |
|---|---|---|
| 8/14/2026 | Contingent | $5,000$5/sqft |
Source: My State MLS #11888924 Report a problem | ||
| 7/16/2026 | Listed for sale | $5,000-83.3%$5/sqft |
Source: My State MLS #11888924 Report a problem | ||
| 2/27/2023 | Listing removed | -- |
Source:  WVMLS #798365 Report a problem WVMLS #798365 Report a problem | ||
| 12/30/2022 | Listed for sale | $30,000$30/sqft |
Source: WVMLS #798365 Report a problem | ||
| 12/16/2022 | Contingent | $30,000$30/sqft |
Source: WVMLS #798365 Report a problem | ||
| 12/1/2022 | Listed for sale | $30,000-25%$30/sqft |
Source: WVMLS #798365 Report a problem | ||
| 11/27/2022 | Contingent | $40,000$40/sqft |
Source: WVMLS #798365 Report a problem | ||
| 10/1/2022 | Listed for sale | $40,000$40/sqft |
Source: WVMLS #798365 Report a problem | ||
Public tax history
| Year | Property taxes | Tax assessment |
|---|---|---|
| 2018 | -- | -- |
| 2017 | -- | -- |
| 2016 | -- | -- |
| 2015 | $168 +18.8% | -- |
| 2014 | $142 | -- |
Find assessor info on the county website
Monthly payment
Climate risks
Neighborhood: Southeast Mill Creek
Nearby schools
Schools provided by the listing agent
- District: 000000
Source: My State MLS. This data may not be complete. We recommend contacting the local school district to confirm school assignments for this home.
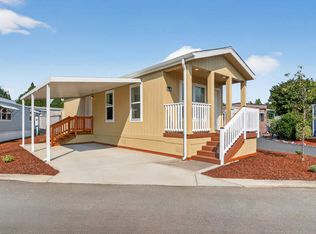
- $84,9001 bd1 ba560 sqft2200 Lancaster Dr SE UNIT 16A, Salem, OR 97317New Construction
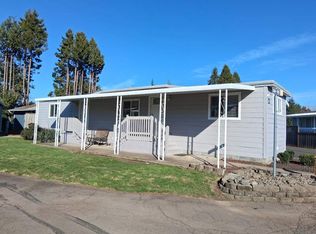
- $29,9001 bd1 ba658 sqft2200 Lancaster Dr SE UNIT 18C, Salem, OR 97317For Sale
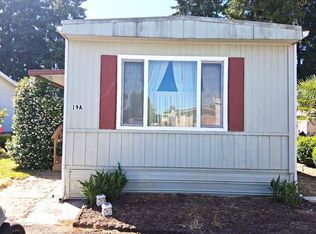
- $9,9952 bd1 ba784 sqft2200 Lancaster Dr SE UNIT 19A, Salem, OR 97317For Sale
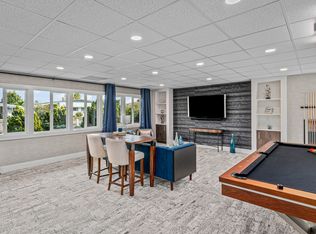
- $5,0002 bd1 ba672 sqft2200 Lancaster Dr SE UNIT 7C, Salem, OR 97317For Sale
Similar homes
- $5,0002 bd1 ba672 sqft2232 42nd Ave SE Unit 598, Salem, OR 97317For Sale
 MLS ID #11918510, Chris Guernsey, Sundial. My State MLS
 - $5,0002 bd1 ba672 sqft2232 42nd Ave SE Unit 210, Salem, OR 97317For Sale
 MLS ID #11866154, Chris Guernsey, Sundial. My State MLS
 - $5,0002 bd1 ba672 sqft2200 Lancaster Dr SE Unit 7C, Salem, OR 97317For SaleMLS ID #11866153, Chris Guernsey, Sundial. My State MLS
- $5,0001 bd1 ba812 sqft2232 42nd Ave SE Unit 207, Salem, OR 97317For SaleMLS ID #11918509, Chris Guernsey, Sundial. My State MLS
