Skip main navigation
Closed
  • $2,700,000

    2200 Lockett Ct, Duluth, GA 30097

    7beds
    10,642sqft
    Single Family Residence, Residential
    Built in 2005
    2.17 Acres Lot
    $2,620,700 Zestimate®
    $254/sqft
    $6,175 Estimated rent

    Home value

    $2,620,700

    $2.41M - $2.86M

    $6,175/mo

    Zestimate® history
    Loading
    Loading...

    Owner options

    List your home for rent

    $6,175/mo

    Rent Zestimate®

    Find your next renter with Zillow Rental Manager. Plus, with online applications, you can quickly screen prospective tenants – for free.

    Learn more

    $6,175/mo

    Rent Zestimate®

    Refinance and save

    $19,713/mo

    Est. payment

    Refinancing to a lower rate could help reduce your monthly payments and save thousands over the life of the loan.

    See today's rates

    $19,713/mo

    Est. payment

    Explore your selling options

    Work with a Zillow partner agent

    Leverage their expertise and Zillow's premium Showcase listings to get your home seen by more buyers.

    Get started

    List with your own agent

    Get your home in front of millions of buyers by listing it on Zillow.

    Learn how to do it

    Sell it yourself

    Take full control of how buyers see your home on Zillow by listing For Sale by Owner (FSBO).

    List your home

    What's special

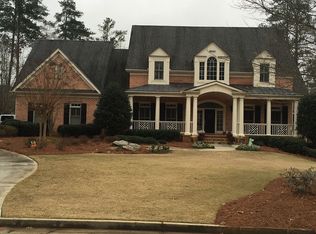
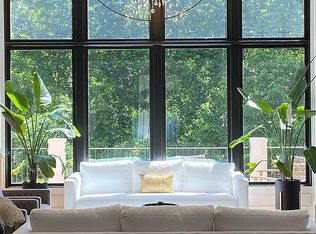
    Exceptional 2.17 acre estate built on 2 premium cul-de-sac lots with amazing outdoor amenities including versatile sport court, largest resort pool in Sugarloaf (with diving board), paver pool deck, separate stone patio with spa, outdoor fireplace, grilling deck, 2 screened porches plus large lawn space for play or private events. The sport court could be converted to a pickleball court! Hardwood floors on all levels, huge rooms, high ceilings. Massive primary suite upstairs with separate sitting room, incredible master bath spa with enormous his/ her closets and laundry room. Gourmet kitchen, large walk-in pantry, family room, study and office, enclosed sun porch, over-sized dining room, finished terrace with pub bar, pool table area, card room, home theater, exercise room, bedroom suite and indoor football/soccer room. Circular driveway, 4 car garage, whole house surge protection, water leak defense system, fiber for high-speed internet, HVAC systems and water heaters updated, pool equipment updated, home theater equipment updated and more! There is only one HOA fee since the double lots were grandfathered. This is truly one of the marquee homes in Sugarloaf Country Club that cannot be reproduced.

    Zillow last checked:

    Listing updated:

    Listed by:

    Mary Floyd,

    Compass

    Bought with:

    DONNA LUFF TAYLOR, 205143

    Smart Decision- Sharon Dover And Associates

    Source: FMLS GA,MLS#: 7458719MLS Logo

    Facts & features

    Interior

    Bedrooms & bathrooms
    • Bedrooms: 7
    • Bathrooms: 9
    • Full bathrooms: 7
    • 1/2 bathrooms: 2
    • Main level bathrooms: 1
    • Main level bedrooms: 1
    Rooms
    • Room types: Basement, Dining Room, Exercise Room, Kitchen, Laundry, Master Bedroom, Family Room, Office, Sun Room
    Primary bedroom
    • Features: Oversized Master, Sitting Room
    • Level: Oversized Master, Sitting Room
    Bedroom
    • Features: Oversized Master, Sitting Room
    Primary bathroom
    • Features: Double Vanity, Separate Tub/Shower, Whirlpool Tub
    Dining room
    • Features: Seats 12+, Butlers Pantry
    Kitchen
    • Features: Cabinets Stain, Breakfast Room, Stone Counters, Kitchen Island, Pantry Walk-In, View to Family Room, Breakfast Bar
    Heating
    • Central, Forced Air, ENERGY STAR Qualified Equipment, Zoned
    Cooling
    • Ceiling Fan(s), Central Air, ENERGY STAR Qualified Equipment, Zoned
    Appliances
    • Included: Double Oven, Dishwasher, Dryer, Disposal, ENERGY STAR Qualified Water Heater, Refrigerator, Gas Range, Microwave, Range Hood, Washer
    • Laundry: Laundry Room, Main Level, Upper Level, In Basement
    Features
    • High Ceilings 10 ft Main, High Ceilings, High Ceilings 10 ft Upper, Bookcases, Central Vacuum, Coffered Ceiling(s), His and Hers Closets, Sound System, Tray Ceiling(s), Walk-In Closet(s), Wet Bar
    • Flooring: Hardwood, Stone, Carpet
    • Windows: Double Pane Windows, Plantation Shutters, Insulated Windows
    • Basement: Daylight,Exterior Entry,Interior Entry,Finished,Finished Bath,Walk-Out Access
    • Number of fireplaces: 4
    • Fireplace features: Basement, Family Room, Master Bedroom, Gas Log
    • Common walls with other units/homes: No Common Walls
    Interior area
    • Total structure area: 10,642
    • Total interior livable area: 10,642 sqft
    • Finished area above ground: 7,240
    • Finished area below ground: 3,402

    Property

    Parking
    • Total spaces: 4
    • Parking features: Attached, Garage Door Opener, Driveway, Electric Vehicle Charging Station(s), Parking Pad, Garage Faces Side, Garage
    • Attached garage spaces: 4
    • Has uncovered spaces: Yes
    Accessibility
    • Accessibility features: None
    Features
    • Levels: Two
    • Stories: 2
    • Patio & porch: Covered, Deck, Wrap Around, Screened, Rear Porch, Front Porch
    • Exterior features: Gas Grill, Private Yard
    • Has private pool: Yes
    • Pool features: Gunite, Fenced, In Ground, Pool/Spa Combo, Salt Water, Private
    • Has spa: Yes
    • Spa features: Bath, Private
    • Fencing: Back Yard,Wrought Iron
    • Has view: Yes
    • View description: Other
    • Waterfront features: None
    • Body of water: None
    Lot
    • Size: 2.17 Acres
    • Dimensions: 228 x 140 x 405 x 264
    • Features: Cul-De-Sac, Back Yard, Landscaped, Sprinklers In Rear, Sprinklers In Front
    Details
    • Additional structures: Outdoor Kitchen
    • Parcel number: R7163 218
    • Other equipment: Home Theater, Irrigation Equipment, Satellite Dish
    • Horse amenities: None

    Construction

    Type & style
    • Home type: SingleFamily
    • Architectural style: Traditional
    • Property subtype: Single Family Residence, Residential
    Materials
    • Brick 4 Sides
    • Foundation: Concrete Perimeter
    • Roof: Asbestos Shingle,Metal
    Condition
    • Resale
    • New construction: No
    • Year built: 2005

    Utilities & green energy

    • Electric: 110 Volts, 220 Volts in Garage, 220 Volts in Laundry
    • Sewer: Public Sewer
    • Water: Public
    • Utilities for property: Cable Available, Electricity Available, Natural Gas Available, Underground Utilities, Sewer Available, Water Available
    Green energy
    • Energy efficient items: HVAC, Appliances, Insulation, Lighting, Thermostat, Water Heater, Windows
    • Energy generation: None

    Community & HOA

    Community
    • Features: Country Club, Golf, Gated, Homeowners Assoc, Lake, Tennis Court(s), Pool, Restaurant, Fitness Center, Pickleball, Playground, Clubhouse
    • Security: Closed Circuit Camera(s), Fire Alarm, Security Lights, Smoke Detector(s), Security System Owned
    • Subdivision: Sugarloaf Country Club
    HOA
    • Has HOA: Yes
    • HOA fee: $2,947 annually
    • HOA phone: 678-383-7423
    Location
    • Region: Duluth

    Financial & listing details

    • Price per square foot: $254/sqft
    • Tax assessed value: $2,690,300
    • Annual tax amount: $30,722
    • Date on market: 9/24/2024
    • Cumulative days on market: 112 days
    • Electric utility on property: Yes
    • Road surface type: Paved

    Price history

    DateEventPrice
    1/29/2025Sold$2,700,000-10%$254/sqft
    Source: FMLS GA #7458719 Report a problem
    1/22/2025Pending sale$2,999,000$282/sqft
    Source: FMLS GA #7458719 Report a problem
    10/23/2024Price change$2,999,000-6.3%$282/sqft
    Source: GAMLS #10382706 Report a problem
    9/24/2024Listed for sale$3,200,000+39.2%$301/sqft
    Source: GAMLS #10382706 Report a problem
    5/21/2018Listing removed$2,299,000$216/sqft
    Source: Berkshire Hathaway HomeServices Georgia Properties #5919740 Report a problem
    5/21/2018Listed for sale$2,299,000+14.9%$216/sqft
    Source: Berkshire Hathaway HomeServices Georgia Properties #5919740 Report a problem
    5/16/2018Sold$2,000,000-13%$188/sqft
    Source: FMLS GA #5919740 Report a problem
    4/18/2018Pending sale$2,299,000$216/sqft
    Source: Berkshire Hathaway HomeServices Georgia Properties - Suwanee-Duluth Office #5919740 Report a problem
    10/11/2017Listed for sale$2,299,000+15%$216/sqft
    Source: BHHS Georgia Properties #8271110 Report a problem
    7/9/2014Listing removed$1,999,999$188/sqft
    Source: BHHS Georgia Properties-Suwanee-Duluth #5271533 Report a problem
    4/4/2014Listed for sale$1,999,999-13%$188/sqft
    Source: BHHS Georgia Properties-Suwanee-Duluth #5271533 Report a problem
    1/19/2014Listing removed$2,299,000$216/sqft
    Source: Berkshire Hathaway HomeServices Georgia Properties #4337287 Report a problem
    11/28/2012Listed for sale$2,299,000$216/sqft
    Source: Prudential Georgia Realty #4337287 Report a problem
    8/31/2012Pending sale$2,299,000$216/sqft
    Source: Prudential Georgia Realty #4337287 Report a problem
    3/17/2012Listed for sale$2,299,000-8%$216/sqft
    Source: Prudential Atlanta Realty #4337287 Report a problem
    9/27/2011Listing removed$2,499,000$235/sqft
    Source: Prudential Georgia Realty #3039744 Report a problem
    4/1/2011Listed for sale$2,499,000-10.8%$235/sqft
    Source: PRUDENTIAL GEORGIA REALTY #4202951 Report a problem
    6/22/2007Sold$2,800,000+27%$263/sqft
    Source: Public Record Report a problem
    9/28/2005Sold$2,205,000$207/sqft
    Source: Public Record Report a problem

    Public tax history

    YearProperty taxesTax assessment
    2025$31,537 +0.7%$1,076,120 +3.3%
    2024$31,316 +1.9%$1,041,320 +0.9%
    2023$30,722 +33.1%$1,032,040 +61.3%
    2022$23,080 -2.7%$640,000
    2021$23,732 -0.7%$640,000 -3.8%
    2020$23,890 +9.7%$665,400 +10%
    2019$21,779 $605,120
    2018$21,779 -0.3%$605,120
    2016$21,853 +3.9%$605,120 +5.3%
    2015$21,033 $574,440
    2014$21,033 +8.7%$574,440 +8.6%
    2013$19,358 $529,040
    2012-- $529,040
    2011-- $529,040 -30%
    2010-- $755,800
    2009-- $755,800
    2007-- $755,800 +117.7%
    2006-- $347,120 +379.4%
    2005-- $72,400
    2004-- $72,400 +37%
    2003$847 -49.7%$52,840
    2002$1,684 $52,840
    Find assessor info on the county website

    Neighborhood: 30097

    Nearby schools

    GreatSchools rating
    Schools provided by the listing agent
    • Elementary: Mason
    • Middle: Hull
    • High: Peachtree Ridge

    Source: FMLS GA. This data may not be complete. We recommend contacting the local school district to confirm school assignments for this home.

    Get a cash offer in 3 minutes
    Find out how much your home could sell for in as little as 3 minutes with a no-obligation cash offer.
    Estimated market value
    $2,620,700
    Get a cash offer in 3 minutes
    Find out how much your home could sell for in as little as 3 minutes with a no-obligation cash offer.
    Estimated market value
    $2,620,700