Skip main navigation
Off market
  • $1,877,500

    2296 Bransley Pl, Duluth, GA 30097

    5beds
    7,875sqft
    SingleFamily
    Built in 2004
    0.63 Acres Lot
    $1,877,500 Zestimate®
    $238/sqft
    $5,742 Estimated rent

    Home value

    $1,877,500

    $1.73M - $2.05M

    $5,742/mo

    Zestimate® history
    Loading
    Loading...

    Owner options

    List your home for rent

    $5,742/mo

    Rent Zestimate®

    Find your next renter with Zillow Rental Manager. Plus, with online applications, you can quickly screen prospective tenants – for free.

    Learn more

    $5,742/mo

    Rent Zestimate®

    Refinance and save

    $9,715/mo

    Est. payment

    Refinancing to a lower rate could help reduce your monthly payments and save thousands over the life of the loan.

    See today's rates

    $9,715/mo

    Est. payment

    Explore your selling options

    Work with a Zillow partner agent

    Leverage their expertise and Zillow's premium Showcase listings to get your home seen by more buyers.

    Get started

    List with your own agent

    Get your home in front of millions of buyers by listing it on Zillow.

    Learn how to do it

    Sell it yourself

    Take full control of how buyers see your home on Zillow by listing For Sale by Owner (FSBO).

    List your home

    What's special

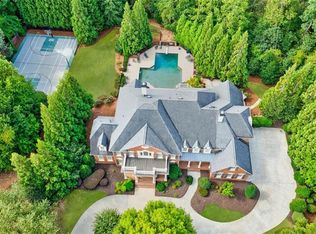
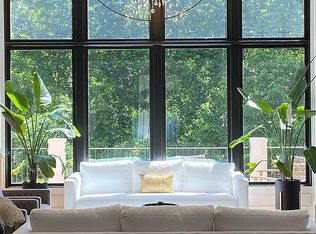
    This stunning all brick estate home is comfortable yet luxuriously appointed and move-in ready. 2 story foyer, Great Room with fireplace overlooking the gorgeous deck, refinished hardwoods, spacious separate formal dining room with butler's pantry. Fabulous Chefs Gourmet Kitchen with Wolf and Sub Zero appliances, enormous center island, loads of cabinets and storage, walk-in pantry, HUGE open concept. The private office features beautiful woodwork and French doors, Keeping Room with stacked stone fireplace. Main level bedroom en-suite. Main level laundry/mud room. Two main level half bathrooms. Upper level has luxurious owner's suite with large fireside sitting room, breakfast/evening bar, large spa shower, separate soaking tub, two private bathrooms and huge closet. Three additional large bedroom en-suites. Spectacular finished terrace level is great for entertaining and includes family room, full bar, billiards room, wine cellar, theater, and covered patio leading to a beautiful backyard oasis with saltwater pool/spa - fully fenced. Very spacious home with tons of storage. Great for Entertaining. Three car garage and plenty of parking.

    This property is off market, which means it's not currently listed for sale or rent on Zillow. This may be different from what's available on other websites or public sources.
    Facts & features

    Interior

    Bedrooms & bathrooms
    • Bedrooms: 5
    • Bathrooms: 8
    • Full bathrooms: 6
    • 1/2 bathrooms: 2
    • Main level bathrooms: 3
    • Main level bedrooms: 1
    Heating
    • Forced air, Gas
    Cooling
    • Central
    Appliances
    • Included: Dishwasher, Dryer, Microwave, Refrigerator, Washer
    • Laundry: Mud Room, Laundry Room
    Features
    • Wet Bar, Walk-In Closet(s), Bookcases, Entrance Foyer, Tray Ceiling(s)
    • Basement: Finished
    • Has fireplace: Yes
    • Fireplace features: masonry
    Interior area
    • Structure area source: Public Record
    • Total interior livable area: 7,875 sqft

    Property

    Parking
    • Total spaces: 3
    • Parking features: Garage - Attached
    • Details: Attached, 3 Car Or More
    Features
    • Patio & porch: Porch, Screened
    • Exterior features: Brick
    • Pool features: In Ground, Association
    • Has spa: Yes
    Lot
    • Size: 0.63 Acres
    • Features: Cul-de-Sac
    Details
    • Parcel number: R7163192

    Construction

    Type & style
    • Home type: SingleFamily
    • Architectural style: Conventional
    Materials
    • Wood
    • Roof: Composition
    Condition
    • Year built: 2004

    Utilities & green energy

    • Water: Public Water

    Community & neighborhood

    Security
    • Security features: Security Service, Gated Community
    Location
    • Region: Duluth

    HOA & financial

    HOA
    • Has HOA: Yes
    • HOA fee: $229 monthly
    • Amenities included: Gated, Clubhouse, Golf Course, Pool, Security, Tennis Court(s), Playground, Street Lights
    • Services included: Security, Reserve Fund

    Other

    Other facts
    • Heating: Forced Air, Natural Gas, Zoned
    • Appliances: Dishwasher, Refrigerator, Dryer, Washer, Microwave - Built In
    • FireplaceYN: true
    • Basement: Finished, Full, Walk-Out Access, Bath Finished, Daylight, Walk-Up Access
    • InteriorFeatures: Wet Bar, Walk-In Closet(s), Bookcases, Entrance Foyer, Tray Ceiling(s)
    • SpaYN: true
    • HeatingYN: true
    • CoolingYN: true
    • CommunityFeatures: Playground, Pool, Tennis Court(s), Clubhouse, Gated, Golf, Street Lights
    • ExteriorFeatures: Tennis Court(s), Hot Tub, Porch, Playground, Screen Porch, Pool-in Ground
    • FireplacesTotal: 3
    • AssociationFeeIncludes: Security, Reserve Fund
    • Roof: Composition
    • ArchitecturalStyle: Traditional
    • LotFeatures: Cul-de-Sac
    • FireplaceFeatures: Master Bedroom, Gas Starter, Factory Built
    • MainLevelBathrooms: 3
    • ParkingFeatures: Attached, 3 Car Or More
    • OtherParking: Attached, 3 Car Or More
    • PoolFeatures: In Ground, Association
    • Cooling: Central Air, Zoned, Ceiling Fan(s)
    • LaundryFeatures: Mud Room, Laundry Room
    • PatioAndPorchFeatures: Porch, Screened
    • SecurityFeatures: Security Service, Gated Community
    • StructureType: House
    • AssociationAmenities: Gated, Clubhouse, Golf Course, Pool, Security, Tennis Court(s), Playground, Street Lights
    • BuildingAreaSource: Public Record
    • FarmLandAreaSource: Public Record
    • LivingAreaSource: Public Record
    • LotDimensionsSource: Public Records
    • WaterSource: Public Water
    • MainLevelBedrooms: 1
    • ConstructionMaterials: Brick 4 Sided
    • BeastPropertySubType: Single Family Detached
    • MlsStatus: Under Contract
    • TaxAnnualAmount: 15058.74
    • ListPriceLow: 1298900

    Price history

    DateEventPrice
    11/4/2020Sold$1,220,000-6.1%$155/sqft
    Source: GAMLS #8851921 Report a problem
    10/2/2020Pending sale$1,298,900$165/sqft
    Source: Realty One Group Edge #8851921 Report a problem
    9/4/2020Listed for sale$1,298,900+23.7%$165/sqft
    Source: Realty One Group Edge #8851921 Report a problem
    5/2/2016Sold$1,050,000-4.1%$133/sqft
    Source: FMLS GA #5657744 Report a problem
    4/5/2016Pending sale$1,095,000$139/sqft
    Source: Harry Norman Realtors #5657744 Report a problem
    3/10/2016Listed for sale$1,095,000+10.9%$139/sqft
    Source: Harry Norman Realtors #5657744 Report a problem
    4/5/2005Sold$987,100-6.9%$125/sqft
    Source: Public Record Report a problem
    12/12/2003Sold$1,060,000$135/sqft
    Source: Public Record Report a problem

    Public tax history

    YearProperty taxesTax assessment
    2025$26,442 +31%$767,760 +22.3%
    2024$20,182 +2.2%$628,000
    2023$19,739 +14.1%$628,000 -6.4%
    2022$17,301 -1.8%$670,880 +37.5%
    2021$17,625 -0.7%$488,000 +2.2%
    2020$17,742 +17.8%$477,600 +13.8%
    2019$15,059 $419,840
    2018$15,059 +13%$419,840
    2016$13,325 $419,840 +13.5%
    2015$13,325 $369,960
    2014$13,325 -0.7%$369,960
    2013$13,420 $369,960 +0.7%
    2012-- $367,440
    2011-- $367,440 +4.4%
    2010-- $351,960
    2009-- $351,960
    2007-- $351,960
    2006-- $351,960 +10.3%
    2005-- $319,200 +213.4%
    2004$3,262 +363%$101,864 +131.7%
    2003$704 $43,960

    Find assessor info on the county website

    Neighborhood: 30097

    Nearby schools

    GreatSchools rating
    Schools provided by the listing agent
    • Elementary: M H Mason
    • Middle: Richard Hull
    • High: Peachtree Ridge

    Source: The MLS. This data may not be complete. We recommend contacting the local school district to confirm school assignments for this home.

    Get a cash offer in 3 minutes
    Find out how much your home could sell for in as little as 3 minutes with a no-obligation cash offer.
    Estimated market value
    $1,877,500
    Get a cash offer in 3 minutes
    Find out how much your home could sell for in as little as 3 minutes with a no-obligation cash offer.
    Estimated market value
    $1,877,500