Skip main navigation
Sold for $305,000
  • $305,000

    2200 MALLORY CIRCLE, HAINES CITY, FL 33844

    3beds
    1,330sqft
    Single Family Residence
    Built in 1994
    7,322 Square Feet Lot
    $304,000 Zestimate®
    $229/sqft
    $2,154 Estimated rent

    Home value

    $304,000

    $277,000 - $334,000

    $2,154/mo

    Zestimate® history
    Loading
    Loading...

    Owner options

    List your home for rent

    $2,154/mo

    Rent Zestimate®

    Find your next renter with Zillow Rental Manager. Plus, with online applications, you can quickly screen prospective tenants – for free.

    Learn more

    $2,154/mo

    Rent Zestimate®

    Refinance and save

    $2,115/mo

    Est. payment

    Refinancing to a lower rate could help reduce your monthly payments and save thousands over the life of the loan.

    See today's rates

    $2,115/mo

    Est. payment

    Explore your selling options

    Work with a Zillow partner agent

    Leverage their expertise and Zillow's premium Showcase listings to get your home seen by more buyers.

    Get started

    List with your own agent

    Get your home in front of millions of buyers by listing it on Zillow.

    Learn how to do it

    Sell it yourself

    Take full control of how buyers see your home on Zillow by listing For Sale by Owner (FSBO).

    List your home

    What's special

    Breakfast barUpdated stainless appliancesHigh ceilingsIndoor laundryLarge screened in lanaiNeutral color schemeCorner lot
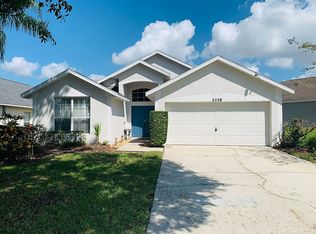
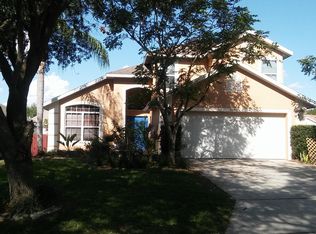
    **IMPROVED PRICE** CORNER LOT POOL HOME IN GOLFER’S PARADISE! This well maintained 3 bed/2 bath pool home rests on a corner lot of a quiet Cul-de-sac and is in the award-winning, gated community of Southern Dunes Golf & Country Club, it is sold FULLY FURNISHED & TURN-KEY ready! The home offers the desirable features of a neutral color scheme and high ceilings creating a bright and airy living space with view and access to the screened pool and lanai. The delightful kitchen has plenty of cabinetry, updated stainless appliances, a generous sized pantry, a breakfast bar that makes a great space for casual eating and entertaining, with a dedicated dining area when hosting friends and family. The primary bedroom offers dual closets and en-suite bathroom with a walk-in shower, double vanity and access to the lanai. The other two bedrooms are of comfortable size and share a full bathroom. For added convenience there is indoor laundry and additional storage/linen closet to accommodate multiple storage needs. One of the main features of this home is the large screened in lanai with plenty of room for seating making it a perfect area for year-round enjoyment. The double car garage and driveway create plenty of space for added storage and off-street parking. This lovely residence is situated in the highly acclaimed championship Southern Dunes Golf Course and Country Club community offering 24 hr. security, tennis courts, community pools, fitness center, clubhouse, updated driving range and more. It is a short drive to Orlando or Tampa attractions, airports, shopping, Legoland and to either the Gulf or Atlantic beaches. This property has been managed for many years by a premier property management company within the area and provides consistent and profitable bookings. Whether you make this your primary residence, vacation home or short-term rental don’t miss out on this home’s full potential, SCHEDULE your showing TODAY!

    Zillow last checked:

    Listing updated:

    Listed by:

    Shannon Miller 863-514-8684,

    1513 REALTY LLC 863-431-2000

    Bought with:

    Travis Sladewski

    PARK VIEW REALTY INC

    Source: Stellar MLS,MLS#: K4902926MLS LogoOriginating MLS: Lake Wales

    Facts & features

    Interior

    Bedrooms & bathrooms
    • Bedrooms: 3
    • Bathrooms: 2
    • Full bathrooms: 2
    Primary bedroom
    • Features: En Suite Bathroom, Dual Closets
    • Level: First
    • Area: 182 Square Feet
    • Dimensions: 14x13
    Bedroom 2
    • Features: Built-in Closet
    • Level: First
    • Area: 110 Square Feet
    • Dimensions: 11x10
    Bedroom 3
    • Features: Walk-In Closet(s)
    • Level: First
    • Area: 100 Square Feet
    • Dimensions: 10x10
    Dining room
    • Level: First
    • Area: 76 Square Feet
    • Dimensions: 9.5x8
    Kitchen
    • Features: Pantry
    • Level: First
    • Area: 95 Square Feet
    • Dimensions: 10x9.5
    Living room
    • Features: Ceiling Fan(s)
    • Level: First
    • Area: 232.5 Square Feet
    • Dimensions: 15.5x15
    Heating
    • Central
    Cooling
    • Central Air
    Appliances
    • Included: Cooktop, Dishwasher, Disposal, Dryer, Electric Water Heater, Microwave, Washer
    • Laundry: Inside, Laundry Closet
    Features
    • Ceiling Fan(s), Eating Space In Kitchen
    • Flooring: Carpet, Ceramic Tile, Laminate
    • Doors: Sliding Doors
    • Has fireplace: No
    Interior area
    • Total structure area: 1,771
    • Total interior livable area: 1,330 sqft

    Property

    Parking
    • Total spaces: 2
    • Parking features: Driveway
    • Attached garage spaces: 2
    • Has uncovered spaces: Yes
    • Details: Garage Dimensions: 21x21
    Features
    • Levels: One
    • Stories: 1
    • Patio & porch: Rear Porch, Screened
    • Exterior features: Irrigation System, Private Mailbox
    • Has private pool: Yes
    • Pool features: Gunite, Screen Enclosure
    • Fencing: Vinyl
    • Has view: Yes
    • View description: Pool
    Lot
    • Size: 7,322 Square Feet
    • Dimensions: 60 x 100
    • Features: Corner Lot, City Lot, Landscaped, Level, Near Golf Course, Sidewalk
    • Residential vegetation: Mature Landscaping
    Details
    • Parcel number: 272720749001001000
    • Special conditions: None

    Construction

    Type & style
    • Home type: SingleFamily
    • Architectural style: Florida
    • Property subtype: Single Family Residence
    Materials
    • Block, Stucco
    • Foundation: Slab
    • Roof: Shingle
    Condition
    • New construction: No
    • Year built: 1994

    Utilities & green energy

    • Sewer: Public Sewer
    • Water: Public
    • Utilities for property: BB/HS Internet Available, Cable Available, Electricity Connected, Public, Sewer Connected, Street Lights, Underground Utilities, Water Connected

    Community & HOA

    Community
    • Features: Association Recreation - Owned, Clubhouse, Deed Restrictions, Gated Community - Guard, Golf Carts OK, Golf, Playground, Pool, Sidewalks, Tennis Court(s)
    • Security: Gated Community
    • Pet fee: $0 monthly
    • Subdivision: CARIBBEAN COVE
    HOA
    • Has HOA: Yes
    • Amenities included: Clubhouse, Fitness Center, Gated, Playground, Pool, Recreation Facilities, Tennis Court(s)
    • Services included: 24-Hour Guard, Common Area Taxes, Reserve Fund, Maintenance Grounds, Manager, Private Road, Recreational Facilities
    • HOA fee: $71 monthly
    • HOA name: Don Asher & Associates
    • HOA phone: 863-419-0642
    Location
    • Region: Haines City

    Financial & listing details

    • Price per square foot: $229/sqft
    • Tax assessed value: $261,198
    • Annual tax amount: $5,081
    • Date on market: 5/19/2025
    • Cumulative days on market: 37 days
    • Listing terms: Cash,Conventional,FHA,USDA Loan,VA Loan
    • Ownership: Fee Simple
    • Total actual rent: 0
    • Electric utility on property: Yes
    • Road surface type: Paved, Asphalt

    Price history

    DateEventPrice
    8/22/2025Sold$305,000-1.6%$229/sqft
    Source: Stellar MLS #K4902926 Report a problem
    6/26/2025Pending sale$309,999$233/sqft
    Source: Stellar MLS #K4902926 Report a problem
    6/12/2025Price change$309,999-1.6%$233/sqft
    Source: Stellar MLS #K4902926 Report a problem
    5/19/2025Listed for sale$314,900+253.8%$237/sqft
    Source: Stellar MLS #K4902926 Report a problem
    7/30/1998Sold$89,000-16%$67/sqft
    Source: Public Record Report a problem
    3/16/1994Sold$105,900$80/sqft
    Source: Public Record Report a problem

    Public tax history

    YearProperty taxesTax assessment
    2025$4,909 +5%$249,147 +10%
    2024$4,675 +5.9%$226,497 +10%
    2023$4,412 +10.2%$205,906 +10%
    2022$4,003 +14.1%$187,187 +10%
    2021$3,508 +9.6%$170,170 +10%
    2020$3,201 +1%$154,700 +3.1%
    2019$3,168 -8.4%$150,057 +5.7%
    2018$3,458 +4.5%$141,900 +4.2%
    2017$3,308 +19.9%$136,143 +6.1%
    2016$2,759 -0.7%$128,337 +1.9%
    2015$2,779 -4.7%$125,929 +2.3%
    2014$2,916 +13.2%$123,081 +10%
    2013$2,577 +11.4%$111,892 +10%
    2012$2,313 -8%$101,720 -11.3%
    2011$2,513 -12.3%$114,665 -9.6%
    2010$2,866 -17.1%$126,890 -15.9%
    2009$3,458 -8.2%$150,819 -12.5%
    2008$3,769 $172,272
    2007-- --
    2006$4,188 --
    2005-- --
    2004$2,188 +3.4%--
    2003$2,115 -11.2%$90,180 -9.5%
    2002$2,382 +8.4%$99,640 +8.4%
    2001$2,198 $91,960
    Find assessor info on the county website

    Neighborhood: 33844

    Nearby schools

    GreatSchools rating
    Get a cash offer in 3 minutes
    Find out how much your home could sell for in as little as 3 minutes with a no-obligation cash offer.
    Estimated market value
    $304,000
    Get a cash offer in 3 minutes
    Find out how much your home could sell for in as little as 3 minutes with a no-obligation cash offer.
    Estimated market value
    $304,000