Under contract-accepting backup offers. Buyer Incentives Available With Preferred Lender! Golf Course Views | Southern Exposure | Fully Furnished Enjoy peaceful golf course living in this beautifully updated pool home overlooking the award-winning Southern Dunes Golf & Country Club. Perfectly positioned with desirable southern exposure and no rear neighbors, this property offers stunning fairway views, exceptional privacy, and the ultimate Florida lifestyle. Being sold fully furnished with stylish updated furnishings, this move-in ready home is ideal for year-round living, a seasonal retreat, or a second home in sunny Central Florida. Inside, you'll find luxury vinyl plank flooring installed in 2023, fresh interior paint, updated lighting, and an inviting floor plan designed for comfortable everyday living. The kitchen features stainless steel appliances, while recent improvements include a new water heater (2023), new pool heater (2023), resurfaced pool, freshly painted pool deck, and HVAC replaced in 2015. Step outside to your private screened pool and spa overlooking the golf course. Whether you're enjoying your morning coffee, entertaining guests, or unwinding in the hot tub after a round of golf, this outdoor space was designed to be enjoyed year-round. Located within the 24-hour guard-gated Southern Dunes Golf & Country Club, residents enjoy access to a clubhouse, fitness center, tennis courts, and Toptracer golf technology. With low HOA fees and no CDD, Southern Dunes remains one of Central Florida's most desirable golf communities. Conveniently located near shopping, dining, major highways, and Orlando attractions, this home offers the perfect balance of privacy, convenience, and resort-style living. Schedule your private showing today and experience life on the golf course.
Under contract
Price cut: $5K (6/10)
$355,000
2203 MALLORY CIRCLE, HAINES CITY, FL 33844
3beds
1,645sqft
:
Get pre-qualified$2,411/mo
Single Family Residence
Built in 1995
5,001 Square Feet Lot
$349,400 Zestimate®
$216/sqft
$63/mo HOA
What's special
Fully furnishedBeautifully updated pool homeUpdated lightingFresh interior paintGolf course viewsSouthern exposureStunning fairway views
- 106 days |
- 42 |
- 0 |
Zillow last checked:
Listing updated:
Listed by:
Terri Cristaldi 407-340-3522,
CRISTALDI REALTY LLC 863-420-6777
Source: Stellar MLS,MLS#: S5148062 Originating MLS: Osceola
Originating MLS: Osceola
Facts & features
Interior
Bedrooms & bathrooms
- Bedrooms: 3
- Bathrooms: 2
- Full bathrooms: 2
Primary bedroom
- Features: Ceiling Fan(s), En Suite Bathroom, Built-in Closet
- Level: First
- Area: 210 Square Feet
- Dimensions: 14x15
Bedroom 2
- Features: Ceiling Fan(s), Built-in Closet
- Level: First
- Area: 144 Square Feet
- Dimensions: 12x12
Bedroom 3
- Features: Ceiling Fan(s), Built-in Closet
- Level: First
- Area: 120 Square Feet
- Dimensions: 12x10
Dining room
- Level: First
- Area: 195 Square Feet
- Dimensions: 13x15
Kitchen
- Level: First
- Area: 176 Square Feet
- Dimensions: 11x16
Living room
- Features: Ceiling Fan(s)
- Level: First
- Area: 323 Square Feet
- Dimensions: 17x19
Heating
- Central
Cooling
- Central Air
Appliances
- Included: Dishwasher, Disposal, Dryer, Electric Water Heater, Microwave, Range, Refrigerator, Washer
- Laundry: Electric Dryer Hookup, Inside, Laundry Room
Features
- Ceiling Fan(s), Open Floorplan, Primary Bedroom Main Floor
- Flooring: Luxury Vinyl
- Windows: Window Treatments
- Has fireplace: No
- Furnished: Yes
Interior area
- Total structure area: 2,025
- Total interior livable area: 1,645 sqft
Video & virtual tour
Property
Parking
- Total spaces: 2
- Parking features: Garage - Attached
- Attached garage spaces: 2
Features
- Levels: One
- Stories: 1
- Exterior features: Irrigation System, Sidewalk
- Has private pool: Yes
- Pool features: Deck, Gunite, Heated, In Ground, Screen Enclosure
- Has spa: Yes
- Spa features: Heated, In Ground
- Has view: Yes
- View description: Golf Course
Lot
- Size: 5,001 Square Feet
- Features: On Golf Course
Details
- Parcel number: 272720749001000490
- Special conditions: None
Construction
Type & style
- Home type: SingleFamily
- Property subtype: Single Family Residence
Materials
- Block, Stucco
- Foundation: Slab
- Roof: Shingle
Condition
- New construction: No
- Year built: 1995
Utilities & green energy
- Sewer: Public Sewer
- Water: Public
- Utilities for property: Cable Available, Electricity Connected, Phone Available, Sewer Connected, Street Lights, Water Connected
Community & HOA
Community
- Pet fee: $0 monthly
- Subdivision: SOUTHERN DUNES/CARIBBEAN COVE
HOA
- Has HOA: Yes
- HOA fee: $63 monthly
- HOA name: Marolene Best
- HOA phone: 863-419-0642
Location
- Region: Haines City
Financial & listing details
- Price per square foot: $216/sqft
- Tax assessed value: $298,576
- Annual tax amount: $6,237
- Date on market: 4/17/2026
- Cumulative days on market: 76 days
- Listing terms: Cash,Conventional,FHA,VA Loan
- Ownership: Fee Simple
- Total actual rent: 0
- Electric utility on property: Yes
- Road surface type: Asphalt
Estimated market value
$349,400
$332,000 - $367,000
$2,097/mo
Price history
| Date | Event | Price |
|---|---|---|
| 7/8/2026 | Contingent | $355,000$216/sqft |
Source:  Stellar MLS #S5148062 Report a problem Stellar MLS #S5148062 Report a problem | ||
| 6/22/2026 | Pending sale | $355,000$216/sqft |
Source: Stellar MLS #S5148062 Report a problem | ||
| 6/10/2026 | Price change | $355,000-1.4%$216/sqft |
Source: Stellar MLS #S5148062 Report a problem | ||
| 5/11/2026 | Price change | $360,000-2.7%$219/sqft |
Source: Stellar MLS #S5148062 Report a problem | ||
| 4/17/2026 | Listed for sale | $370,000+7.2%$225/sqft |
Source: Stellar MLS #S5148062 Report a problem | ||
| 5/23/2023 | Sold | $345,000-7.5%$210/sqft |
Source: Public Record Report a problem | ||
| 3/7/2023 | Pending sale | $373,000$227/sqft |
Source: Stellar MLS #P4924232 Report a problem | ||
| 2/10/2023 | Price change | $373,000-4.3%$227/sqft |
Source: Stellar MLS #P4924232 Report a problem | ||
| 1/22/2023 | Listed for sale | $389,900+149.9%$237/sqft |
Source: Stellar MLS #P4924232 Report a problem | ||
| 9/29/1995 | Sold | $156,000$95/sqft |
Source: Public Record Report a problem | ||
Public tax history
| Year | Property taxes | Tax assessment |
|---|---|---|
| 2025 | $5,807 -3.3% | $298,576 -2% |
| 2024 | $6,006 -0.4% | $304,696 +0.5% |
| 2023 | $6,030 +213.9% | $303,199 +118.1% |
| 2022 | $1,921 +1.4% | $139,039 +3% |
| 2021 | $1,894 +1.4% | $134,989 +1.4% |
| 2020 | $1,868 +1.3% | $133,125 +2.3% |
| 2019 | $1,844 -14.1% | $130,132 +1.9% |
| 2018 | $2,148 +1.5% | $127,706 +2.1% |
| 2017 | $2,116 +22.4% | $125,079 +2.1% |
| 2016 | $1,729 -1.8% | $122,506 +0.7% |
| 2015 | $1,760 -10.3% | $121,654 +0.8% |
| 2014 | $1,962 +12.4% | $120,688 +1.5% |
| 2013 | $1,745 +2.1% | $118,904 +1.7% |
| 2012 | $1,709 -9.3% | $116,916 -8.1% |
| 2011 | $1,884 -0.6% | $127,214 +1.5% |
| 2010 | $1,896 +3% | $125,334 +2.7% |
| 2009 | $1,841 +4.4% | $122,039 +0.1% |
| 2008 | $1,764 | $121,917 |
| 2007 | -- | -- |
| 2006 | $2,141 | -- |
| 2005 | -- | -- |
| 2004 | $1,967 +2.5% | -- |
| 2003 | $1,919 -7.3% | $106,820 -4.3% |
| 2002 | $2,069 +2.1% | $111,577 +1.6% |
| 2001 | $2,027 | $109,820 |
Find assessor info on the county website
Monthly payment
Est. payment
Payment breakdown
Explore the cost of this home by adjusting the details. Changes won't be saved.Climate risks
Neighborhood: 33844
Nearby schools
GreatSchools rating
- 2/10Horizons Elementary SchoolGrades: PK-5Distance: 2.8 mi
- 3/10Shelley S. Boone Middle SchoolGrades: 6-8Distance: 2.1 mi
- 2/10Ridge Community High SchoolGrades: 9-12Distance: 1.8 mi
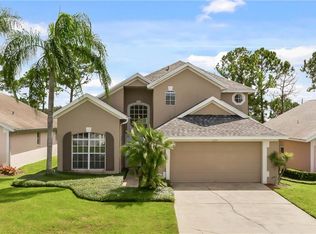
- $316,9003 bd2 ba1.4k sqft2205 Mallory Cir, Haines City, FL 33844Off Market
- $376,8004 bd3 ba2.1k sqft2199 Mallory Cir, Haines City, FL 33844Off Market
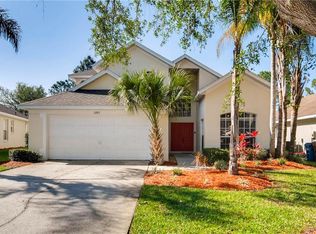
- $378,5003 bd2 ba2k sqft2207 Mallory Cir, Haines City, FL 33844Off Market
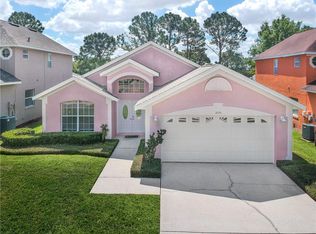
- $324,2003 bd2 ba1.5k sqft2195 Mallory Cir, Haines City, FL 33844Off Market
- $305,0003 bd2 ba1.3k sqft2200 Mallory Cir, Haines City, FL 33844Sold
- $364,2004 bd3 ba2.1k sqft2183 Mallory Cir, Haines City, FL 33844Off Market
- $320,4004 bd2 ba1.5k sqft2204 Mallory Cir, Haines City, FL 33844Off Market
- $350,8003 bd2 ba1.4k sqft2209 Mallory Cir, Haines City, FL 33844Off Market
A local agent can set up tours, give advice and negotiate with sellers.
Similar homes
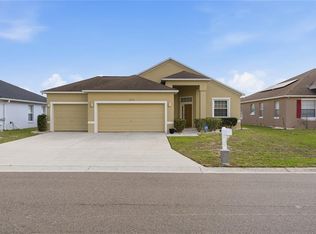
- $385,5003 bd2 ba1.7k sqft3415 PATTERSON HEIGHTS DRIVE, HAINES CITY, FL 33844For Sale
 MLS ID #O6421443, Jonathan Diaz, THE ONLY. Stellar MLS
 - $409,9904 bd3 ba1.9k sqft3062 BARBADOS LANE, HAINES CITY, FL 33844For Sale
 MLS ID #O6391393, Lawrence Bellido, KELLER WILLIAMS ADVANTAGE III. Stellar MLS
 - $299,9994 bd2 ba1.9k sqft172 TANAGER STREET, HAINES CITY, FL 33844For Sale
 MLS ID #G5112464, Lonnel Layman, IAD REAL ESTATE. Stellar MLS
 - $325,0003 bd2 ba1.7k sqft524 BOARDWALK AVENUE, HAINES CITY, FL 33844For Sale
 MLS ID #O6413479, Candace Garber, TRUDEALS REALTY CORP. Stellar MLS
 - $500,0004 bd4 ba2.2k sqft1321 REBECCA DRIVE, HAINES CITY, FL 33844For SaleMLS ID #O6402769, Nastassja Toombs, DENIZ REALTY PARTNERS LLC. Stellar MLS
- $409,9903 bd2 ba2.3k sqft515 JUNE AVENUE, HAINES CITY, FL 33844For SaleMLS ID #P4938454, Eileen Belanger, CENTURY 21 MYERS REALTY LAKE WALES. Stellar MLS
- $240,0002 bd2 ba1.1k sqft472 SWEETWATER WAY, HAINES CITY, FL 33844For SaleMLS ID #P4939438, Erin Floyd, COLDWELL BANKER REALTY. Stellar MLS
- $300,0003 bd2 ba1.7k sqft3577 YARIAN DRIVE, HAINES CITY, FL 33844For SaleMLS ID #O6417908, Yasesky Abreu, LPT REALTY, LLC. Stellar MLS
- $250,0003 bd2 ba1.5k sqft621 SILVER PALM DRIVE, HAINES CITY, FL 33844For SaleMLS ID #O6429362, Ketia Cayo, LPT REALTY, LLC. Stellar MLS
- $295,0003 bd2 ba1.4k sqft391 BOARDWALK AVENUE, HAINES CITY, FL 33844For SaleMLS ID #O6398667, Nivia Baijnath, REALTY OF AMERICA. Stellar MLS
- $289,0003 bd2 ba1.4k sqft5604 MADDIE DRIVE, HAINES CITY, FL 33844For SaleMLS ID #O6399855, Jessica Stone, CENTURY 21 CARIOTI. Stellar MLS
- $350,0004 bd3 ba1.9k sqft826 ANDALUSIA LOOP, DAVENPORT, FL 33837For SaleMLS ID #O6418117, Daniel Prior LLC, CREEGAN GROUP. Stellar MLS
- $263,9002 bd2 ba1.6k sqft510 EASTLAKE DR, HAINES CITY, FL 33844For SaleMLS ID #P4938492, Carol Jean Sheil, JUDY B CLEAVES PROPERTIES INC. Stellar MLS
- $440,0003 bd3 ba2.1k sqft2861 POND VIEW DRIVE, HAINES CITY, FL 33844For SaleMLS ID #L4960500, Jacqueline Mazurowski, KELLER WILLIAMS REALTY SMART 1. Stellar MLS
- $285,0003 bd2 ba1.6k sqft135 JESSAMINE DRIVE, DAVENPORT, FL 33837For SaleMLS ID #S5153212, David Hartigan, JASON MITCHELL REAL ESTATE FLO. Stellar MLS
- $320,0002 bd2 ba1.7k sqft215 FITZGERALD LN, DAVENPORT, FL 33837For SaleMLS ID #S5151767, Nancy Lanzillo, KELLER WILLIAMS REALTY AT THE LAKES. Stellar MLS
- $289,5003 bd2 ba1.6k sqft4015 GARDENIA AVENUE, HAINES CITY, FL 33844For SaleMLS ID #O6399225, Saida Ali, COLDWELL BANKER REALTY. Stellar MLS
- $398,0004 bd2 ba1.8k sqft757 CITRUS RESERVE BOULEVARD, DAVENPORT, FL 33837For SaleMLS ID #S5154035, Ken Williams, REALTY OF AMERICA. Stellar MLS
- $413,9003 bd2 ba1.5k sqft212 GRANADA LANE, DAVENPORT, FL 33837For SaleMLS ID #O6413709, Elenice Pereira, WRA BUSINESS & REAL ESTATE. Stellar MLS
- $356,0004 bd2 ba1.8k sqft105 DORCHESTER COURT, KISSIMMEE, FL 34758For SaleMLS ID #O6374667, Bryan Rubio, RUBIO REALTY INVESTMENTS LLC. Stellar MLS
