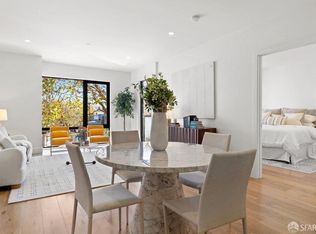
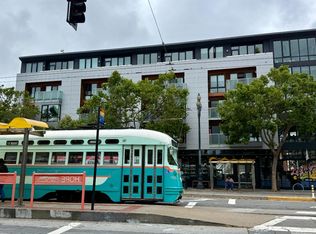
Sophisticated and contemporary, Residence 305 at The Century offers refined urban living in the heart of Duboce Triangle. Positioned on the quieter side of the building, this two-bedroom, two-bath condo enjoys serene neighborhood outlooks over 15th Street. The open floor plan features high ceilings, wide-plank oak floors, and oversized windows that fill the space with natural light. The chef's kitchen boasts a Bertazzoni gas range, Caesarstone countertops, custom cabinetry, and an inviting island that seamlessly connects to the living and dining areas. A private balcony extends the living space, providing a peaceful retreat. The primary suite features a spacious walk-in closet with a custom closet system and a spa-like en-suite bath with modern finishes and a walk-in shower. The second bedroom offers flexibility for guests or a home office, while the second bath boasts a sleek floating dual vanity and a shower-over-tub. Thoughtful storage solutions include a large in-unit storage/utility closet with built-in organizers, as well as an additional dedicated storage. In-unit laundry and one-car garage parking complete the home. Residents enjoy access to a rooftop deck with panoramic city views, all within a boutique 2014 elevator building steps from the Castro and Mission Dolores.
Sold for $1,400,000
$1,400,000
2200 Market St APT 305, San Francisco, CA 94114
2beds
1,170sqft
Condominium
Built in 2014
-- sqft lot
$1,626,200 Zestimate®
$1,197/sqft
$7,353 Estimated rent
Home value
$1,626,200
$1.45M - $1.82M
$7,353/mo
Zestimate® history
Owner options
List your home for rent
$7,353/mo
Rent Zestimate®
Find your next renter with Zillow Rental Manager. Plus, with online applications, you can quickly screen prospective tenants – for free.
$7,353/mo
Rent Zestimate®
Refinance and save
$9,735/mo
Est. payment
Refinancing to a lower rate could help reduce your monthly payments and save thousands over the life of the loan.
$9,735/mo
Est. payment
Explore your selling options
Work with a Zillow partner agent
Leverage their expertise and Zillow's premium Showcase listings to get your home seen by more buyers.
Get startedList with your own agent
Get your home in front of millions of buyers by listing it on Zillow.
Learn how to do itSell it yourself
Take full control of how buyers see your home on Zillow by listing For Sale by Owner (FSBO).
List your homeWhat's special
Private balconyModern finishesSpa-like en-suite bathOversized windowsSerene neighborhood outlooksInviting islandCustom cabinetry
Zillow last checked:
Listing updated:
Listed by:
Marcus A. Lee DRE #01354869 415-999-2022,
Compass 415-345-3000,
Todd D. Montgomery DRE #01875716 415-203-6022,
Compass
Bought with:
Brian W. Garrett, DRE #01506914
Sage Real Estate
Margaret Mary Thomson, DRE #02220276
Sage Real Estate
Source: SFAR,MLS#: 425008628 Originating MLS: San Francisco Association of REALTORS
Originating MLS: San Francisco Association of REALTORSFacts & features
Interior
Bedrooms & bathrooms
- Bedrooms: 2
- Bathrooms: 2
- Full bathrooms: 2
Primary bedroom
- Features: Walk-In Closet
- Area: 0
- Dimensions: 0 x 0
Bedroom 1
- Area: 0
- Dimensions: 0 x 0
Bedroom 2
- Area: 0
- Dimensions: 0 x 0
Bedroom 3
- Area: 0
- Dimensions: 0 x 0
Bedroom 4
- Area: 0
- Dimensions: 0 x 0
Primary bathroom
- Features: Shower Stall(s), Tile
Bathroom
- Features: Double Vanity, Tile, Tub w/Shower Over
Dining room
- Features: Bar, Dining/Living Combo, Space in Kitchen
- Area: 0
- Dimensions: 0 x 0
Family room
- Area: 0
- Dimensions: 0 x 0
Kitchen
- Features: Kitchen Island
- Level: Main
- Area: 0
- Dimensions: 0 x 0
Living room
- Features: Deck Attached
- Level: Main
- Area: 0
- Dimensions: 0 x 0
Appliances
- Included: Dishwasher, Free-Standing Gas Range, Free-Standing Refrigerator, Range Hood, Washer/Dryer Stacked
- Laundry: Laundry Closet
Features
- Flooring: Tile, Wood
- Has fireplace: No
Interior area
- Total structure area: 1,170
- Total interior livable area: 1,170 sqft
Property
Parking
- Total spaces: 1
- Parking features: Driveway, Shared Driveway, Attached, Side By Side, On Site - Mapped (Condo Only)
- Has attached garage: Yes
- Has uncovered spaces: Yes
Accessibility
- Accessibility features: Accessible Elevator Installed
Features
- Levels: One
- Exterior features: Balcony
Lot
- Size: 8,533 Square Feet
Details
- Parcel number: 3560065
- Special conditions: Standard
Construction
Type & style
- Home type: Condo
- Architectural style: Modern/High Tech
- Property subtype: Condominium
- Attached to another structure: Yes
Condition
- Year built: 2014
Community & HOA
Community
- Security: Secured Access
HOA
- Has HOA: Yes
- Amenities included: Roof Deck
- Services included: Common Areas, Insurance on Structure, Maintenance Structure, Maintenance Grounds, Management, Sewer, Trash, Water
- HOA fee: $880 monthly
Location
- Region: San Francisco
- Elevation: 0
Financial & listing details
- Price per square foot: $1,197/sqft
- Tax assessed value: $1,652,776
- Annual tax amount: $20,527
- Price range: $1.4M - $1.4M
- Date on market: 2/21/2025
- Cumulative days on market: 11 days
- Total actual rent: 0
- Road surface type: Paved Sidewalk
Price history
| Date | Event | Price |
|---|---|---|
| 3/28/2025 | Sold | $1,400,000-3.4%$1,197/sqft |
Source:  SFAR #425008628 Report a problem SFAR #425008628 Report a problem | ||
| 3/6/2025 | Pending sale | $1,450,000$1,239/sqft |
Source: SFAR #425008628 Report a problem | ||
| 2/21/2025 | Listed for sale | $1,450,000+2.8%$1,239/sqft |
Source: SFAR #425008628 Report a problem | ||
| 6/17/2016 | Sold | $1,410,000+1.1%$1,205/sqft |
Source: SFAR #445624 Report a problem | ||
| 5/27/2016 | Pending sale | $1,395,000$1,192/sqft |
Source: Vanguard Properties #445624 Report a problem | ||
| 5/13/2016 | Listed for sale | $1,395,000+11.6%$1,192/sqft |
Source: Vanguard Properties #445624 Report a problem | ||
| 2/27/2014 | Sold | $1,250,000$1,068/sqft |
Source: Public Record Report a problem | ||
Public tax history
| Year | Property taxes | Tax assessment |
|---|---|---|
| 2025 | $20,527 +3% | $1,652,776 +2% |
| 2024 | $19,936 +1.6% | $1,620,370 +2% |
| 2023 | $19,624 +2% | $1,588,600 +2% |
| 2022 | $19,243 +1.8% | $1,557,452 +2% |
| 2021 | $18,896 -0.7% | $1,526,915 +1% |
| 2020 | $19,028 +4.9% | $1,511,261 +2% |
| 2019 | $18,143 +3.6% | $1,481,631 +2% |
| 2018 | $17,511 +1.5% | $1,452,582 +1% |
| 2017 | $17,252 +10.5% | $1,438,200 +11.1% |
| 2016 | $15,616 +46.6% | $1,294,416 +48.5% |
| 2015 | $10,651 | $871,453 |
Find assessor info on the county website
Neighborhood: Duboce Triangle
Nearby homes
- $1,550,0002 bd2 ba1.1k sqft2200 Market St APT 201, San Francisco, CA 94114Sold

- $1,375,0002 bd2 ba1.1k sqft2200 Market St APT 205, San Francisco, CA 94114Sold

- $840,0001 bd2 ba847 sqft2200 Market St APT 202, San Francisco, CA 94114Sold
- $900,0001 bd2 ba789 sqft2200 Market St APT 504, San Francisco, CA 94114Sold
- $930,0001 bd2 ba855 sqft2200 Market St APT 404, San Francisco, CA 94114Sold
- $884,2002 bd2 ba873 sqft2200 Market St APT 306, San Francisco, CA 94114Off Market
- $1,039,2001 bd1 ba865 sqft2200 Market St APT 402, San Francisco, CA 94114Off Market
- $1,453,9002 bd2 ba1k sqft2200 Market St APT 203, San Francisco, CA 94114Off Market
Nearby schools
GreatSchools rating
- 9/10McKinley Elementary SchoolGrades: K-5Distance: 0.3 mi
- 1/10Everett Middle SchoolGrades: 6-8Distance: 0.2 mi
- 3/10Mission High SchoolGrades: 9-12Distance: 0.4 mi
Get a cash offer in 3 minutes
Find out how much your home could sell for in as little as 3 minutes with a no-obligation cash offer.
Estimated market value
$1,626,200
Get a cash offer in 3 minutes
Find out how much your home could sell for in as little as 3 minutes with a no-obligation cash offer.
Estimated market value
$1,626,200
- California
- San Francisco County
- San Francisco
- 94114
- Duboce Triangle
- 2200 Market St Apartment 305
Nearby cities
Nearby neighborhoods
Nearby zip codes
Other San Francisco Topics
