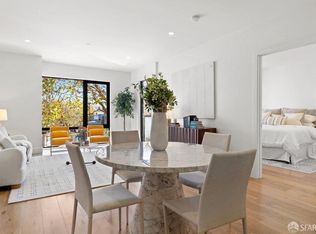
Live above it all in this top-floor, penthouse-level one-bedroom, one-and-a-half bath condo. Outdoor space, air-conditioning & sweeping views! Built in 2014, ideally located in the heart of the coveted Duboce Triangle. Designed for both comfort and style, the home features soaring vaulted ceilings, floor-to-ceiling windows, wide plank wood flooring throughout, and dramatic views of Sutro Tower, Twin Peaks, Mission Dolores Park, and Salesforce Tower. Enjoy premium upgrades including new A/C, stainless steel appliances, a Bertazzoni gas range, and a luxurious rain shower in the spacious bathroom. The large bedroom offers an enormous walk-in closet, and the convenience of in-unit washer and dryer makes everyday living effortless. Building uses ButterflyMX system: secure seamless building access controlled by your phone. Additional private storage in basement. Step outside to your private balcony, or just across the hall to a large shared terraceperfect for relaxing or entertaining. With Muni light rail and bus lines at your doorstep, quick access to 101, and neighborhood favorites like Duboce Park, Dolores Park, Whole Foods, Safeway, and Barry's Bootcamp just minutes away, this home combines unbeatable location with refined urban living. Leased parking next door.
Sold for $900,000
$900,000
2200 Market St APT 504, San Francisco, CA 94114
1beds
789sqft
Condominium
Built in 2014
-- sqft lot
$1,038,500 Zestimate®
$1,141/sqft
$5,616 Estimated rent
Home value
$1,038,500
$924,000 - $1.16M
$5,616/mo
Zestimate® history
Owner options
List your home for rent
$5,616/mo
Rent Zestimate®
Find your next renter with Zillow Rental Manager. Plus, with online applications, you can quickly screen prospective tenants – for free.
$5,616/mo
Rent Zestimate®
Refinance and save
$6,546/mo
Est. payment
Refinancing to a lower rate could help reduce your monthly payments and save thousands over the life of the loan.
$6,546/mo
Est. payment
Explore your selling options
Work with a Zillow partner agent
Leverage their expertise and Zillow's premium Showcase listings to get your home seen by more buyers.
Get startedList with your own agent
Get your home in front of millions of buyers by listing it on Zillow.
Learn how to do itSell it yourself
Take full control of how buyers see your home on Zillow by listing For Sale by Owner (FSBO).
List your homeWhat's special
Top-floor penthouse-levelPrivate balconySweeping viewsEnormous walk-in closetWide plank wood flooringLuxurious rain showerFloor-to-ceiling windows
Zillow last checked:
Listing updated:
Listed by:
Trevor P. Leung DRE #01900473 415-683-1013,
Compass 650-375-1111
Bought with:
Debra Ahn, DRE #01702785
Christie's International Real
Source: SFAR,MLS#: 425039053 Originating MLS: San Francisco Association of REALTORS
Originating MLS: San Francisco Association of REALTORSFacts & features
Interior
Bedrooms & bathrooms
- Bedrooms: 1
- Bathrooms: 2
- Full bathrooms: 1
- 1/2 bathrooms: 1
Primary bedroom
- Features: Balcony, Walk-In Closet
- Area: 0
- Dimensions: 0 x 0
Bedroom 1
- Area: 0
- Dimensions: 0 x 0
Bedroom 2
- Area: 0
- Dimensions: 0 x 0
Bedroom 3
- Area: 0
- Dimensions: 0 x 0
Bedroom 4
- Area: 0
- Dimensions: 0 x 0
Primary bathroom
- Features: Multiple Shower Heads, Tile
Dining room
- Area: 0
- Dimensions: 0 x 0
Family room
- Area: 0
- Dimensions: 0 x 0
Kitchen
- Features: Breakfast Area, Kitchen Island, Stone Counters
- Area: 0
- Dimensions: 0 x 0
Living room
- Features: View
- Area: 0
- Dimensions: 0 x 0
Heating
- Central
Cooling
- Multi Units
Appliances
- Included: Dishwasher, Disposal, Free-Standing Gas Oven, Free-Standing Gas Range, Range Hood, Ice Maker, Microwave, Dryer, Washer, Washer/Dryer Stacked
- Laundry: Inside, Inside Room, Laundry Closet
Features
- Flooring: Carpet, Tile, Wood
- Windows: Double Pane Windows
- Has fireplace: No
- Common walls with other units/homes: No One Above
Interior area
- Total structure area: 789
- Total interior livable area: 789 sqft
Property
Parking
- Total spaces: 1
- Parking features: Covered, Other, Independent
Features
- Levels: One
- Exterior features: Balcony
- Has view: Yes
- View description: City, City Lights, Downtown, Hills, San Francisco, Sutro Tower, Twin Peaks
Lot
- Size: 8,533 Square Feet
Details
- Parcel number: 3560075
- Special conditions: Standard
Construction
Type & style
- Home type: Condo
- Architectural style: Modern/High Tech
- Property subtype: Condominium
- Attached to another structure: Yes
Materials
- Concrete
Condition
- Year built: 2014
Utilities & green energy
- Sewer: Public Sewer
- Water: Public
Community & HOA
Community
- Security: Smoke Detector(s)
HOA
- Has HOA: Yes
- Amenities included: Recreation Facilities, Roof Deck
- Services included: Common Areas, Maintenance Grounds, Management, Recreation Facility, Sewer, Trash
- HOA fee: $840 monthly
- HOA name: 2200 Market St HOA
Location
- Region: San Francisco
- Elevation: 0
Financial & listing details
- Price per square foot: $1,141/sqft
- Tax assessed value: $969,000
- Annual tax amount: $12,458
- Price range: $900K - $900K
- Date on market: 5/10/2025
- Cumulative days on market: 8 days
- Total actual rent: 0
Price history
| Date | Event | Price |
|---|---|---|
| 6/6/2025 | Sold | $900,000-5.3%$1,141/sqft |
Source:  SFAR #425039053 Report a problem SFAR #425039053 Report a problem | ||
| 5/18/2025 | Pending sale | $950,000$1,204/sqft |
Source: SFAR #425039053 Report a problem | ||
| 5/15/2025 | Contingent | $950,000$1,204/sqft |
Source: SFAR #425039053 Report a problem | ||
| 5/10/2025 | Listed for sale | $950,000$1,204/sqft |
Source: SFAR #425039053 Report a problem | ||
| 2/28/2024 | Sold | $950,000-4.5%$1,204/sqft |
Source: SFAR #424011942 Report a problem | ||
| 9/27/2023 | Price change | $995,000-9.1%$1,261/sqft |
Source: SFAR #423747134 Report a problem | ||
| 9/6/2023 | Listed for sale | $1,095,000-1.8%$1,388/sqft |
Source: SFAR #423747134 Report a problem | ||
| 4/23/2019 | Sold | $1,115,000+8.7%$1,413/sqft |
Source: Public Record Report a problem | ||
| 7/17/2015 | Sold | $1,025,500+8.1%$1,300/sqft |
Source: Public Record Report a problem | ||
| 4/23/2014 | Sold | $949,000$1,203/sqft |
Source: Public Record Report a problem | ||
Public tax history
| Year | Property taxes | Tax assessment |
|---|---|---|
| 2025 | $12,458 -18.3% | $969,000 -20.5% |
| 2024 | $15,258 +23.2% | $1,219,412 +25.5% |
| 2023 | $12,383 -7.2% | $972,000 -7.9% |
| 2022 | $13,339 +7.4% | $1,055,000 +8% |
| 2021 | $12,420 -14.5% | $977,000 -14.1% |
| 2020 | $14,524 +7% | $1,137,300 +4.6% |
| 2019 | $13,577 +4.3% | $1,087,756 +2% |
| 2018 | $13,020 +3.6% | $1,066,428 +2% |
| 2017 | $12,566 +1.7% | $1,045,518 +2% |
| 2016 | $12,357 +51.3% | $1,025,018 +54.9% |
| 2015 | $8,169 | $661,606 |
Find assessor info on the county website
Neighborhood: Duboce Triangle
Nearby homes
- $1,550,0002 bd2 ba1.1k sqft2200 Market St APT 201, San Francisco, CA 94114Sold

- $1,400,0002 bd2 ba1.1k sqft2200 Market St APT 305, San Francisco, CA 94114Sold

- $1,375,0002 bd2 ba1.1k sqft2200 Market St APT 205, San Francisco, CA 94114Sold

- $840,0001 bd2 ba847 sqft2200 Market St APT 202, San Francisco, CA 94114Sold
- $930,0001 bd2 ba855 sqft2200 Market St APT 404, San Francisco, CA 94114Sold
- $881,4002 bd2 ba873 sqft2200 Market St APT 306, San Francisco, CA 94114Off Market
- $1,045,0001 bd1 ba865 sqft2200 Market St APT 402, San Francisco, CA 94114Off Market
- $1,471,0002 bd2 ba1k sqft2200 Market St APT 203, San Francisco, CA 94114Off Market
Nearby schools
GreatSchools rating
- 9/10McKinley Elementary SchoolGrades: K-5Distance: 0.3 mi
- 1/10Everett Middle SchoolGrades: 6-8Distance: 0.2 mi
- 3/10Mission High SchoolGrades: 9-12Distance: 0.4 mi
Get a cash offer in 3 minutes
Find out how much your home could sell for in as little as 3 minutes with a no-obligation cash offer.
Estimated market value
$1,038,500
Get a cash offer in 3 minutes
Find out how much your home could sell for in as little as 3 minutes with a no-obligation cash offer.
Estimated market value
$1,038,500
- California
- San Francisco County
- San Francisco
- 94114
- Duboce Triangle
- 2200 Market St Apartment 504
Nearby cities
Nearby neighborhoods
Nearby zip codes
Other San Francisco Topics
