Back on the market due to a mortgage issue. Fully Expanded, 2.640 square foot Luxurious Three-Story Retreat with Unparalleled Upgrades. Welcome to your dream home, where every detail has been meticulously crafted to offer the epitome of comfort and style. Nestled in a prime location within Highgrove Manor in Warrington, this exquisite 3-bedroom, 2 full 2 half bathroom END residence boasts three levels of sophisticated living space and a host of upscale features. Step inside and be greeted by the grandeur of 9-foot ceilings that span all three floors, creating an expansive and airy ambiance throughout. The walk out lower level features upgraded flooring and a powder room with the rough in to convert to a full bath if you wish. The main level presents an open floor plan bathed in natural light, featuring pristine hardwood floors that seamlessly flow from the inviting living room, complete with a cozy gas fireplace, to the elegant dining area accented by a charming side bay window. The heart of the home is undoubtedly the gourmet kitchen, where culinary enthusiasts will delight in the abundance of amenities. From the sprawling island, perfect for meal prep and casual dining, to the premium gas range, vented range hood, and tasteful tile backsplash, every detail has been thoughtfully considered. Upgraded cabinetry with cushion-close drawers, quartz countertops, crown molding, and under-cabinet molding exude elegance, while the addition of a pantry and dual trash cans in a cabinet ensures optimal functionality. Adding to the allure of this exceptional residence is the stunning three-story sunroom extension, providing an additional 120 square feet of living space on each floor. Enjoy seamless indoor-outdoor living as you step out onto the maintenance-free deck, overlooking the meticulously landscaped backyard oasis complete with a paver patio and extensive landscaping – the perfect setting for al fresco dining and entertaining. Ascend the hardwood stairs to the second level, where two secondary bedrooms offer ample closet space, along with a well-appointed hall bath and convenient laundry area. The primary suite, featuring a tranquil sitting area, dual walk-in closets, and a spa-like bath with an extended stall shower, separate vanities, and a private commode space – the ultimate retreat for relaxation and rejuvenation. With its prime location within the community, this exceptional home offers the perfect blend of privacy and convenience. Don't miss the opportunity to experience luxury living at its finest – schedule a showing today!
Sold for $540,000
Street View
$540,000
2200 Matts Way, Warrington, PA 18976
3beds
2,640sqft
Townhouse
Built in 2018
-- sqft lot
$569,000 Zestimate®
$205/sqft
$3,787 Estimated rent
Home value
$569,000
$541,000 - $597,000
$3,787/mo
Zestimate® history
Owner options
List your home for rent
$3,787/mo
Rent Zestimate®
Find your next renter with Zillow Rental Manager. Plus, with online applications, you can quickly screen prospective tenants – for free.
$3,787/mo
Rent Zestimate®
Refinance and save
$3,692/mo
Est. payment
Refinancing to a lower rate could help reduce your monthly payments and save thousands over the life of the loan.
$3,692/mo
Est. payment
Explore your selling options
Work with a Zillow partner agent
Leverage their expertise and Zillow's premium Showcase listings to get your home seen by more buyers.
Get startedList with your own agent
Get your home in front of millions of buyers by listing it on Zillow.
Learn how to do itSell it yourself
Take full control of how buyers see your home on Zillow by listing For Sale by Owner (FSBO).
List your homeWhat's special
Zillow last checked:
Listing updated:
Listed by:
Lynn Pantella 215-206-3189,
Keller Williams Real Estate-Doylestown
Bought with:
Joseph Bograd, AB066484
Elite Realty Group Unl. Inc.
Source: Bright MLS,MLS#: PABU2079912
Facts & features
Interior
Bedrooms & bathrooms
- Bedrooms: 3
- Bathrooms: 4
- Full bathrooms: 2
- 1/2 bathrooms: 2
- Main level bathrooms: 1
Basement
- Area: 0
Heating
- Forced Air, Natural Gas
Cooling
- Central Air, Electric
Appliances
- Included: Built-In Range, Dishwasher, Disposal, Dryer, Exhaust Fan, Oven/Range - Gas, Refrigerator, Stainless Steel Appliance(s), Washer, Electric Water Heater
Features
- Ceiling Fan(s), Dining Area, Family Room Off Kitchen, Open Floorplan, Kitchen - Gourmet, Kitchen Island, Pantry, Primary Bath(s), Recessed Lighting, Bathroom - Stall Shower, Bathroom - Tub Shower, Upgraded Countertops, Walk-In Closet(s)
- Flooring: Ceramic Tile, Engineered Wood, Luxury Vinyl, Wood
- Windows: Window Treatments
- Basement: Walk-Out Access,Rough Bath Plumb,Heated,Garage Access,Finished
- Number of fireplaces: 1
Interior area
- Total structure area: 2,640
- Total interior livable area: 2,640 sqft
- Finished area above ground: 2,640
- Finished area below ground: 0
Property
Parking
- Total spaces: 4
- Parking features: Garage Faces Front, Attached, Driveway
- Attached garage spaces: 2
- Uncovered spaces: 2
Accessibility
- Accessibility features: None
Features
- Levels: Three
- Stories: 3
- Pool features: None
Details
- Additional structures: Above Grade, Below Grade
- Parcel number: 50025018034
- Zoning: R2
- Special conditions: Standard
Construction
Type & style
- Home type: Townhouse
- Architectural style: Colonial
- Property subtype: Townhouse
Materials
- Frame
- Foundation: Slab
Condition
- Excellent
- New construction: No
- Year built: 2018
Utilities & green energy
- Sewer: Public Sewer
- Water: Public
Community & HOA
Community
- Subdivision: Highgrove Manor
HOA
- Has HOA: Yes
- Services included: Common Area Maintenance, Maintenance Grounds, Snow Removal, Trash
- HOA fee: $225 monthly
Location
- Region: Warrington
- Municipality: WARRINGTON TWP
Financial & listing details
- Price per square foot: $205/sqft
- Tax assessed value: $42,900
- Annual tax amount: $8,132
- Date on market: 9/20/2024
- Listing agreement: Exclusive Right To Sell
- Listing terms: Cash,Conventional,FHA,VA Loan
- Inclusions: Washer, Dryer, Refrigerator, Sconce Lights Primary Bedroom, Murphy Bed In Lower Level
- Ownership: Fee Simple
Price history
| Date | Event | Price |
|---|---|---|
| 10/29/2024 | Sold | $540,000-1.8%$205/sqft |
Source:  Bright MLS #PABU2079912 Report a problem Bright MLS #PABU2079912 Report a problem | ||
| 9/27/2024 | Contingent | $550,000$208/sqft |
Source: Bright MLS #PABU2079912 Report a problem | ||
| 9/21/2024 | Listed for sale | $550,000-4.3%$208/sqft |
Source: Bright MLS #PABU2079912 Report a problem | ||
| 9/20/2024 | Listing removed | $574,700$218/sqft |
Source: Bright MLS #PABU2071820 Report a problem | ||
| 7/10/2024 | Pending sale | $574,700$218/sqft |
Source: Bright MLS #PABU2071820 Report a problem | ||
| 6/27/2024 | Price change | $574,700-0.9%$218/sqft |
Source: Bright MLS #PABU2071820 Report a problem | ||
| 5/31/2024 | Listed for sale | $580,000+32.6%$220/sqft |
Source: Bright MLS #PABU2071820 Report a problem | ||
| 12/17/2018 | Sold | $437,357$166/sqft |
Source: Public Record Report a problem | ||
Public tax history
| Year | Property taxes | Tax assessment |
|---|---|---|
| 2025 | $8,218 | $42,900 |
| 2024 | $8,218 +12.1% | $42,900 |
| 2023 | $7,332 +2% | $42,900 |
| 2022 | $7,187 +1.1% | $42,900 |
| 2021 | $7,107 | $42,900 |
| 2020 | $7,107 | $42,900 |
| 2018 | -- | -- |
| 2017 | -- | -- |
| 2016 | -- | -- |
Find assessor info on the county website
Neighborhood: 18976
Nearby homes
- $535,3003 bd3 ba2.6k sqft2202 Matts Way, Warrington, PA 18976Off Market
- $544,0003 bd2 ba2.6k sqft2204 Matts Way, Warrington, PA 18976Off Market

- $573,5003 bd3 ba2.6k sqft2206 Matts Way, Warrington, PA 18976Off Market
- $566,8003 bd4 ba2.6k sqft2201 Evin Dr, Warrington, PA 18976Off Market
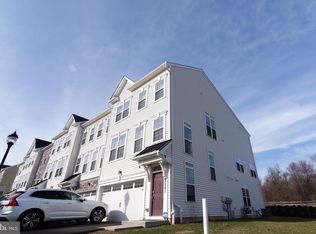
- $597,4003 bd4 ba2.6k sqft2201 Evin #33, Warrington, PA 18976Off Market
- $530,0003 bd4 ba2.6k sqft2205 Evin Dr, Warrington, PA 18976Sold
- $534,6003 bd3 ba2.2k sqft2203 Evin Dr, Warrington, PA 18976Off Market
- $532,7003 bd3 ba2.2k sqft2208 Matts Way, Warrington, PA 18976Off Market
Nearby schools
GreatSchools rating
- 7/10Barclay El SchoolGrades: K-6Distance: 0.7 mi
- 7/10Tamanend Middle SchoolGrades: 7-9Distance: 0.6 mi
- 10/10Central Bucks High School-SouthGrades: 10-12Distance: 2.1 mi
Schools provided by the listing agent
- High: Central Bucks High School South
- District: Central Bucks
Source: Bright MLS. This data may not be complete. We recommend contacting the local school district to confirm school assignments for this home.
Get a cash offer in 3 minutes
Find out how much your home could sell for in as little as 3 minutes with a no-obligation cash offer.
Estimated market value
$569,000
Get a cash offer in 3 minutes
Find out how much your home could sell for in as little as 3 minutes with a no-obligation cash offer.
Estimated market value
$569,000
- Pennsylvania
- Bucks County
- Warrington
- 18976
- 2200 Matts Way
Nearby cities
Nearby zip codes
Other Warrington Topics
