Welcome to this stunning townhouse in the highly desirable community of High Grove, where convenience meets style. Nestled in a peaceful and prime section of the neighborhood, backing to dedicated open space offering a serene view of nature. This 3-bedroom, 3.1-bathroom, 2,640-square-foot home offers the best of modern living with a spacious, open floor plan and high-end finishes throughout. Located just off Route 611 and minutes from Valley Square Shopping Center, you’ll enjoy access to 35+ stores, trendy restaurants, Wegmans, and more—everything you need right at your fingertips. This three-story gem offers thoughtful design and functionality. The entry-level features an attached two-car garage and a bright, airy walkout great room with oversized windows. A sliding glass door opens to a private patio, perfect for outdoor relaxation. Additionally, this level includes a full bathroom and a dedicated area with built-in desk and cabinetry, making it ideal for a home office. A separate storage area completes this floor. Step through the front door and be greeted by a beautiful hardwood staircase leading to the main floor, where upgraded hardwood flooring flows seamlessly throughout. The formal living room, overlooking the foyer, provides the perfect spot to unwind with a glass of wine. Adjacent is the spacious dining room, ideal for hosting family gatherings and celebrations. The heart of the home is the upgraded, custom kitchen—sure to impress the chef in your family. It features 42-inch soft grey cabinetry with select 8-paned elegant glass doors, gleaming granite countertops, and stainless steel appliances, including a gas range, and pantry. A large center island offers ample prep space and seating, perfect for dinner parties or a casual meal. A sliding door off the kitchen leads to the second-level deck, where you can relax while taking in serene views of the preserved wooded area and the nearby community tot lot. Connected to the kitchen is a cozy morning room, perfect for enjoying your coffee or watching TV. There’s also a sun-drenched sunroom, offering flexible options—a peaceful reading nook, breakfast spot, additional dining area, or even space for a baby grand piano. Upstairs, the owner’s suite is a luxurious retreat. It features a vaulted ceiling, a private sitting area, two walk-in closets, and a spa-like ensuite bath. Pamper yourself in the Kohler soaking tub or refresh in the upgraded walk-in shower. The suite also includes a double vanity, upgraded tile, and the convenience of both linen and water closets. Two additional bedrooms on this level offer ceiling fans and ample closet space. They share a beautifully appointed hall bath, complete with upgraded fixtures, designer tile, and a walk-in shower. For added convenience, the laundry room is also located on this floor. This home offers 9-foot ceilings on the first and second floors, along with recessed lighting and upgraded fixtures throughout. Thoughtful touches like brushed nickel door hardware, Moen faucets, and a professionally painted interior reflect the care and pride of ownership. With its perfect blend of style, quality, and comfort, this townhouse feels like new construction—without the wait! Don’t miss your chance to own this move-in-ready home in High Grove. As the largest model offered, this home features a rear bump-out, providing extra space on every level. Schedule your tour today—your dream lifestyle awaits!
Sold for $530,000
$530,000
2205 Evin Dr, Warrington, PA 18976
3beds
2,640sqft
Townhouse
Built in 2018
0 Square Feet Lot
$565,000 Zestimate®
$201/sqft
$3,863 Estimated rent
Home value
$565,000
$525,000 - $605,000
$3,863/mo
Zestimate® history
Owner options
List your home for rent
$3,863/mo
Rent Zestimate®
Find your next renter with Zillow Rental Manager. Plus, with online applications, you can quickly screen prospective tenants – for free.
$3,863/mo
Rent Zestimate®
Refinance and save
$3,630/mo
Est. payment
Refinancing to a lower rate could help reduce your monthly payments and save thousands over the life of the loan.
$3,630/mo
Est. payment
Explore your selling options
Work with a Zillow partner agent
Leverage their expertise and Zillow's premium Showcase listings to get your home seen by more buyers.
Get startedList with your own agent
Get your home in front of millions of buyers by listing it on Zillow.
Learn how to do itSell it yourself
Take full control of how buyers see your home on Zillow by listing For Sale by Owner (FSBO).
List your homeWhat's special
Private patioHigh-end finishesBeautifully appointed hall bathPrivate sitting areaSun-drenched sunroomAttached two-car garageRear bump-out
Zillow last checked:
Listing updated:
Listed by:
Lynne DiDonato 267-718-9686,
Coldwell Banker Hearthside-Doylestown,
Co-Listing Agent: Devyn L. Vacca 215-208-2415,
Coldwell Banker Hearthside-Doylestown
Bought with:
Alia Asanova, RS333835
Keller Williams Real Estate Tri-County
Source: Bright MLS,MLS#: PABU2081674
Facts & features
Interior
Bedrooms & bathrooms
- Bedrooms: 3
- Bathrooms: 4
- Full bathrooms: 3
- 1/2 bathrooms: 1
- Main level bathrooms: 1
Rooms
- Room types: Living Room, Dining Room, Primary Bedroom, Bedroom 2, Bedroom 3, Kitchen, Family Room, Breakfast Room, Laundry, Bathroom 2, Bathroom 3, Primary Bathroom
Basement
- Area: 0
Heating
- Forced Air, Natural Gas
Cooling
- Central Air, Electric
Appliances
- Included: Dishwasher, Disposal, Energy Efficient Appliances, Refrigerator, Stainless Steel Appliance(s), Washer, Dryer, Gas Water Heater
- Laundry: Upper Level, Laundry Room
Features
- Soaking Tub, Bathroom - Walk-In Shower, Breakfast Area, Ceiling Fan(s), Family Room Off Kitchen, Open Floorplan, Kitchen - Gourmet, Kitchen Island, Pantry, Primary Bath(s), Recessed Lighting, Upgraded Countertops, Walk-In Closet(s), 9'+ Ceilings
- Flooring: Engineered Wood, Carpet, Ceramic Tile, Wood
- Windows: Window Treatments
- Basement: Full,Heated,Exterior Entry,Concrete,Walk-Out Access,Windows,Finished
- Has fireplace: No
Interior area
- Total structure area: 2,640
- Total interior livable area: 2,640 sqft
- Finished area above ground: 2,640
- Finished area below ground: 0
Property
Parking
- Total spaces: 2
- Parking features: Garage Faces Front, Inside Entrance, Driveway, Attached
- Attached garage spaces: 2
- Has uncovered spaces: Yes
Accessibility
- Accessibility features: None
Features
- Levels: Three
- Stories: 3
- Patio & porch: Deck, Patio
- Exterior features: Sidewalks, Street Lights
- Pool features: None
Lot
- Size: 0 Square Feet
- Features: Backs - Open Common Area, Backs to Trees
Details
- Additional structures: Above Grade, Below Grade
- Parcel number: 50025018031
- Zoning: R2
- Special conditions: Standard
Construction
Type & style
- Home type: Townhouse
- Architectural style: Colonial
- Property subtype: Townhouse
Materials
- Frame, Vinyl Siding
- Foundation: Concrete Perimeter
Condition
- Excellent
- New construction: No
- Year built: 2018
Utilities & green energy
- Sewer: Public Sewer
- Water: Public
Community & HOA
Community
- Security: Security System
- Subdivision: High Grove
HOA
- Has HOA: Yes
- Services included: Common Area Maintenance, Maintenance Grounds, Management, Snow Removal, Trash
- HOA fee: $225 monthly
- HOA name: HIGH GROVE
Location
- Region: Warrington
- Municipality: WARRINGTON TWP
Financial & listing details
- Price per square foot: $201/sqft
- Tax assessed value: $43,060
- Annual tax amount: $8,162
- Date on market: 10/24/2024
- Listing agreement: Exclusive Right To Sell
- Inclusions: Washer, Dryer, Refrigerator, Built In Office Furniture - All In As Condition With No Monetary Value
- Exclusions: Front Door Ring Camera
- Ownership: Fee Simple
Price history
| Date | Event | Price |
|---|---|---|
| 4/7/2025 | Sold | $530,000$201/sqft |
Source: Public Record Report a problem | ||
| 1/21/2025 | Sold | $530,000$201/sqft |
Source:  Bright MLS #PABU2081674 Report a problem Bright MLS #PABU2081674 Report a problem | ||
| 12/19/2024 | Pending sale | $530,000$201/sqft |
Source: Bright MLS #PABU2081674 Report a problem | ||
| 11/25/2024 | Contingent | $530,000$201/sqft |
Source: Bright MLS #PABU2081674 Report a problem | ||
| 11/8/2024 | Price change | $530,000-3.6%$201/sqft |
Source: Bright MLS #PABU2081674 Report a problem | ||
| 10/24/2024 | Listed for sale | $550,000+33.5%$208/sqft |
Source: Bright MLS #PABU2081674 Report a problem | ||
| 12/5/2019 | Sold | $412,000-1.9%$156/sqft |
Source: Public Record Report a problem | ||
| 10/14/2019 | Pending sale | $419,900$159/sqft |
Source: Coldwell Banker Hearthside #PABU479300 Report a problem | ||
| 9/23/2019 | Price change | $419,900-3.4%$159/sqft |
Source: Coldwell Banker Hearthside #PABU479300 Report a problem | ||
| 9/6/2019 | Listed for sale | $434,900+4%$165/sqft |
Source: CB Hearthside-Doylestown #PABU479300 Report a problem | ||
| 6/4/2018 | Sold | $418,276$158/sqft |
Source: Public Record Report a problem | ||
Public tax history
| Year | Property taxes | Tax assessment |
|---|---|---|
| 2025 | $8,249 | $43,060 |
| 2024 | $8,249 +12.1% | $43,060 |
| 2023 | $7,359 +2% | $43,060 |
| 2022 | $7,214 +1.1% | $43,060 |
| 2021 | $7,134 | $43,060 |
| 2020 | $7,134 | $43,060 |
| 2018 | -- | -- |
| 2017 | -- | -- |
| 2016 | -- | -- |
Find assessor info on the county website
Neighborhood: 18976
Nearby homes
- $581,3003 bd4 ba2.6k sqft2201 Evin Dr, Warrington, PA 18976Off Market
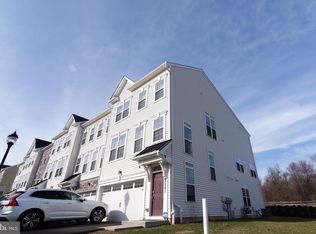
- $600,1003 bd4 ba2.6k sqft2201 Evin #33, Warrington, PA 18976Off Market
- $545,8003 bd3 ba2.2k sqft2203 Evin Dr, Warrington, PA 18976Off Market
- $540,0003 bd3 ba2.2k sqft2204 Evin Dr, Warrington, PA 18976Sold
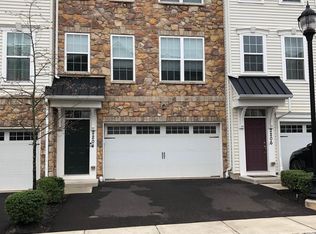
- $532,5003 bd3 ba2.2k sqft2208 Evin Dr, Warrington, PA 18976Sold
- $536,0003 bd3 ba2.2k sqft2211 Evin Dr, Warrington, PA 18976Sold
- $600,5003 bd2 ba2.2k sqft2207 Evin Dr, Warrington, PA 18976Off Market
- $575,4003 bd4 ba2.6k sqft2209 Evin Dr, Warrington, PA 18976Off Market
Nearby schools
GreatSchools rating
- 7/10Barclay El SchoolGrades: K-6Distance: 0.7 mi
- 7/10Tamanend Middle SchoolGrades: 7-9Distance: 0.6 mi
- 10/10Central Bucks High School-SouthGrades: 10-12Distance: 2 mi
Schools provided by the listing agent
- Elementary: Barclay
- Middle: Tamanend
- High: Central Bucks High School South
- District: Central Bucks
Source: Bright MLS. This data may not be complete. We recommend contacting the local school district to confirm school assignments for this home.
Get a cash offer in 3 minutes
Find out how much your home could sell for in as little as 3 minutes with a no-obligation cash offer.
Estimated market value
$565,000
Get a cash offer in 3 minutes
Find out how much your home could sell for in as little as 3 minutes with a no-obligation cash offer.
Estimated market value
$565,000
- Pennsylvania
- Bucks County
- Warrington
- 18976
- 2205 Evin Dr
Nearby cities
Nearby zip codes
Other Warrington Topics
