Open House Saturday August 19th 11:00 - 1:00. Welcome Home to the newly built end unit townhouse in the highly desirable Central Bucks School District. After parking in either your 2 car driveway or 2 car garage you enter the home through the lower level. This will lead you to the Finished Lower Level which is perfect for a 2nd Family room, Home office or playroom. The lower level includes a large storage closet, access to the garage and a sliding door to the rear yard.You then go upstairs to the light filled main living area with upgraded hardwood floors. Upon arriving you will notice the open floor plan from the living room right through to the dining room. The dream kitchen includes many upgrades including; Pearl Granite countertops, Upgraded Cabinets, Stainless Steel Appliances, Pantry, gas cooking and a Island with seating for 4. The kitchen is open to the dining area as well as the 2nd living space which could be a nice sitting area, office or playroom. There is also a tastefully decorated ½ bathroom. The sliding door leads you out to the Upgraded 18 x 10 Deck (largest that the builder offers) which looks back to the nice wooded area.The top floor hallway includes access to all 3 bedrooms as well as the washer & Dryer and Full Bathroom. The large Primary Bedroom has upgraded vaulted ceilings, 2 Walk in Closets and a large primary bathroom. The luxurious primary bathroom has both a tub as well as a standing shower and double vanity. There are 2 additional bedrooms on the top floor. So many upgrades throughout! All of this with convenience to so many shopping centers, restaurants, playgrounds and more! The community has a tot playground, guest parking & a 1/4 mile walking trail.
Sold for $536,000
$536,000
2211 Evin Dr, Warrington, PA 18976
3beds
2,280sqft
Townhouse
Built in 2018
-- sqft lot
$572,500 Zestimate®
$235/sqft
$3,455 Estimated rent
Home value
$572,500
$544,000 - $601,000
$3,455/mo
Zestimate® history
Owner options
List your home for rent
$3,455/mo
Rent Zestimate®
Find your next renter with Zillow Rental Manager. Plus, with online applications, you can quickly screen prospective tenants – for free.
$3,455/mo
Rent Zestimate®
Refinance and save
$3,669/mo
Est. payment
Refinancing to a lower rate could help reduce your monthly payments and save thousands over the life of the loan.
$3,669/mo
Est. payment
Explore your selling options
Work with a Zillow partner agent
Leverage their expertise and Zillow's premium Showcase listings to get your home seen by more buyers.
Get startedList with your own agent
Get your home in front of millions of buyers by listing it on Zillow.
Learn how to do itSell it yourself
Take full control of how buyers see your home on Zillow by listing For Sale by Owner (FSBO).
List your homeWhat's special
Guest parkingRear yardNice sitting areaDream kitchenGas cookingOpen floor planNice wooded area
Zillow last checked:
Listing updated:
Listed by:
Matt Daley 215-990-9132,
Keller Williams Real Estate-Blue Bell
Bought with:
Tracey Hill, RS297764
Iron Valley Real Estate Doylestown
Source: Bright MLS,MLS#: PABU2054328
Facts & features
Interior
Bedrooms & bathrooms
- Bedrooms: 3
- Bathrooms: 3
- Full bathrooms: 2
- 1/2 bathrooms: 1
- Main level bathrooms: 1
Basement
- Description: Percent Finished: 100.0
- Area: 0
Heating
- Forced Air, Natural Gas
Cooling
- Central Air, Electric
Appliances
- Included: Electric Water Heater
Features
- Flooring: Hardwood, Tile/Brick, Carpet
- Basement: Full,Finished,Garage Access,Front Entrance
- Has fireplace: No
Interior area
- Total structure area: 2,280
- Total interior livable area: 2,280 sqft
- Finished area above ground: 2,280
- Finished area below ground: 0
Property
Parking
- Total spaces: 4
- Parking features: Basement, Driveway, Attached
- Attached garage spaces: 2
- Uncovered spaces: 2
Accessibility
- Accessibility features: None
Features
- Levels: Three
- Stories: 3
- Pool features: None
Details
- Additional structures: Above Grade, Below Grade
- Parcel number: 50025018028
- Zoning: R2
- Special conditions: Standard
Construction
Type & style
- Home type: Townhouse
- Architectural style: Straight Thru
- Property subtype: Townhouse
Materials
- Frame
- Foundation: Slab
Condition
- Excellent
- New construction: No
- Year built: 2018
Utilities & green energy
- Sewer: Public Sewer
- Water: Public
Community & HOA
Community
- Subdivision: High Grove
HOA
- Has HOA: Yes
- Amenities included: None
- Services included: Common Area Maintenance, Maintenance Grounds, Snow Removal, Trash
- HOA fee: $225 monthly
Location
- Region: Warrington
- Municipality: WARRINGTON TWP
Financial & listing details
- Price per square foot: $235/sqft
- Tax assessed value: $39,920
- Annual tax amount: $6,822
- Date on market: 8/17/2023
- Listing agreement: Exclusive Right To Sell
- Inclusions: Washer, Dryer, Refridgerator All In As-is Condition Which Contain No Monetary Value
- Exclusions: Simpli-safe Alarm System, Kitchen Cabinet Uplighting, Smart Floodlight, Smart Doorbell, Smart Themostat And Smart Lock. The Smart Lock & Smart Thermostat Will Be Replaced By Standard Lock & Thermostat.
- Ownership: Condominium
Price history
| Date | Event | Price |
|---|---|---|
| 11/1/2023 | Sold | $536,000+2.1%$235/sqft |
Source:  Bright MLS #PABU2054328 Report a problem Bright MLS #PABU2054328 Report a problem | ||
| 8/22/2023 | Pending sale | $525,000$230/sqft |
Source: Bright MLS #PABU2054328 Report a problem | ||
| 8/17/2023 | Listed for sale | $525,000+34.8%$230/sqft |
Source: Bright MLS #PABU2054328 Report a problem | ||
| 6/1/2018 | Sold | $389,602$171/sqft |
Source: Public Record Report a problem | ||
Public tax history
| Year | Property taxes | Tax assessment |
|---|---|---|
| 2025 | $7,647 | $39,920 |
| 2024 | $7,647 +12.1% | $39,920 |
| 2023 | $6,823 +2% | $39,920 |
| 2022 | $6,688 +1.1% | $39,920 |
| 2021 | $6,614 | $39,920 |
| 2020 | $6,614 | $39,920 |
| 2018 | -- | -- |
| 2017 | -- | -- |
| 2016 | -- | -- |
Find assessor info on the county website
Neighborhood: 18976
Nearby homes
- $532,5003 bd3 ba2.2k sqft2208 Evin Dr, Warrington, PA 18976Sold

- $540,0003 bd3 ba2.2k sqft2204 Evin Dr, Warrington, PA 18976Sold
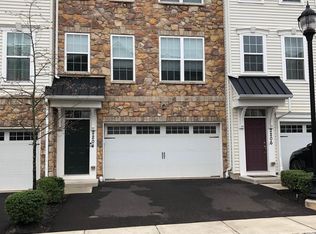
- $585,3003 bd2 ba2.2k sqft2207 Evin Dr, Warrington, PA 18976Off Market
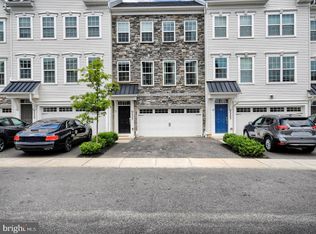
- $530,0003 bd4 ba2.6k sqft2205 Evin Dr, Warrington, PA 18976Sold
- $542,4003 bd3 ba2.2k sqft2203 Evin Dr, Warrington, PA 18976Off Market
- $570,3003 bd4 ba2.6k sqft2209 Evin Dr, Warrington, PA 18976Off Market
- $536,9003 bd2 ba2.2k sqft2202 Evin Dr, Warrington, PA 18976Off Market
- $560,2003 bd3 ba2.2k sqft2200 Evin Dr, Warrington, PA 18976Off Market
Nearby schools
GreatSchools rating
- 7/10Barclay El SchoolGrades: K-6Distance: 0.7 mi
- 7/10Tamanend Middle SchoolGrades: 7-9Distance: 0.6 mi
- 10/10Central Bucks High School-SouthGrades: 10-12Distance: 2 mi
Schools provided by the listing agent
- District: Central Bucks
Source: Bright MLS. This data may not be complete. We recommend contacting the local school district to confirm school assignments for this home.
Get a cash offer in 3 minutes
Find out how much your home could sell for in as little as 3 minutes with a no-obligation cash offer.
Estimated market value
$572,500
Get a cash offer in 3 minutes
Find out how much your home could sell for in as little as 3 minutes with a no-obligation cash offer.
Estimated market value
$572,500
- Pennsylvania
- Bucks County
- Warrington
- 18976
- 2211 Evin Dr
Nearby cities
Nearby zip codes
Other Warrington Topics
