Welcome to your dream home located "on the point" in the prestigious Kenwood neighborhood, just steps from Lake of the Isles on two sides. This charming 3 story property features a traditional 4 square layout with light filled living room & sunroom, formal dining with beamed ceiling, big eat in kitchen plus a powder room and mudroom area on the main. The original woodwork, ornate leaded glass and hardwood floors add character to this beautiful home. Four bedrooms plus sunroom/office on 2nd and large finished 3rd floor BR/studio/fun space offer many possibilities. The primary BR offers an ensuite with shower. The eat-in kitchen opens to a fenced-in backyard with expansive deck area, perfect for meals with loved ones or guests. The unfinished basement walls were recently resurfaced. and the brand-new double garage was just built from the ground up. As of mid-November, both the home & garage have brand new roofs! A Don't miss your chance to own in this spectacular location.
Closed
$829,000
2200 Oliver Ave S, Minneapolis, MN 55405
5beds
3,204sqft
Single Family Residence
Built in 1913
6,534 Square Feet Lot
$1,065,400 Zestimate®
$259/sqft
$4,147 Estimated rent
Home value
$1,065,400
$970,000 - $1.18M
$4,147/mo
Zestimate® history
Owner options
List your home for rent
$4,147/mo
Rent Zestimate®
Find your next renter with Zillow Rental Manager. Plus, with online applications, you can quickly screen prospective tenants – for free.
$4,147/mo
Rent Zestimate®
Refinance and save
$5,331/mo
Est. payment
Refinancing to a lower rate could help reduce your monthly payments and save thousands over the life of the loan.
$5,331/mo
Est. payment
Explore your selling options
Work with a Zillow partner agent
Leverage their expertise and Zillow's premium Showcase listings to get your home seen by more buyers.
Get startedList with your own agent
Get your home in front of millions of buyers by listing it on Zillow.
Learn how to do itSell it yourself
Take full control of how buyers see your home on Zillow by listing For Sale by Owner (FSBO).
List your homeWhat's special
Zillow last checked:
Listing updated:
Listed by:
Nicoli Holm 612-286-6813,
Keller Williams Realty Integrity Lakes,
Cotty Lowry 612-414-4331
Bought with:
Sue Evens Real Estate Group
Keller Williams Select Realty
Source: NorthstarMLS as distributed by MLS GRID,MLS#: 6443111
Facts & features
Interior
Bedrooms & bathrooms
- Bedrooms: 5
- Bathrooms: 4
- Full bathrooms: 1
- 3/4 bathrooms: 2
- 1/2 bathrooms: 1
Bedroom
- Level: Upper
- Area: 300 Square Feet
- Dimensions: 15x20
Bedroom 2
- Level: Upper
- Area: 182 Square Feet
- Dimensions: 13x14
Bedroom 3
- Level: Upper
- Area: 143 Square Feet
- Dimensions: 11x13
Bedroom 4
- Level: Upper
- Area: 169 Square Feet
- Dimensions: 13x13
Bedroom 5
- Level: Third
- Area: 323 Square Feet
- Dimensions: 17x19
Dining room
- Level: Main
- Area: 196 Square Feet
- Dimensions: 14x14
Kitchen
- Level: Main
- Area: 320 Square Feet
- Dimensions: 16x20
Living room
- Level: Main
- Area: 312 Square Feet
- Dimensions: 13x24
Sun room
- Level: Main
- Area: 130 Square Feet
- Dimensions: 10x13
Heating
- Boiler, Hot Water, Radiant
Cooling
- Window Unit(s)
Appliances
- Included: Cooktop, Dishwasher, Dryer, Refrigerator, Wall Oven, Washer
Features
- Basement: Full,Unfinished
- Number of fireplaces: 1
- Fireplace features: Brick, Living Room, Wood Burning
Interior area
- Total structure area: 3,204
- Total interior livable area: 3,204 sqft
- Finished area above ground: 3,154
- Finished area below ground: 50
Property
Parking
- Total spaces: 2
- Parking features: Detached Garage, Concrete, Garage Door Opener
- Garage spaces: 2
- Has uncovered spaces: Yes
Accessibility
- Accessibility features: None
Features
- Levels: More Than 2 Stories
- Fencing: Wood
Lot
- Size: 6,534 Square Feet
- Dimensions: 50 x 130
- Features: Tree Coverage - Medium
Details
- Foundation area: 1153
- Parcel number: 3302924220026
- Zoning description: Residential-Single Family
Construction
Type & style
- Home type: SingleFamily
- Property subtype: Single Family Residence
Materials
- Foundation: Stone
Condition
- New construction: No
- Year built: 1913
Utilities & green energy
- Gas: Natural Gas
- Sewer: City Sewer/Connected
- Water: City Water/Connected
Community & HOA
Community
- Subdivision: Island Park Add
HOA
- Has HOA: No
Location
- Region: Minneapolis
Financial & listing details
- Price per square foot: $259/sqft
- Tax assessed value: $873,900
- Annual tax amount: $11,908
- Date on market: 10/4/2023
- Cumulative days on market: 250 days
Price history
| Date | Event | Price |
|---|---|---|
| 5/22/2024 | Sold | $829,000$259/sqft |
Source:  NorthstarMLS as distributed by MLS GRID #6443111 Report a problem NorthstarMLS as distributed by MLS GRID #6443111 Report a problem | ||
| 1/31/2024 | Pending sale | $829,000$259/sqft |
Source: NorthstarMLS as distributed by MLS GRID #6443111 Report a problem | ||
| 10/4/2023 | Listed for sale | $829,000-2.4%$259/sqft |
Source: NorthstarMLS as distributed by MLS GRID #6443111 Report a problem | ||
| 10/3/2023 | Listing removed | -- |
Source: NorthstarMLS as distributed by MLS GRID #6356214 Report a problem | ||
| 6/22/2023 | Price change | $849,000-5.6%$265/sqft |
Source: NorthstarMLS as distributed by MLS GRID #6356214 Report a problem | ||
| 5/26/2023 | Listed for sale | $899,000$281/sqft |
Source: NorthstarMLS as distributed by MLS GRID #6356214 Report a problem | ||
Public tax history
| Year | Property taxes | Tax assessment |
|---|---|---|
| 2025 | $14,229 +11.7% | $873,900 -0.1% |
| 2024 | $12,739 +7% | $875,000 -1.7% |
| 2023 | $11,908 -2.1% | $890,000 +7% |
| 2022 | $12,160 +6.4% | $832,000 +3% |
| 2021 | $11,431 -7.6% | $808,000 +2.3% |
| 2020 | $12,372 +8.2% | $789,500 |
| 2019 | $11,431 -7.6% | $789,500 |
| 2018 | $12,372 -0.2% | $789,500 +7.3% |
| 2017 | $12,401 +2.4% | $735,500 +5.4% |
| 2016 | $12,110 +3% | $697,500 |
| 2015 | $11,755 -4.6% | $697,500 +7.3% |
| 2014 | $12,326 +3.2% | $650,000 +2.3% |
| 2013 | $11,939 +2.7% | $635,500 +0% |
| 2012 | $11,622 +1.2% | $635,400 -3% |
| 2011 | $11,484 +10.5% | $655,000 -3% |
| 2010 | $10,391 -1.1% | $675,000 |
| 2009 | $10,503 +16.7% | $675,000 +10.3% |
| 2006 | $9,001 +12.3% | $612,200 +15% |
| 2005 | $8,018 +9% | $532,400 +15% |
| 2004 | $7,356 +10.3% | $463,000 +12% |
| 2002 | $6,668 -58.2% | $413,400 |
| 2001 | $15,940 | -- |
Find assessor info on the county website
Neighborhood: Kenwood
Nearby homes
- $1,189,3005 bd3 ba2.5k sqft2120 Oliver Ave S, Minneapolis, MN 55405Off Market
- $1,450,0005 bd4 ba4.4k sqft2204 Oliver Ave S, Minneapolis, MN 55405Sold
- $985,0004 bd3 ba3k sqft2116 Oliver Ave S, Minneapolis, MN 55405Sold
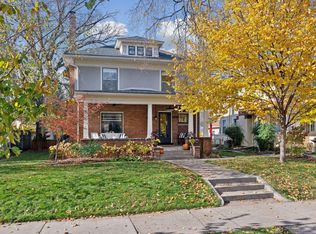
- $1,449,2005 bd5 ba3.5k sqft2208 Oliver Ave S, Minneapolis, MN 55405Off Market
- $577,2512 bd3 ba1.3k sqft2201 Penn Ave S, Minneapolis, MN 55405Sold
- $1,020,6003 bd3 ba3k sqft2112 Oliver Ave S, Minneapolis, MN 55405Off Market
- $--2 bd1 ba1.1k sqft2121 Penn Ave S APT 3, Minneapolis, MN 55405Off Market
- $1,306,5003 bd3 ba3.2k sqft2207 Penn Ave S, Minneapolis, MN 55405Off Market
Nearby schools
GreatSchools rating
- 6/10Kenwood Elementary SchoolGrades: K-5Distance: 0.1 mi
- 1/10Anwatin Middle Com & Spanish D IGrades: 6-8Distance: 1.1 mi
- 3/10North Academy Senior HighGrades: 9-12Distance: 2.3 mi
Get a cash offer in 3 minutes
Find out how much your home could sell for in as little as 3 minutes with a no-obligation cash offer.
Estimated market value
$1,065,400
Get a cash offer in 3 minutes
Find out how much your home could sell for in as little as 3 minutes with a no-obligation cash offer.
Estimated market value
$1,065,400
- Minnesota
- Hennepin County
- Minneapolis
- 55405
- Kenwood
- 2200 Oliver Ave S
Nearby cities
Nearby neighborhoods
Nearby zip codes
Other Minneapolis Topics
