Amazing Home in a Prime Location! Welcome to your spacious dream home, perfectly designed for comfort and entertaining! Enjoy peaceful evenings on the expansive deck overlooking a beautiful wooded open space, or cozy up in the family room in front of the fireplace. A charming paver patio leads to the stunning front door, which opens to a thoughtfully designed open floor plan with numerous upgrades. The first floor features newer flooring throughout most rooms, including: Private Office with ample workspace and two windows for natural light. Formal Dining Room with plenty of space to expand for large gatherings and beautiful moldings. Chef’s Kitchen — the heart of the home — offering abundant cabinetry, expansive counter space, a massive island, deep double sinks, double ovens, microwave, dishwasher, refrigerator, and an impressive walk-in pantry. The adjacent space can be used as a cozy sunroom or a casual dining area—whatever fits your lifestyle! Two-Story Family Room with a dramatic rear staircase, a wall of windows, and a gorgeous fireplace. 1st floor bedroom! Powder Room and generous closet space complete the first level. Upstairs, retreat to the luxurious primary suite featuring a sitting area, spacious bedroom, walk-in closets, and a serene en-suite bathroom with a soaking tub, separate shower, and double vanity. Three additional bedrooms offer ceiling fans, large closets, and share a newly updated full bath with a double vanity and tub/shower combo. Brand new carpet throughout the second floor and staircase! The finished basement includes Great room, Bar area, a large Flex Bonus room that can be used as a Theater, playroom, gym, or anything you can imagine. Other highlights include: Double-zoned natural gas heating and A/C for year-round comfort Fenced-in backyard with a spacious deck, hot tub, —perfect for relaxing and entertaining. Yard is great for kids to play and plenty of room for baseball practice, corn hole, or just playing tag! Two-car garage with garage door openers Newer roof, gutters, fireplace cap (2021). Updated hall bath! New Carpet, beautiful moldings, New beautiful front door. radon, wood report and inspection reports available for serious buyers. 1 year America’s Preferred Home Warranty This exceptional home combines space, functionality, and a scenic setting—move in and make it your own!
Sold for $715,000
$715,000
2200 Summerdale Ln, Linfield, PA 19468
5beds
4,136sqft
Single Family Residence
Built in 2003
10,200 Square Feet Lot
$731,100 Zestimate®
$173/sqft
$3,798 Estimated rent
Home value
$731,100
$680,000 - $790,000
$3,798/mo
Zestimate® history
Owner options
List your home for rent
$3,798/mo
Rent Zestimate®
Find your next renter with Zillow Rental Manager. Plus, with online applications, you can quickly screen prospective tenants – for free.
$3,798/mo
Rent Zestimate®
Refinance and save
$4,851/mo
Est. payment
Refinancing to a lower rate could help reduce your monthly payments and save thousands over the life of the loan.
$4,851/mo
Est. payment
Explore your selling options
Work with a Zillow partner agent
Leverage their expertise and Zillow's premium Showcase listings to get your home seen by more buyers.
Get startedList with your own agent
Get your home in front of millions of buyers by listing it on Zillow.
Learn how to do itSell it yourself
Take full control of how buyers see your home on Zillow by listing For Sale by Owner (FSBO).
List your homeWhat's special
Two-car garagePrivate officeFinished basementSpacious deckHot tubGreat roomNewer roof
Zillow last checked:
Listing updated:
Listed by:
Sandy Hershey 610-584-1160,
RE/MAX 440 - Skippack
Bought with:
Danielle Scavone, 377152
Keller Williams Realty Group
Source: Bright MLS,MLS#: PAMC2142654
Facts & features
Interior
Bedrooms & bathrooms
- Bedrooms: 5
- Bathrooms: 3
- Full bathrooms: 2
- 1/2 bathrooms: 1
- Main level bathrooms: 1
- Main level bedrooms: 1
Rooms
- Room types: Living Room, Dining Room, Primary Bedroom, Sitting Room, Bedroom 2, Bedroom 3, Bedroom 4, Kitchen, Family Room, Breakfast Room, Exercise Room, Great Room, Laundry, Other, Office, Storage Room, Bedroom 6, Primary Bathroom, Half Bath
Primary bedroom
- Level: Upper
- Area: 272 Square Feet
- Dimensions: 16 X 17
Primary bedroom
- Level: Unspecified
Bedroom 2
- Level: Upper
- Area: 143 Square Feet
- Dimensions: 13 X 11
Bedroom 3
- Level: Upper
- Area: 143 Square Feet
- Dimensions: 13 X 11
Bedroom 4
- Features: Ceiling Fan(s)
- Level: Upper
- Area: 168 Square Feet
- Dimensions: 14 x 12
Bedroom 6
- Level: Main
- Area: 121 Square Feet
- Dimensions: 11 x 11
Primary bathroom
- Features: Bathroom - Stall Shower, Double Sink, Primary Bedroom - Sitting Area
- Level: Upper
Breakfast room
- Level: Main
- Area: 190 Square Feet
- Dimensions: 19 X 10
Dining room
- Level: Main
- Area: 156 Square Feet
- Dimensions: 13 X 12
Exercise room
- Level: Lower
Family room
- Level: Main
- Area: 340 Square Feet
- Dimensions: 20 X 17
Great room
- Level: Lower
Half bath
- Features: Double Sink, Bathroom - Tub Shower
- Level: Upper
Kitchen
- Features: Kitchen - Gas Cooking
- Level: Main
- Area: 315 Square Feet
- Dimensions: 21 X 15
Laundry
- Level: Upper
Living room
- Level: Main
- Area: 228 Square Feet
- Dimensions: 19 X 12
Office
- Level: Main
- Area: 190 Square Feet
- Dimensions: 19 x 10
Other
- Description: DEN
- Level: Main
- Area: 121 Square Feet
- Dimensions: 11 X 11
Sitting room
- Level: Upper
Storage room
- Level: Lower
Heating
- Forced Air, Natural Gas
Cooling
- Central Air, Electric
Appliances
- Included: Gas Water Heater
- Laundry: Main Level, Laundry Room
Features
- Eat-in Kitchen
- Basement: Full,Finished,Interior Entry
- Number of fireplaces: 1
Interior area
- Total structure area: 4,136
- Total interior livable area: 4,136 sqft
- Finished area above ground: 3,136
- Finished area below ground: 1,000
Property
Parking
- Total spaces: 4
- Parking features: Garage Faces Front, Asphalt, Driveway, Attached
- Attached garage spaces: 2
- Uncovered spaces: 2
Accessibility
- Accessibility features: None
Features
- Levels: Two
- Stories: 2
- Pool features: None
Lot
- Size: 10,200 Square Feet
- Dimensions: 85.00 x 0.00
Details
- Additional structures: Above Grade, Below Grade
- Parcel number: 370004851035
- Zoning: R3
- Special conditions: Standard
Construction
Type & style
- Home type: SingleFamily
- Architectural style: Colonial
- Property subtype: Single Family Residence
Materials
- Vinyl Siding
- Foundation: Concrete Perimeter
Condition
- Excellent
- New construction: No
- Year built: 2003
Utilities & green energy
- Sewer: Public Sewer
- Water: Public
Community & HOA
Community
- Subdivision: Summerdale Estates
HOA
- Has HOA: Yes
- Services included: Common Area Maintenance, Trash
- HOA fee: $220 quarterly
Location
- Region: Linfield
- Municipality: LIMERICK TWP
Financial & listing details
- Price per square foot: $173/sqft
- Tax assessed value: $251,440
- Annual tax amount: $10,469
- Date on market: 6/2/2025
- Listing agreement: Exclusive Right To Sell
- Inclusions: Bar And Shuffle Board In Basement, Hot Tub, Garage Fridge
- Exclusions: Nest System
- Ownership: Fee Simple
Price history
| Date | Event | Price |
|---|---|---|
| 9/15/2025 | Sold | $715,000-1.4%$173/sqft |
Source:  Bright MLS #PAMC2142654 Report a problem Bright MLS #PAMC2142654 Report a problem | ||
| 9/5/2025 | Pending sale | $725,000$175/sqft |
Source: Bright MLS #PAMC2142654 Report a problem | ||
| 8/20/2025 | Contingent | $725,000$175/sqft |
Source: Bright MLS #PAMC2142654 Report a problem | ||
| 8/2/2025 | Listed for sale | $725,000$175/sqft |
Source: Bright MLS #PAMC2142654 Report a problem | ||
| 7/27/2025 | Contingent | $725,000$175/sqft |
Source: Bright MLS #PAMC2142654 Report a problem | ||
| 6/2/2025 | Listed for sale | $725,000+81.3%$175/sqft |
Source: Bright MLS #PAMC2142654 Report a problem | ||
| 12/19/2017 | Sold | $399,900$97/sqft |
Source: Public Record Report a problem | ||
| 11/21/2017 | Pending sale | $399,900$97/sqft |
Source: RE/MAX MAIN LINE #1000283415 Report a problem | ||
| 11/21/2017 | Listed for sale | $399,900$97/sqft |
Source: Re/Max Main Line-Kimberton #1000283415 Report a problem | ||
| 11/21/2017 | Pending sale | $399,900$97/sqft |
Source: Re/Max Main Line-Kimberton #1000283415 Report a problem | ||
| 10/23/2017 | Price change | $399,900-2.4%$97/sqft |
Source: RE/MAX Main Line-Kimberton #7050921 Report a problem | ||
| 10/3/2017 | Price change | $409,900-4.7%$99/sqft |
Source: RE/MAX Main Line-Kimberton #7050921 Report a problem | ||
| 9/11/2017 | Price change | $429,900-3.4%$104/sqft |
Source: RE/MAX Main Line-Kimberton #7050921 Report a problem | ||
| 8/22/2017 | Price change | $444,900-1.1%$108/sqft |
Source: Simple Choice Realty, INC #7025467 Report a problem | ||
| 8/12/2017 | Price change | $449,900-2.2%$109/sqft |
Source: Simple Choice Realty, INC #7025467 Report a problem | ||
| 7/26/2017 | Listed for sale | $459,900+19.5%$111/sqft |
Source: Simple Choice Realty, INC #7025467 Report a problem | ||
| 11/23/2009 | Sold | $385,000-16.3%$93/sqft |
Source: Public Record Report a problem | ||
| 1/27/2006 | Sold | $460,000+43.3%$111/sqft |
Source: Public Record Report a problem | ||
| 10/22/2003 | Sold | $321,040$78/sqft |
Source: Public Record Report a problem | ||
Public tax history
| Year | Property taxes | Tax assessment |
|---|---|---|
| 2025 | $10,353 +8% | $251,440 |
| 2024 | $9,584 | $251,440 |
| 2023 | $9,584 +6.9% | $251,440 |
| 2022 | $8,962 +2.4% | $251,440 |
| 2021 | $8,750 +2.6% | $251,440 |
| 2020 | $8,529 +1.9% | $251,440 |
| 2019 | $8,374 +1.9% | $251,440 |
| 2018 | $8,219 +1.2% | $251,440 |
| 2017 | $8,121 +2.4% | $251,440 |
| 2016 | $7,927 +2% | $251,440 |
| 2015 | $7,771 +2% | $251,440 |
| 2014 | $7,619 +2.9% | $251,440 |
| 2013 | $7,402 +2.7% | $251,440 |
| 2012 | $7,206 +4.4% | $251,440 |
| 2011 | $6,899 +1.7% | $251,440 |
| 2010 | $6,784 +3.4% | $251,440 |
| 2009 | $6,562 +4.2% | $251,440 |
| 2008 | $6,299 +3% | -- |
| 2007 | $6,116 +3.2% | -- |
| 2006 | $5,925 +3.3% | -- |
| 2005 | $5,737 +3.9% | -- |
| 2004 | $5,521 +9419% | -- |
| 2003 | $58 | -- |
Find assessor info on the county website
Neighborhood: 19468
Nearby homes
- $630,2004 bd2 ba2.5k sqft2202 Summerdale Ln, Linfield, PA 19468Off Market
- $342,0005 bd3 ba2.8k sqft1100 Main St, Linfield, PA 19468Sold
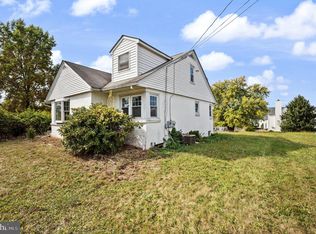
- $650,9004 bd3 ba3.2k sqft2206 Summerdale Ln, Linfield, PA 19468Off Market

- $705,8004 bd2 ba3.1k sqft2207 Summerdale Ln, Linfield, PA 19468Off Market
- $378,4004 bd1 ba1.5k sqft1097 Main St, Linfield, PA 19468Off Market
- $352,2002 bd2 ba1.2k sqft1080 Main St, Linfield, PA 19468Off Market
- $597,9004 bd2 ba2.3k sqft2209 Summerdale Ln, Linfield, PA 19468Off Market
- $524,4003 bd2 ba2.5k sqft1093 Main St, Linfield, PA 19468Off Market
Nearby schools
GreatSchools rating
- 9/10Brooke El SchoolGrades: K-4Distance: 1.9 mi
- 7/10Spring-Ford Ms 8th Grade CenterGrades: 8Distance: 2.5 mi
- 9/10Spring-Ford Senior High School 10-12 Grade CenterGrades: 9-12Distance: 2.6 mi
Schools provided by the listing agent
- District: Spring-ford Area
Source: Bright MLS. This data may not be complete. We recommend contacting the local school district to confirm school assignments for this home.
Get a cash offer in 3 minutes
Find out how much your home could sell for in as little as 3 minutes with a no-obligation cash offer.
Estimated market value
$731,100
Get a cash offer in 3 minutes
Find out how much your home could sell for in as little as 3 minutes with a no-obligation cash offer.
Estimated market value
$731,100
- Pennsylvania
- Montgomery County
- Royersford
- 19468
- 2200 Summerdale Ln
Nearby cities
Nearby zip codes
Other Royersford Topics
