Skip main navigation
Off market
  • $648,400

    2206 Summerdale Ln, Linfield, PA 19468

    4beds
    3,240sqft
    SingleFamily
    Built in 2002
    0.25 Acres Lot
    $648,400 Zestimate®
    $200/sqft
    $3,427 Estimated rent

    Home value

    $648,400

    $616,000 - $681,000

    $3,427/mo

    Zestimate® history
    Loading
    Loading...

    Owner options

    List your home for rent

    $3,427/mo

    Rent Zestimate®

    Find your next renter with Zillow Rental Manager. Plus, with online applications, you can quickly screen prospective tenants – for free.

    Learn more

    $3,427/mo

    Rent Zestimate®

    Refinance and save

    $4,237/mo

    Est. payment

    Refinancing to a lower rate could help reduce your monthly payments and save thousands over the life of the loan.

    See today's rates

    $4,237/mo

    Est. payment

    Explore your selling options

    Work with a Zillow partner agent

    Leverage their expertise and Zillow's premium Showcase listings to get your home seen by more buyers.

    Get started

    List with your own agent

    Get your home in front of millions of buyers by listing it on Zillow.

    Learn how to do it

    Sell it yourself

    Take full control of how buyers see your home on Zillow by listing For Sale by Owner (FSBO).

    List your home

    What's special

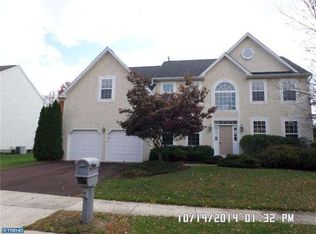
    Welcome to this Beautiful home in sought after Summerdale Estates in SpringFord School district. As you cruise through the neighborhood and pull up to the home, you will note the 2 car garage, lovely hardscaping just ready for spring and fantastic fenced in yard that backs up to preserved space. Enter this modern 4 bedroom 2.5 bath center hall colonial into the spacious foyer with beautifully designed neutral colors throughout, this layout is just what you were hoping for! Find your formal living room off of the entryway to your left and a full office/den to your right. Follow the hall through to the kitchen, passing your powder room, hall closet and entry to the fully finished basement. The entertainment-centric eat in kitchen boasts granite countertops, island seating and dovetails beautifully into the family room with cozy fireplace. Adjacent to the kitchen is the formal dining room perfect for the holidays and memories yet to make. From the kitchen are sliding doors that lead to the patio and rear yard where the entertaining or relaxation can continue! Entry to laundry room and garage complete the main level. On the second level you'll find the incredibly generous owner's suite featuring a full master bath with soaking tub and shower, plus sitting room and 2 walk in closets. 3 more spacious bedrooms with large closets and hall bath complete the second floor. The basement is beatifully finished with a family room and gaming/exercise area ready to be enjoyed along with ample storage. This home has everything you could want, call today!

    This property is not currently displayed as for sale or rent on Zillow. This may be different from what's on other websites or public sources.
    Facts & features

    Interior

    Bedrooms & bathrooms
    • Bedrooms: 4
    • Bathrooms: 3
    • Full bathrooms: 2
    • 1/2 bathrooms: 1
    Heating
    • Forced air
    Cooling
    • Central
    Appliances
    • Included: Dishwasher, Dryer, Microwave, Range / Oven
    Features
    • Master Bath(s), CeilngFan(s), Dining Area, Kitchen - Eat-In, Breakfast Area, Kitchen - Island, Store/Office
    • Basement: Finished
    • Has fireplace: Yes
    Interior area
    • Total interior livable area: 3,240 sqft

    Property

    Parking
    • Parking features: Garage - Attached
    Features
    • Exterior features: Other
    Lot
    • Size: 0.25 Acres
    Details
    • Parcel number: 370004851017

    Construction

    Type & style
    • Home type: SingleFamily
    • Architectural style: Colonial
    Condition
    • Year built: 2002

    Community & HOA

    HOA
    • Has HOA: Yes
    • HOA fee: $41 monthly
    Location
    • Region: Linfield

    Financial & listing details

    • Price per square foot: $200/sqft
    • Tax assessed value: $179,800
    • Annual tax amount: $7,403

    Price history

    DateEventPrice
    4/19/2019Sold$436,000$135/sqft
    Source: Public Record Report a problem
    2/22/2019Pending sale$436,000+2.6%$135/sqft
    Source: Keller Williams Realty Group #PAMC375142 Report a problem
    2/17/2019Price change$425,000-2.3%$131/sqft
    Source: Keller Williams Realty Group #PAMC375142 Report a problem
    2/8/2019Listed for sale$434,999+61.9%$134/sqft
    Source: Keller Williams Realty Group #PAMC375142 Report a problem
    1/10/2003Sold$268,615$83/sqft
    Source: Public Record Report a problem

    Public tax history

    YearProperty taxesTax assessment
    2025$7,403 +8%$179,800
    2024$6,854 $179,800
    2023$6,854 +6.9%$179,800
    2022$6,409 +2.4%$179,800
    2021$6,257 +2.6%$179,800
    2020$6,098 +1.9%$179,800
    2019$5,987 +1.9%$179,800
    2018$5,877 +1.2%$179,800
    2017$5,807 +2.5%$179,800
    2016$5,668 +2%$179,800
    2015$5,556 +2%$179,800
    2014$5,449 +2.9%$179,800
    2013$5,293 +2.7%$179,800
    2012$5,153 -17.3%$179,800 -20.9%
    2011$6,234 +1.7%$227,210
    2010$6,130 +3.4%$227,210
    2009$5,930 +4.2%$227,210
    2008$5,692 +3%--
    2007$5,527 +3.2%--
    2006$5,354 +3.3%--
    2005$5,184 +3.9%--
    2004$4,989 +8501.7%--
    2003$58 --
    Find assessor info on the county website

    Neighborhood: 19468

    Nearby schools

    GreatSchools rating
    Schools provided by the listing agent
    • District: Spring-Ford Area

    Source: The MLS. This data may not be complete. We recommend contacting the local school district to confirm school assignments for this home.

    Get a cash offer in 3 minutes
    Find out how much your home could sell for in as little as 3 minutes with a no-obligation cash offer.
    Estimated market value
    $648,400
    Get a cash offer in 3 minutes
    Find out how much your home could sell for in as little as 3 minutes with a no-obligation cash offer.
    Estimated market value
    $648,400