A rare opportunity on Torrington's East Side, this well-built four-bedroom Colonial is set on 8.16 private acres, offering a truly unique, resort-style living experience. The main level showcases a classic, expansive floor plan centered around a granite kitchen with breakfast bar. Elegant formal and informal spaces abound, including a sun-drenched dining room with hardwood flooring, a formal living room with gleaming hardwood floors and a cozy fireplace and an expansive great room, also featuring a woodburing fireplace and ceiling fan. The highlight is the all-season solarium, which houses a private inground pool and a rejuvenating sauna. A convenient half bath and main-floor laundry complete this level. Upstairs, the home is comprised of a private primary bedroom suite with hardwood flooring, three additional guest bedrooms and a full bath. For year-round entertainment, the partially finished lower level offers a spacious game room complete with a pool table and a second family room warmed by its own fireplace. Completing this classic estate is an attached three-car garage with a private in-law apartment above offering flexible living or guest quarters. The outdoor amenities rival a luxury resort featuring a heated outdoor pool and a tennis court. Bring your creative vision and updating ideas to customize and transform this beautiful home into your dream luxury compound.
Sold for $518,000
$518,000
2200 Torringford West Street, Torrington, CT 06790
4beds
2,973sqft
Single Family Residence
Built in 1976
7.9 Acres Lot
$507,400 Zestimate®
$174/sqft
$3,907 Estimated rent
Home value
$507,400
$482,000 - $533,000
$3,907/mo
Zestimate® history
Owner options
List your home for rent
$3,907/mo
Rent Zestimate®
Find your next renter with Zillow Rental Manager. Plus, with online applications, you can quickly screen prospective tenants – for free.
$3,907/mo
Rent Zestimate®
Refinance and save
$3,602/mo
Est. payment
Refinancing to a lower rate could help reduce your monthly payments and save thousands over the life of the loan.
$3,602/mo
Est. payment
Explore your selling options
Work with a Zillow partner agent
Leverage their expertise and Zillow's premium Showcase listings to get your home seen by more buyers.
Get startedList with your own agent
Get your home in front of millions of buyers by listing it on Zillow.
Learn how to do itSell it yourself
Take full control of how buyers see your home on Zillow by listing For Sale by Owner (FSBO).
List your homeWhat's special
Cozy fireplaceHeated outdoor poolTennis courtAttached three-car garageClassic expansive floor plan
Zillow last checked:
Listing updated:
Listed by:
THE KIMRON TEAM AT WILLIAM PITT SOTHEBY'S INTERNATIONAL REALTY,
Kim D'andrea (860)459-4221,
William Pitt Sotheby's Int'l 860-567-0806,
Co-Listing Agent: Roland Leal 860-567-0806,
William Pitt Sotheby's Int'l
Bought with:
Michelle Burgess, RES.0803801
LPT Realty - IConn Team
Source: Smart MLS,MLS#: 24154207
Facts & features
Interior
Bedrooms & bathrooms
- Bedrooms: 4
- Bathrooms: 3
- Full bathrooms: 2
- 1/2 bathrooms: 1
Rooms
- Room types: Breezeway, Solarium
Primary bedroom
- Features: Full Bath, Hardwood Floor
- Level: Upper
Bedroom
- Features: Walk-In Closet(s), Hardwood Floor
- Level: Upper
Bedroom
- Features: Hardwood Floor
- Level: Upper
Bedroom
- Features: Hardwood Floor
- Level: Upper
Dining room
- Features: Hardwood Floor
- Level: Main
Great room
- Features: Skylight, Cathedral Ceiling(s), Ceiling Fan(s), Fireplace, Wall/Wall Carpet
- Level: Main
Kitchen
- Features: Breakfast Bar, Granite Counters, Kitchen Island, Tile Floor
- Level: Main
Living room
- Features: Fireplace, Hardwood Floor
- Level: Main
Heating
- Hot Water, Oil
Cooling
- None
Appliances
- Included: Electric Cooktop, Indoor Grill, Oven, Refrigerator, Dishwasher, Trash Compactor, Water Heater
- Laundry: Main Level
Features
- In-Law Floorplan
- Basement: Full,Heated,Storage Space,Interior Entry,Partially Finished,Concrete
- Attic: Pull Down Stairs
- Number of fireplaces: 2
- Fireplace features: Insert
Interior area
- Total structure area: 2,973
- Total interior livable area: 2,973 sqft
- Finished area above ground: 2,973
Property
Parking
- Total spaces: 6
- Parking features: Attached, Off Street, Driveway, Paved
- Attached garage spaces: 3
- Has uncovered spaces: Yes
Features
- Patio & porch: Patio
- Exterior features: Outdoor Grill, Tennis Court(s), Rain Gutters, Garden
- Has private pool: Yes
- Pool features: Heated, Slide, Fenced, In Ground
- Fencing: Partial,Chain Link
Lot
- Size: 7.9 Acres
- Features: Few Trees, Wooded, Level
Details
- Additional structures: Shed(s), Gazebo, Barn(s), Pool House
- Parcel number: 885892
- Zoning: R25
Construction
Type & style
- Home type: SingleFamily
- Architectural style: Colonial
- Property subtype: Single Family Residence
Materials
- Aluminum Siding
- Foundation: Concrete Perimeter
- Roof: Asphalt
Condition
- New construction: No
- Year built: 1976
Utilities & green energy
- Sewer: Public Sewer
- Water: Well
Green energy
- Energy efficient items: Ridge Vents
Community & HOA
Community
- Features: Golf, Library, Medical Facilities, Paddle Tennis, Putting Green, Stables/Riding, Tennis Court(s)
HOA
- Has HOA: No
Location
- Region: Torrington
Financial & listing details
- Price per square foot: $174/sqft
- Tax assessed value: $309,680
- Annual tax amount: $11,907
- Date on market: 2/18/2026
Price history
| Date | Event | Price |
|---|---|---|
| 5/22/2026 | Sold | $518,000-1.3%$174/sqft |
Source:  Smart MLS #24154207 Report a problem Smart MLS #24154207 Report a problem | ||
| 5/15/2026 | Pending sale | $525,000$177/sqft |
Source: Smart MLS #24154207 Report a problem | ||
| 3/7/2026 | Price change | $525,000-7.1%$177/sqft |
Source: Smart MLS #24154207 Report a problem | ||
| 2/18/2026 | Listed for sale | $565,000$190/sqft |
Source: Smart MLS #24154207 Report a problem | ||
Public tax history
| Year | Property taxes | Tax assessment |
|---|---|---|
| 2025 | $11,907 +40.2% | $309,680 +75% |
| 2024 | $8,491 +0% | $177,010 |
| 2023 | $8,489 +1.7% | $177,010 |
| 2022 | $8,344 -4% | $177,010 -5.9% |
| 2021 | $8,689 | $188,190 |
| 2020 | $8,689 -7.9% | $188,190 -7.9% |
| 2019 | $9,432 | $204,290 |
| 2018 | $9,432 +1.2% | $204,290 +0.3% |
| 2017 | $9,317 | $203,640 |
| 2016 | $9,317 | $203,640 |
| 2015 | $9,317 | $203,640 |
Find assessor info on the county website
Neighborhood: Burrville
Nearby homes
- $450,3003 bd2 ba2.3k sqft20 Proprietors Ln, Torrington, CT 06790Off Market
- $560,0005 bd4 ba3.1k sqft50 Proprietors Ln, Torrington, CT 06790Sold
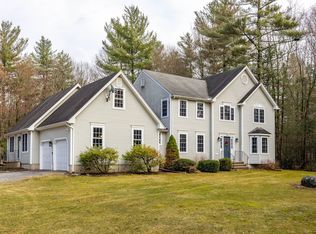
- $496,8003 bd2 ba2.6k sqft25 Proprietors Ln, Torrington, CT 06790Off Market
- $330,0005 bd2 ba2.2k sqft2189 Torringford West St, Torrington, CT 06790Sold
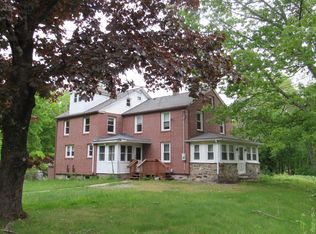
- $330,0005 bd2 ba2.2k sqft2189 Torringford West St, Torrington, CT 06790Sold
- $9,100-- bd-- ba-- sqft2189 Torringford West St, Torrington, CT 06790Off Market
- $560,0004 bd2 ba2.7k sqft55 Proprietors Ln, Torrington, CT 06790Sold
- $378,3004 bd2 ba1.2k sqft2251 Torringford West St, Torrington, CT 06790Off Market
Nearby schools
GreatSchools rating
- 4/10Torringford SchoolGrades: PK-3Distance: 2.2 mi
- 4/10Torrington Middle SchoolGrades: 6-8Distance: 1.5 mi
- 2/10Torrington High SchoolGrades: 9-12Distance: 2.8 mi
Schools provided by the listing agent
- High: Torrington
Source: Smart MLS. This data may not be complete. We recommend contacting the local school district to confirm school assignments for this home.


Get pre-qualified for a loan
At Zillow Home Loans, we can pre-qualify you in as little as 5 minutes with no impact to your credit score.An equal housing lender. NMLS #10287.
Sell for more on Zillow
Get a Zillow Showcase℠ listing at no additional cost and you could sell for .
$507,400
2% more
+$10,148
With Zillow Showcase(estimated)
$517,548
- Connecticut
- Litchfield County
- Torrington
- 06790
- Burrville
- 2200 Torringford West Street
Nearby cities
Nearby neighborhoods
Nearby zip codes
Other Torrington Topics
