Skip main navigation
Sold for $560,000
  • $560,000

    50 Proprietors Lane, Torrington, CT 06790

    5beds
    3,130sqft
    Single Family Residence
    Built in 2004
    1.85 Acres Lot
    $590,800 Zestimate®
    $179/sqft
    $4,071 Estimated rent

    Home value

    $590,800

    Estimated sales range

    Not available

    $4,071/mo

    Zestimate® history
    Loading
    Loading...

    Owner options

    List your home for rent

    $4,071/mo

    Rent Zestimate®

    Find your next renter with Zillow Rental Manager. Plus, with online applications, you can quickly screen prospective tenants – for free.

    Learn more

    $4,071/mo

    Rent Zestimate®

    Refinance and save

    $3,831/mo

    Est. payment

    Refinancing to a lower rate could help reduce your monthly payments and save thousands over the life of the loan.

    See today's rates

    $3,831/mo

    Est. payment

    Explore your selling options

    Work with a Zillow partner agent

    Leverage their expertise and Zillow's premium Showcase listings to get your home seen by more buyers.

    Get started

    List with your own agent

    Get your home in front of millions of buyers by listing it on Zillow.

    Learn how to do it

    Sell it yourself

    Take full control of how buyers see your home on Zillow by listing For Sale by Owner (FSBO).

    List your home

    What's special

    In-law apartmentThoughtfully designed layoutLarge deckHot tubSeparate entranceMulti-generational livingClassic colonial architecture
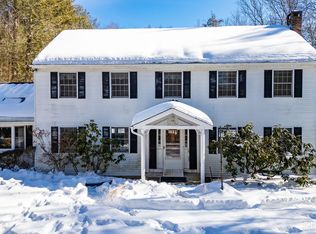
    This charming Colonial-style home, built in 2004, is nestled on a peaceful cul-de-sac, offering both privacy and a welcoming neighborhood setting. Situated on a level lot, the property features a spacious backyard with a large deck and hot tub-perfect for outdoor entertaining or relaxation. Inside, the home boasts classic Colonial architecture with a thoughtfully designed layout. A standout feature is the in-law apartment located on the main floor, complete with a separate entrance for added convenience and privacy. Ideal for multi-generational living or guests, this space enhances the home's versatility. With its combination of timeless design, modern amenities, and a prime location, this home provides the perfect blend of comfort and functionality. Recent upgrades include inside fixtures, hottub, appliances,flooring in office,furnace,water heater. new tile,carpet,paint and washer/dryer in the in law quarters. Highest and Best Offers requested by 04/08 at 5:00pm- seller reserves the right to accept an offer prior to deadline.

    Zillow last checked:

    Listing updated:

    Listed by:

    Jennifer Roller 860-459-0805,

    Berkshire Hathaway NE Prop. 860-658-1981

    Bought with:

    Amy M. Bartolucci, RES.0806397

    Coldwell Banker Realty

    Source: Smart MLS,MLS#: 24084433MLS Logo

    Facts & features

    Interior

    Bedrooms & bathrooms
    • Bedrooms: 5
    • Bathrooms: 4
    • Full bathrooms: 3
    • 1/2 bathrooms: 1
    Primary bedroom
    • Features: Full Bath, Stall Shower, Tub w/Shower, Walk-In Closet(s), Vinyl Floor
    • Level: Upper
    Bedroom
    • Features: Wall/Wall Carpet
    • Level: Upper
    Bedroom
    • Features: Wall/Wall Carpet
    • Level: Upper
    Bedroom
    • Level: Upper
    Bedroom
    • Features: Wall/Wall Carpet
    • Level: Upper
    Dining room
    • Features: Hardwood Floor
    • Level: Main
    Kitchen
    • Features: Balcony/Deck, Eating Space, Kitchen Island, Sliders
    • Level: Main
    Living room
    • Features: Fireplace, Hardwood Floor
    • Level: Main
    Office
    • Features: Vinyl Floor
    • Level: Main
    Other
    • Features: Dining Area, Eating Space, Full Bath, Stall Shower, Laundry Hookup, Laminate Floor
    • Level: Main
    Heating
    • Forced Air, Propane
    Cooling
    • Central Air
    Appliances
    • Included: Oven/Range, Microwave, Refrigerator, Dishwasher, Washer, Dryer, Water Heater
    • Laundry: Main Level
    Features
    • Wired for Data, Open Floorplan, In-Law Floorplan
    • Basement: Full,Unfinished
    • Attic: Access Via Hatch
    • Number of fireplaces: 1
    Interior area
    • Total structure area: 3,130
    • Total interior livable area: 3,130 sqft
    • Finished area above ground: 3,130

    Property

    Parking
    • Total spaces: 2
    • Parking features: Attached, Garage Door Opener
    • Attached garage spaces: 2
    Features
    • Patio & porch: Deck
    • Exterior features: Garden
    • Spa features: Heated
    Lot
    • Size: 1.85 Acres
    • Features: Few Trees, Cul-De-Sac
    Details
    • Parcel number: 2399311
    • Zoning: R25

    Construction

    Type & style
    • Home type: SingleFamily
    • Architectural style: Colonial
    • Property subtype: Single Family Residence
    Materials
    • Vinyl Siding
    • Foundation: Concrete Perimeter
    • Roof: Asphalt
    Condition
    • New construction: No
    • Year built: 2004

    Utilities & green energy

    • Sewer: Public Sewer
    • Water: Well
    • Utilities for property: Underground Utilities

    Community & neighborhood

    Community
    • Community features: Golf, Medical Facilities, Park
    Location
    • Region: Torrington

    Price history

    DateEventPrice
    5/21/2025Sold$560,000+3.7%$179/sqft
    Source: Smart MLS #24084433 Report a problem
    5/10/2025Pending sale$540,000$173/sqft
    Source: Smart MLS #24084433 Report a problem
    4/8/2025Contingent$540,000$173/sqft
    Source: Berkshire Hathaway HomeServices New England Properties #24084433 Report a problem
    4/2/2025Listed for sale$540,000+89.5%$173/sqft
    Source: Smart MLS #24084433 Report a problem
    7/14/2015Sold$285,000-8.5%$91/sqft
    Source: Smart MLS #L148948 Report a problem
    5/10/2004Sold$311,500$100/sqft
    Source: Public Record Report a problem

    Public tax history

    YearProperty taxesTax assessment
    2025$14,128 +35.4%$367,430 +68.9%
    2024$10,437 +0%$217,570
    2023$10,435 +1.7%$217,570
    2022$10,256 +2.1%$217,570
    2021$10,045 $217,570
    2020$10,045 -9.5%$217,570 -9.5%
    2019$11,094 $240,290
    2018$11,094 +0.9%$240,290
    2017$10,993 $240,290
    2016$10,993 $240,290

    Find assessor info on the county website

    Neighborhood: Burrville

    Nearby schools

    GreatSchools rating
    Schools provided by the listing agent
    • High: Torrington

    Source: Smart MLS. This data may not be complete. We recommend contacting the local school district to confirm school assignments for this home.

    Get pre-qualified for a loan
    At Zillow Home Loans, we can pre-qualify you in as little as 5 minutes with no impact to your credit score.

    An equal housing lender. NMLS #10287.

    Sell for more on Zillow
    Get a Zillow Showcase℠ listing at no additional cost and you could sell for .
    $590,800
    2% more
    +$11,816
    With Zillow Showcase(estimated)
    $602,616