Skip main navigation
Sold for $605,000
  • $605,000

    2200 Touchstone Ct, Silver Spring, MD 20904

    5beds
    3,432sqft
    Single Family Residence
    Built in 1979
    7,901 Square Feet Lot
    $605,100 Zestimate®
    $176/sqft
    $4,008 Estimated rent

    Home value

    $605,100

    $563,000 - $654,000

    $4,008/mo

    Zestimate® history
    Loading
    Loading...

    Owner options

    List your home for rent

    $4,008/mo

    Rent Zestimate®

    Find your next renter with Zillow Rental Manager. Plus, with online applications, you can quickly screen prospective tenants – for free.

    Learn more

    $4,008/mo

    Rent Zestimate®

    Refinance and save

    $3,896/mo

    Est. payment

    Refinancing to a lower rate could help reduce your monthly payments and save thousands over the life of the loan.

    See today's rates

    $3,896/mo

    Est. payment

    Explore your selling options

    Work with a Zillow partner agent

    Leverage their expertise and Zillow's premium Showcase listings to get your home seen by more buyers.

    Get started

    List with your own agent

    Get your home in front of millions of buyers by listing it on Zillow.

    Learn how to do it

    Sell it yourself

    Take full control of how buyers see your home on Zillow by listing For Sale by Owner (FSBO).

    List your home

    What's special

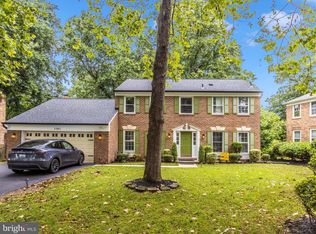
    *Property is under contract with a kickout clause. Welcome to the original model home in Snowdens Mill—thoughtfully designed and ideally positioned at the end of a cul-de-sac. This charming Dutch Colonial offers a rare combination of space, flexibility, and timeless appeal. A unique feature of this home is the additional finished main-level space, originally designed from the model home garage. With its private exterior entrance, it serves perfectly as a spacious bedroom or guest suite, with excellent potential to add a full bath for an au pair or in-law suite. Alternatively, new owners can convert it back to a traditional garage. At the heart of the home, the inviting country kitchen offers abundant cabinetry, generous table space, and stainless steel appliances, flowing seamlessly into a formal dining room ideal for hosting. The adjacent family room features warm hardwood floors and a cozy gas fireplace, creating a comfortable setting for everyday living. Step outside to the patio and enjoy views of the open yard—perfect for morning coffee or unwinding in the evening. Convenience is key with main-level laundry and a well-designed layout throughout. Upstairs, you’ll find four spacious bedrooms and two full baths, providing plenty of room for family and guests. The finished lower level expands your living space with a large recreation area, a den that could serve as a sixth bedroom, a full bath, and a substantial storage room. Recent updates—including a new roof (March 2026), double-pane windows, rear sliding door, front door and the garbage disposal—offer added peace of mind. Ideally located with easy access to Routes 29, 200, and New Hampshire Avenue, this home is just minutes from shopping, dining, and entertainment. Well-maintained and full of possibilities, this home delivers comfort, versatility, and convenience in one exceptional package. **Previous Buyers got cold feet. Sellers are ready for serious Buyers. ***

    Zillow last checked:

    Listing updated:

    Listed by:

    James Reid 443-472-8587,

    Long & Foster Real Estate, Inc.

    Bought with:

    TSION MOLLALGNE

    Long & Foster Real Estate, Inc.

    Source: Bright MLS,MLS#: MDMC2230462MLS Logo

    Facts & features

    Interior

    Bedrooms & bathrooms
    • Bedrooms: 5
    • Bathrooms: 4
    • Full bathrooms: 3
    • 1/2 bathrooms: 1
    • Main level bathrooms: 1
    • Main level bedrooms: 1
    Primary bedroom
    • Level: Upper
    Bedroom 2
    • Level: Upper
    Bedroom 3
    • Level: Upper
    Bedroom 4
    • Level: Upper
    Bedroom 5
    • Level: Main
    Primary bathroom
    • Level: Upper
    Bathroom 2
    • Level: Upper
    Bathroom 3
    • Level: Lower
    Basement
    • Level: Lower
    Den
    • Level: Lower
    Dining room
    • Level: Main
    Family room
    • Level: Main
    Half bath
    • Level: Main
    Kitchen
    • Level: Main
    Laundry
    • Level: Main
    Living room
    • Level: Main
    Storage room
    • Level: Lower
    Heating
    • Forced Air, Natural Gas
    Cooling
    • Central Air, Electric
    Appliances
    • Included: Microwave, Dishwasher, Disposal, Dryer, Oven/Range - Gas, Refrigerator, Washer, Gas Water Heater
    • Laundry: Main Level, Laundry Room
    Features
    • Breakfast Area, Ceiling Fan(s), Dining Area, Entry Level Bedroom, Floor Plan - Traditional, Formal/Separate Dining Room, Kitchen - Country, Kitchen - Table Space, Primary Bath(s), Dry Wall
    • Flooring: Carpet, Hardwood, Laminate
    • Windows: Double Hung, Double Pane Windows, Insulated Windows, Vinyl Clad
    • Basement: Finished,Interior Entry
    • Number of fireplaces: 1
    • Fireplace features: Brick, Gas/Propane, Insert
    Interior area
    • Total structure area: 3,468
    • Total interior livable area: 3,432 sqft
    • Finished area above ground: 2,532
    • Finished area below ground: 900

    Property

    Parking
    • Total spaces: 4
    • Parking features: Asphalt, Driveway, Off Street
    • Uncovered spaces: 4
    Accessibility
    • Accessibility features: Grip-Accessible Features
    Features
    • Levels: Three
    • Stories: 3
    • Patio & porch: Patio
    • Pool features: None
    • Fencing: Wood,Back Yard,Full
    • Has view: Yes
    • View description: Garden
    Lot
    • Size: 7,901 sqft
    • Features: Front Yard, Level, Rear Yard
    Details
    • Additional structures: Above Grade, Below Grade
    • Parcel number: 160501837118
    • Zoning: R90
    • Special conditions: Standard

    Construction

    Type & style
    • Home type: SingleFamily
    • Architectural style: Colonial
    • Property subtype: Single Family Residence
    Materials
    • Frame, Brick Front
    • Foundation: Permanent
    • Roof: Architectural Shingle
    Condition
    • Good
    • New construction: No
    • Year built: 1979

    Utilities & green energy

    • Sewer: Public Sewer
    • Water: Public

    Community & neighborhood

    Location
    • Region: Silver Spring
    • Subdivision: Snowdens Mill

    HOA & financial

    HOA
    • Has HOA: Yes
    • HOA fee: $300 annually
    • Association name: COMSOURCE MANAGEMENT/ CHARLES LASKEY

    Other

    Other facts
    • Listing agreement: Exclusive Right To Sell
    • Listing terms: Cash,Conventional,VA Loan,FHA
    • Ownership: Fee Simple

    Price history

    DateEventPrice
    6/23/2026Sold$605,000-2.4%$176/sqft
    Source: Bright MLS #MDMC2230462 Report a problem
    5/23/2026Contingent$620,000$181/sqft
    Source: Bright MLS #MDMC2230462 Report a problem
    5/15/2026Listed for sale$620,000$181/sqft
    Source: Bright MLS #MDMC2230462 Report a problem
    5/7/2026Contingent$620,000$181/sqft
    Source: Bright MLS #MDMC2230462 Report a problem
    5/1/2026Listed for sale$620,000$181/sqft
    Source: Bright MLS #MDMC2230462 Report a problem

    Public tax history

    YearProperty taxesTax assessment
    2025$6,262 +12.5%$483,600
    2024$5,567 -1.3%$483,600 -1.2%
    2023$5,638 +13.5%$489,300 +8.7%
    2022$4,968 +9.6%$450,233 +9.5%
    2021$4,533 +10.4%$411,167 +10.5%
    2020$4,105 +0%$372,100
    2019$4,103 -0.2%$372,100
    2018$4,111 -4%$372,100 -0.9%
    2017$4,282 -12.8%$375,300 +3.6%
    2016$4,909 $362,233 +3.7%
    2015$4,909 $349,167 +3.9%
    2014$4,909 $336,100
    2013-- $336,100
    2012-- $336,100 -16.5%
    2011-- $402,310
    2010-- $402,310
    2009-- $402,310 -19.8%
    2008-- $501,460 +13.4%
    2007-- $442,236 +15.5%
    2006-- $383,013 +18.3%
    2005-- $323,790 +11%
    2004-- $291,806
    2003-- $291,806 +28.1%
    2002-- $227,840
    2001-- $227,840

    Find assessor info on the county website

    Neighborhood: 20904

    Nearby schools

    GreatSchools rating
    Schools provided by the listing agent
    • District: Montgomery County Public Schools

    Source: Bright MLS. This data may not be complete. We recommend contacting the local school district to confirm school assignments for this home.

    Get a cash offer in 3 minutes
    Find out how much your home could sell for in as little as 3 minutes with a no-obligation cash offer.
    Estimated market value
    $605,100
    Get a cash offer in 3 minutes
    Find out how much your home could sell for in as little as 3 minutes with a no-obligation cash offer.
    Estimated market value
    $605,100