With two coveted parking spaces in a secure community garage, this exceptional 2-bedroom, 2-bathroom condo in the heart of LoHi offers carefree urban living with stunning downtown views. Perfectly blending modern luxury and convenience, this home is an ideal choice for those seeking both style and practicality.
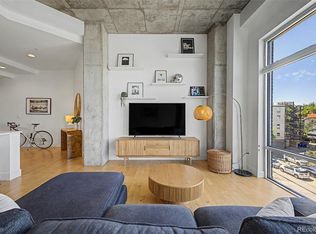
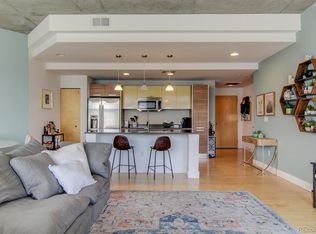
The interior is a true standout, featuring a wall of windows that drenches the space with natural light. High-end Berloni cabinetry, quartz countertops, and premium stainless Bosch appliances add to the sleek, stylish aesthetic. Rich light wood floors flow throughout the entire unit, and 10-foot exposed concrete ceilings enhance the space with a modern touch. Step out onto your south-facing private balcony to take in the exceptional city views. The primary suite includes a spacious walk-in closet, dual sinks, dual shower heads, and radiant floor heating. Additional features include in-unit washer and dryer and secure storage space.
Entertain in style on the building’s rooftop deck, perfect for enjoying Colorado’s gorgeous sunsets and Denver’s stellar skyline. With quick access to an array of dining, nightlife, and retail shops in LoHi, as well as major sporting events at nearby venues like Empower Field, Ball Arena and Coors Field, this condo offers a truly turn-key lifestyle in one of the city’s most desirable neighborhoods. Don’t miss your chance to call this stunning property home!
Sold for $619,000
$619,000
2200 W 29th Avenue #204, Denver, CO 80211
2beds
1,191sqft
Condominium
Built in 2007
-- sqft lot
$594,600 Zestimate®
$520/sqft
$3,110 Estimated rent
Home value
$594,600
$553,000 - $636,000
$3,110/mo
Zestimate® history
Owner options
List your home for rent
$3,110/mo
Rent Zestimate®
Find your next renter with Zillow Rental Manager. Plus, with online applications, you can quickly screen prospective tenants – for free.
$3,110/mo
Rent Zestimate®
Refinance and save
$4,060/mo
Est. payment
Refinancing to a lower rate could help reduce your monthly payments and save thousands over the life of the loan.
$4,060/mo
Est. payment
Explore your selling options
Work with a Zillow partner agent
Leverage their expertise and Zillow's premium Showcase listings to get your home seen by more buyers.
Get startedList with your own agent
Get your home in front of millions of buyers by listing it on Zillow.
Learn how to do itSell it yourself
Take full control of how buyers see your home on Zillow by listing For Sale by Owner (FSBO).
List your homeWhat's special
Exceptional city viewsSouth-facing private balconyRadiant floor heatingRooftop deckSecure storage spaceIn-unit washer and dryerQuartz countertops
Zillow last checked:
Listing updated:
Listed by:
Maura Cline 303-862-1010 maura@porchlightgroup.com,
Porchlight Real Estate Group
Bought with:
Kathleen Hofstra, 000368545
RE/MAX Professionals
Source: REcolorado as distributed by MLS GRID,MLS#: 3705185
Facts & features
Interior
Bedrooms & bathrooms
- Bedrooms: 2
- Bathrooms: 2
- Full bathrooms: 1
- 3/4 bathrooms: 1
- Main level bathrooms: 2
- Main level bedrooms: 2
Primary bedroom
- Description: Plus 5x10 Walk-In Closet
- Level: Main
- Area: 240 Square Feet
- Dimensions: 15 x 16
Bedroom
- Description: Perfect As An Office Or Workout Space
- Level: Main
- Area: 120 Square Feet
- Dimensions: 10 x 12
Primary bathroom
- Description: Plus 5x3 Water Closet
- Level: Main
- Area: 60 Square Feet
- Dimensions: 6 x 10
Bathroom
- Description: Spacious Secondary Bathroom
- Level: Main
- Area: 60 Square Feet
- Dimensions: 6 x 10
Dining room
- Level: Main
- Area: 136 Square Feet
- Dimensions: 17 x 8
Kitchen
- Description: Open Floorpan To Living And Dining Room
- Level: Main
- Area: 189 Square Feet
- Dimensions: 9 x 21
Living room
- Level: Main
- Area: 255 Square Feet
- Dimensions: 17 x 15
Heating
- Forced Air
Cooling
- Central Air
Appliances
- Included: Cooktop, Dishwasher, Disposal, Dryer, Microwave, Oven, Refrigerator, Tankless Water Heater, Washer
- Laundry: In Unit
Features
- Ceiling Fan(s), Elevator, High Ceilings, Kitchen Island, No Stairs, Open Floorplan, Primary Suite, Quartz Counters, Smart Thermostat, Smoke Free, Walk-In Closet(s)
- Flooring: Wood
- Windows: Window Coverings
- Has basement: No
- Common walls with other units/homes: 2+ Common Walls
Interior area
- Total structure area: 1,191
- Total interior livable area: 1,191 sqft
- Finished area above ground: 1,191
Property
Parking
- Total spaces: 2
- Parking features: Garage
- Garage spaces: 2
Features
- Levels: One
- Stories: 1
- Entry location: Ground
- Patio & porch: Rooftop
- Exterior features: Balcony, Elevator
- Has view: Yes
- View description: City
Details
- Parcel number: 228323040
- Zoning: C-MX-5
- Special conditions: Standard
Construction
Type & style
- Home type: Condo
- Property subtype: Condominium
- Attached to another structure: Yes
Materials
- Frame
- Roof: Tar/Gravel
Condition
- Year built: 2007
Utilities & green energy
- Sewer: Public Sewer
- Water: Public
- Utilities for property: Cable Available, Electricity Connected
Community & HOA
Community
- Security: Secured Garage/Parking, Security Entrance
- Subdivision: Lohi
HOA
- Has HOA: Yes
- Amenities included: Elevator(s), Parking, Storage
- Services included: Reserve Fund, Insurance, Maintenance Grounds, Maintenance Structure, Sewer, Snow Removal, Trash, Water
- HOA fee: $485 monthly
- HOA name: Confluence Heights HOA
- HOA phone: 303-595-8710
Location
- Region: Denver
Financial & listing details
- Price per square foot: $520/sqft
- Tax assessed value: $684,600
- Annual tax amount: $3,098
- Date on market: 4/10/2025
- Listing terms: Cash,Conventional
- Exclusions: Seller`s Personal Property, Staging Furniture, White Ikea Cabinet In Secondary Bath.
- Ownership: Individual
- Electric utility on property: Yes
Price history
| Date | Event | Price |
|---|---|---|
| 5/23/2025 | Sold | $619,000-1%$520/sqft |
Source:  REcolorado as distributed by MLS GRID #3705185 Report a problem REcolorado as distributed by MLS GRID #3705185 Report a problem | ||
| 4/24/2025 | Pending sale | $625,000$525/sqft |
Source: REcolorado as distributed by MLS GRID #3705185 Report a problem | ||
| 4/10/2025 | Listed for sale | $625,000+35.9%$525/sqft |
Source: REcolorado as distributed by MLS GRID #3705185 Report a problem | ||
| 10/1/2015 | Sold | $460,000-7.8%$386/sqft |
Source: Public Record Report a problem | ||
| 3/29/2015 | Listing removed | $499,000$419/sqft |
Source: Qwizzle LLC #8275533 Report a problem | ||
| 3/6/2015 | Price change | $499,000-3.1%$419/sqft |
Source: Qwizzle LLC #8275533 Report a problem | ||
| 2/7/2015 | Listed for sale | $514,900+25.6%$432/sqft |
Source: Qwizzle LLC #8275533 Report a problem | ||
| 8/30/2013 | Sold | $410,000+17.1%$344/sqft |
Source: Public Record Report a problem | ||
| 8/1/2010 | Listing removed | $350,000$294/sqft |
Source: Owner Report a problem | ||
| 7/22/2010 | Listed for sale | $350,000+3.7%$294/sqft |
Source: Owner Report a problem | ||
| 3/5/2010 | Sold | $337,500-3.6%$283/sqft |
Source: Public Record Report a problem | ||
| 9/19/2009 | Listed for sale | $350,000$294/sqft |
Source: Flanagan Lamee Real Estate #794555 Report a problem | ||
Public tax history
| Year | Property taxes | Tax assessment |
|---|---|---|
| 2025 | -- | -- |
| 2024 | $3,031 +4.3% | $39,120 -7.3% |
| 2023 | $2,907 +3.6% | $42,200 +15.5% |
| 2022 | $2,806 -3.3% | $36,550 -2.8% |
| 2021 | $2,903 +2.9% | $37,610 -3.9% |
| 2020 | $2,821 +1.8% | $39,117 -0.7% |
| 2019 | $2,770 | $39,391 +10% |
| 2018 | $2,770 +0.3% | $35,810 |
| 2017 | $2,762 +1.9% | $35,810 +3.2% |
| 2016 | $2,711 +14.9% | $34,700 |
| 2015 | $2,360 0% | $34,700 +22.1% |
| 2014 | $2,361 +10.2% | $28,420 |
| 2013 | $2,144 +17.9% | $28,420 +11.5% |
| 2012 | $1,818 +2.9% | $25,500 |
| 2011 | $1,767 +2.2% | $25,500 -3.9% |
| 2010 | $1,729 +220.8% | $26,540 |
| 2009 | $539 | $26,540 |
Find assessor info on the county website
Neighborhood: Highland
Nearby homes
- $635,0002 bd2 ba1.1k sqft2200 W 29th Ave APT 401, Denver, CO 80211Sold
- $593,5002 bd2 ba1.1k sqft2200 W 29th Ave APT 406, Denver, CO 80211Off Market

- $585,3002 bd2 ba1.1k sqft2200 W 29th Ave APT 407, Denver, CO 80211Off Market
- $565,7002 bd2 ba1.1k sqft2200 W 29th Ave APT 206, Denver, CO 80211Off Market
- $635,4002 bd2 ba1.1k sqft2200 W 29th Ave APT 304, Denver, CO 80211Off Market
- $583,9002 bd2 ba1.1k sqft2200 W 29th Ave APT 405, Denver, CO 80211Off Market
- $634,3002 bd2 ba1.1k sqft2200 W 29th Ave APT 404, Denver, CO 80211Off Market
- $564,8002 bd2 ba1.1k sqft2200 W 29th Ave APT 307, Denver, CO 80211Off Market
Nearby schools
GreatSchools rating
- 4/10Bryant Webster K-8 SchoolGrades: PK-8Distance: 0.7 mi
- 5/10North High SchoolGrades: 9-12Distance: 0.5 mi
- 9/10Skinner Middle SchoolGrades: 6-8Distance: 1.4 mi
Schools provided by the listing agent
- Elementary: Edison
- Middle: Skinner
- High: North
- District: Denver 1
Source: REcolorado as distributed by MLS GRID. This data may not be complete. We recommend contacting the local school district to confirm school assignments for this home.
Get a cash offer in 3 minutes
Find out how much your home could sell for in as little as 3 minutes with a no-obligation cash offer.
Estimated market value
$594,600
Get a cash offer in 3 minutes
Find out how much your home could sell for in as little as 3 minutes with a no-obligation cash offer.
Estimated market value
$594,600
- Colorado
- Denver County
- Denver
- 80211
- Highland
- 2200 W 29th Avenue Unit 204
Nearby cities
Nearby neighborhoods
Nearby zip codes
Other Denver Topics
